Experience the perfect blend of rustic charm and modern luxury in this custom log-style home, set on 80 acres of pristine woodland for ultimate privacy and seclusion. Designed with soaring ceilings and an open floor plan, the home is bathed in natural light and showcases beautiful hardwood floors throughout. Multiple fireplaces create a warm and inviting atmosphere, while the gourmet chef’s kitchen is a true showpiece, featuring high-end appliances, a double oven, a wine cooler, and a spacious island for entertaining.The main-floor primary suite is a private retreat, complete with a gas fireplace, hardwood floors, and French doors leading to a spacious patio. The ensuite bathroom offers a spa-like experience with dual vanities, a soaking tub, and heated tile floors. Upstairs, a versatile family/bonus room with a built-in sound system and gas fireplace provides the perfect space for movie nights and gatherings.Adding to the home’s functionality, the well-appointed laundry room doubles as a secondary kitchen, complete with a wine cooler, stove, oven, and sink. A four-car attached garage provides ample storage, while multiple outbuildings—including a large pole barn and several shops—offer space for equipment and customization of the vast acreage.Whether as a full-time residence or a peaceful retreat, this private and picturesque lodge is an exceptional opportunity for those seeking a refined escape in a stunning natural setting.
Active
$1,990,000
61612 Fays Ln, Saint Helens, OR 97051
4beds
4,235sqft
Residential, Single Family Residence
Built in 2014
80.19 Acres Lot
$-- Zestimate®
$470/sqft
$-- HOA
What's special
Gas fireplaceMultiple fireplacesCustom log-style homeBuilt-in sound systemSoaring ceilingsBeautiful hardwood floorsWell-appointed laundry room
- 543 days
- 559
- 52
Zillow last checked:
Listing updated:
Listed by:
Brett Veatch 503-708-4663,
Berkshire Hathaway HomeServices NW Real Estate
Source: RMLS (OR),MLS#: 275285034
Facts & features
Interior
Bedrooms & bathrooms
- Bedrooms: 4
- Bathrooms: 7
- Full bathrooms: 4
- Partial bathrooms: 3
- Main level bathrooms: 3
Rooms
- Room types: Bedroom 4, Library, 2nd Kitchen, Bedroom 2, Bedroom 3, Dining Room, Family Room, Kitchen, Living Room, Primary Bedroom
Primary bedroom
- Features: Fireplace, Hardwood Floors, Suite, Walkin Closet
- Level: Main
- Area: 414
- Dimensions: 18 x 23
Bedroom 2
- Features: Ceiling Fan, Suite, Walkin Closet
- Level: Upper
- Area: 210
- Dimensions: 14 x 15
Bedroom 3
- Features: Ceiling Fan, Suite, Walkin Closet
- Level: Upper
- Area: 156
- Dimensions: 12 x 13
Bedroom 4
- Level: Upper
- Area: 195
- Dimensions: 15 x 13
Family room
- Features: Ceiling Fan, Fireplace, Sound System
- Level: Upper
- Area: 874
- Dimensions: 38 x 23
Kitchen
- Features: Ceiling Fan, Dishwasher, Disposal, Island, Double Oven
- Level: Main
- Area: 210
- Width: 21
Living room
- Features: Fireplace, Hardwood Floors, Skylight
- Level: Main
- Area: 728
- Dimensions: 26 x 28
Heating
- Heat Pump, Mini Split, Fireplace(s)
Cooling
- Heat Pump
Appliances
- Included: Built In Oven, Built-In Range, Dishwasher, Double Oven, Free-Standing Refrigerator, Instant Hot Water, Microwave, Stainless Steel Appliance(s), Wine Cooler, Disposal, Free-Standing Range, Washer/Dryer, Electric Water Heater
- Laundry: Laundry Room
Features
- Ceiling Fan(s), Dumbwaiter, Sound System, Vaulted Ceiling(s), Sink, Suite, Walk-In Closet(s), Kitchen Island, Cook Island
- Flooring: Hardwood, Heated Tile, Tile, Wood
- Windows: Skylight(s)
- Basement: Crawl Space
- Number of fireplaces: 3
- Fireplace features: Gas
Interior area
- Total structure area: 4,235
- Total interior livable area: 4,235 sqft
Video & virtual tour
Property
Parking
- Total spaces: 4
- Parking features: Driveway, Garage Door Opener, Attached, Tandem
- Attached garage spaces: 4
- Has uncovered spaces: Yes
Accessibility
- Accessibility features: Garage On Main, Main Floor Bedroom Bath, Accessibility
Features
- Stories: 2
- Patio & porch: Deck, Patio
- Exterior features: Fire Pit, Water Feature
- Has spa: Yes
- Spa features: Free Standing Hot Tub
- Has view: Yes
- View description: Territorial, Trees/Woods
Lot
- Size: 80.19 Acres
- Features: Private, Secluded, Trees, Wooded, Acres 50 to 100
Details
- Additional structures: Barn, Outbuilding, Workshop
- Parcel number: 17820
- Zoning: PF-80
Construction
Type & style
- Home type: SingleFamily
- Architectural style: Log
- Property subtype: Residential, Single Family Residence
Materials
- Log
- Foundation: Concrete Perimeter
- Roof: Metal
Condition
- Resale
- New construction: No
- Year built: 2014
Utilities & green energy
- Sewer: Septic Tank
- Water: Well
Community & HOA
Community
- Security: Security System Owned
HOA
- Has HOA: No
Location
- Region: Saint Helens
Financial & listing details
- Price per square foot: $470/sqft
- Annual tax amount: $11,497
- Date on market: 4/14/2025
- Listing terms: Cash,Conventional
- Road surface type: Concrete
Estimated market value
Not available
Estimated sales range
Not available
Not available
Price history
| Date | Event | Price |
|---|---|---|
| 2/19/2026 | Listed for sale | $1,990,000-16.7%$470/sqft |
Source:  RMLS (OR) #275285034 Report a problem RMLS (OR) #275285034 Report a problem | ||
| 4/14/2025 | Listed for sale | $2,390,000$564/sqft |
Source: RMLS (OR) #275285034 Report a problem | ||
Public tax history
Tax history is unavailable.
Monthly payment
Est. payment
Payment breakdown
Explore the cost of this home by adjusting the details. Changes won't be saved.Climate risks
Neighborhood: 97051
Nearby schools
Schools provided by the listing agent
- Elementary: Mcbride
- Middle: St Helens
- High: St Helens
Source: RMLS (OR). This data may not be complete. We recommend contacting the local school district to confirm school assignments for this home.
- $1,270,58080.1 acres61432 Fays Ln, Saint Helens, OR 97051Off Market
- $368,1003 bd1 ba1.3k sqft29728 Pittsburg Rd, Saint Helens, OR 97051Off Market
- $132,210-- bd-- ba1.2k sqft29728 Pittsburg Rd, Saint Helens, OR 97051Off Market
- $411,8003 bd1 ba1.2k sqft29729 Pittsburg Rd, Saint Helens, OR 97051Off Market
Similar homes
- $1,199,0004 bd3 ba3.3k sqft34169 Cataway Ln, Saint Helens, OR 97051Active
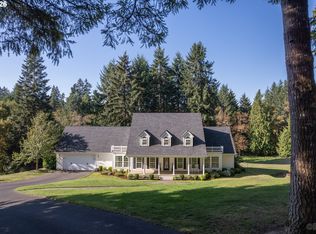
 MLS ID #126697489, Lea Chitwood, RE/MAX Powerpros. RMLS (OR)
 - $1,300,0004 bd4 ba3.3k sqft62710 Wagon Wheel Dr, Saint Helens, OR 97051For Sale
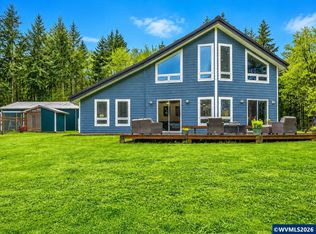
 MLS ID #839944, TOM OGDEN, Tbh Real Estate. WVMLS
 - $999,9004 bd4 ba4.3k sqft33306 Freds Row Ln, Saint Helens, OR 97051Active
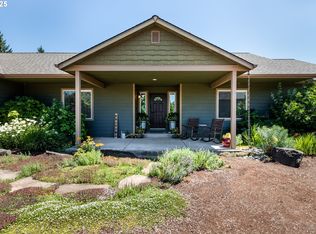 MLS ID #332895961, Lea Chitwood, RE/MAX Powerpros. RMLS (OR)
 - $1,995,0004 bd3 ba5.1k sqft33500 NW Norstar Ranch Rd, Ridgefield, WA 98642Active
 MLS ID #553413061, Alyssa Curran, Compass. RMLS (OR)
 - $1,950,0004 bd5 ba5.1k sqft809 NE 224th Cir, Ridgefield, WA 98642ActiveMLS ID #795001748, Cheri Thomas, Realty ONE Group Pacifica. RMLS (OR)
- $1,150,0005 bd5 ba5.1k sqft35432 Spence St, Saint Helens, OR 97051ActiveMLS ID #432698937, Linda Bolen, John L. Scott. RMLS (OR)
- $2,100,0002 bd3 ba2.6k sqft34579 E Columbia Ave, Scappoose, OR 97056ActiveMLS ID #165023930, Jeff Birndorf, Cascade Hasson Sotheby's International Realty. RMLS (OR)
- $1,795,0007 bd6 ba6.1k sqft33502 NW Norstar Ranch Rd, Ridgefield, WA 98642ActiveMLS ID #213539972, David Merrick, Cascade Hasson Sotheby's International Realty. RMLS (OR)
- $1,145,0004 bd3 ba2.8k sqft66020 Meissner Rd, Deer Island, OR 97054ActiveMLS ID #572238922, Noelle Luchs, Premiere Property Group, LLC. RMLS (OR)
- $1,950,0007 bd5 ba5.6k sqft701 NW 184th St, Ridgefield, WA 98642ActiveMLS ID #384007261, Kevin Schubel, RE/MAX Equity Group. RMLS (OR)
- $1,199,0004 bd3 ba4.1k sqft56078 Century Dr, Warren, OR 97053ActiveMLS ID #755750793, Jesse Kuhn, RE/MAX Powerpros. RMLS (OR)
- $1,590,0005 bd5 ba4.7k sqft2545 S Demaris Pl, Ridgefield, WA 98642ActiveMLS ID #240751476, Travis Glendenning, FBR Realty, Inc.. RMLS (OR)
- $2,099,0005 bd4 ba5.5k sqft501 NW 214th Cir, Ridgefield, WA 98642ActiveMLS ID #596786874, Alyssa Curran, Compass. RMLS (OR)
- $1,250,0005 bd4 ba3.1k sqft2838 Lewis River Rd, Woodland, WA 98674ActiveMLS ID #332845867, George Wright, Windermere Northwest Living. RMLS (OR)
- $1,999,9994 bd4 ba4.2k sqft11507 NW 41st Ct, Vancouver, WA 98685ActiveMLS ID #117240655, Morgan McCollum, Cascade Hasson Sotheby's International Realty. RMLS (OR)
- $1,299,0004 bd4 ba3.8k sqft32102 NW Eagle Crest Dr, Ridgefield, WA 98642ActiveMLS ID #734319136, Harvey Coker, Cascade Hasson Sotheby's International Realty. RMLS (OR)
