Private Woodland Retreat with Creek, Pond, “Private Island”, and Luxury Treehouse! Experience privacy and convenience at this stunning 3,316SqFt exquisite custom estate, just two miles from town yet tucked into a serene woodland setting. The property features a year-round salmon-bearing creek, a pond with dock and included boat & a professionally designed treehouse with heat, A/C, curved staircase & loft sleeping space—perfect for guests or recreation. The main home features 4 beds/2.5 baths, soaring 20-foot ceilings, hardwood flooring in the main living areas, thoughtful layout & natural light from plentiful windows. Welcoming living & dining rooms, a great room with ornate gas fireplace, a bar, vaulted ceiling & double sliding doors to the patio. The kitchen showcase magma gold granite countertops, custom cabinetry, wine rack, tile finishes, pantry, island with built-in SS appliances-dishwasher, gas range, double oven, microwave & fridge. The laundry room is equipped with washer/dryer, stainless utility sink & storage. The primary suite offers two large walk-in closets, an ensuite bath with dual vanities, large jetted tub, a separate shower, offering privacy & comfort. Upstairs features a vaulted bonus/recreation room (12x40), a converted vaulted fourth bedroom with a closet, overlooking the pond, and balconies off the two bedrooms. Modern comforts include a Nest thermostat & cameras, garage door opener & efficient systems: forced air heating, heat pump cooling & electric hot water. Additional & exterior highlights: A covered cedar deck/sun room with hot tub & vaulted beamed ceilings, French & curtain drains, in-ground sprinklers, pet-friendly fencing, paved driveway, oversized 2-car garage with built-in cabinetry. With a timber tax deferral, potential for equestrian use & multiple outdoor living spaces, this home combines comfort, functionality & lifestyle in one exceptional package. Don't miss this hidden gem!
Active
Price cut: $95K (5/12)
$1,300,000
34169 Cataway Ln, Saint Helens, OR 97051
4beds
3,316sqft
:
Get pre-qualified$8,378/mo
Residential, Single Family Residence
Built in 2014
6.6 Acres Lot
$-- Zestimate®
$392/sqft
$-- HOA
What's special
Tile finishesMultiple outdoor living spacesWine rackPet-friendly fencingNest thermostat and camerasPaved drivewayIn-ground sprinklers
- 101 days |
- 422 |
- 35 |
Zillow last checked:
Listing updated:
Listed by:
Rick Sadle 503-828-9551,
Keller Williams Realty Professionals,
Steven Dyer 503-880-3810,
Keller Williams Realty Professionals
Source: RMLS (OR),MLS#: 180888374
Facts & features
Interior
Bedrooms & bathrooms
- Bedrooms: 4
- Bathrooms: 3
- Full bathrooms: 2
- Partial bathrooms: 1
- Main level bathrooms: 2
Rooms
- Room types: Bedroom 4, Bonus Room, Laundry, Bedroom 2, Bedroom 3, Dining Room, Family Room, Kitchen, Living Room, Primary Bedroom
Primary bedroom
- Features: French Doors, Double Sinks, Jetted Tub, Laminate Flooring, Suite, Tile Floor, Walkin Closet, Walkin Shower, Wallto Wall Carpet
- Level: Main
Bedroom 2
- Features: Balcony, Walkin Closet, Wallto Wall Carpet
- Level: Upper
Bedroom 3
- Features: Balcony, Closet, Wallto Wall Carpet
- Level: Upper
Bedroom 4
- Features: Closet, Vaulted Ceiling, Wallto Wall Carpet
- Level: Upper
Dining room
- Features: Formal, Hardwood Floors
- Level: Main
Family room
- Level: Main
Kitchen
- Features: Builtin Range, Builtin Refrigerator, Dishwasher, Hardwood Floors, Island, Pantry, Builtin Oven, Double Oven, Granite
- Level: Main
Living room
- Features: Hardwood Floors
- Level: Main
Heating
- Forced Air
Cooling
- Heat Pump
Appliances
- Included: Built In Oven, Built-In Range, Built-In Refrigerator, Dishwasher, Disposal, Double Oven, Gas Appliances, Stainless Steel Appliance(s), Washer/Dryer, Water Softener, Electric Water Heater
- Laundry: Laundry Room
Features
- Granite, High Ceilings, Vaulted Ceiling(s), Closet, Sink, Balcony, Walk-In Closet(s), Formal, Kitchen Island, Pantry, Double Vanity, Suite, Walkin Shower, Tile
- Flooring: Hardwood, Tile, Wall to Wall Carpet, Laminate
- Doors: French Doors
- Basement: Crawl Space
- Number of fireplaces: 1
- Fireplace features: Gas
Interior area
- Total structure area: 3,316
- Total interior livable area: 3,316 sqft
Video & virtual tour
Property
Parking
- Total spaces: 2
- Parking features: Driveway, RV Access/Parking, Garage Door Opener, Attached, Oversized
- Attached garage spaces: 2
- Has uncovered spaces: Yes
Accessibility
- Accessibility features: Garage On Main, Main Floor Bedroom Bath, Natural Lighting, Utility Room On Main, Walkin Shower, Accessibility
Features
- Stories: 2
- Patio & porch: Covered Deck, Porch
- Exterior features: Dock, Dog Run, Garden, Yard, Exterior Entry, Balcony
- Has spa: Yes
- Spa features: Free Standing Hot Tub, Bath
- Fencing: Fenced
- Has view: Yes
- View description: Creek/Stream, Pond, Trees/Woods
- Has water view: Yes
- Water view: Creek/Stream,Pond
- Waterfront features: Pond
Lot
- Size: 6.6 Acres
- Features: Gentle Sloping, Level, Private, Secluded, Trees, Sprinkler, Acres 5 to 7
Details
- Additional structures: Dock, Outbuilding, RVParking
- Parcel number: 17460
- Zoning: RR5
Construction
Type & style
- Home type: SingleFamily
- Architectural style: Craftsman,Custom Style
- Property subtype: Residential, Single Family Residence
Materials
- Lap Siding, Wood Siding
- Foundation: Concrete Perimeter
- Roof: Composition
Condition
- Updated/Remodeled
- New construction: No
- Year built: 2014
Utilities & green energy
- Gas: Gas
- Sewer: Septic Tank
- Water: Well
Community & HOA
HOA
- Has HOA: No
Location
- Region: Saint Helens
Financial & listing details
- Price per square foot: $392/sqft
- Tax assessed value: $980,290
- Annual tax amount: $5,798
- Date on market: 4/14/2026
- Listing terms: Cash,Conventional,FHA,VA Loan
- Road surface type: Paved
Estimated market value
Not available
Estimated sales range
Not available
Not available
Price history
| Date | Event | Price |
|---|---|---|
| 5/12/2026 | Price change | $1,300,000-6.8%$392/sqft |
Source:  RMLS (OR) #180888374 Report a problem RMLS (OR) #180888374 Report a problem | ||
| 4/14/2026 | Listed for sale | $1,395,000+745.5%$421/sqft |
Source: RMLS (OR) #180888374 Report a problem | ||
| 7/3/2014 | Sold | $165,000$50/sqft |
Source: Public Record Report a problem | ||
Public tax history
| Year | Property taxes | Tax assessment |
|---|---|---|
| 2024 | $5,584 +1.3% | $391,172 +3% |
| 2023 | $5,510 +4.4% | $379,781 +3% |
| 2022 | $5,279 +10.3% | $368,723 +3% |
| 2021 | $4,786 +3.5% | $357,989 +3% |
| 2020 | $4,625 +1.4% | $347,565 +3% |
| 2019 | $4,562 +3.1% | $337,445 +3% |
| 2018 | $4,423 +2.8% | $327,617 +3% |
| 2017 | $4,301 +1.3% | $318,081 +3% |
| 2016 | $4,247 +5.7% | $308,817 +60.1% |
| 2015 | $4,017 +13380.2% | $192,835 +20241.2% |
| 2014 | $30 | $948 |
Find assessor info on the county website
Monthly payment
Est. payment
Payment breakdown
Explore the cost of this home by adjusting the details. Changes won't be saved.Climate risks
Neighborhood: 97051
Nearby schools
GreatSchools rating
- 4/10Lewis & Clark Elementary SchoolGrades: K-5Distance: 2.8 mi
- 2/10St Helens Middle SchoolGrades: 6-8Distance: 2.5 mi
- 5/10St Helens High SchoolGrades: 9-12Distance: 1.8 mi
Schools provided by the listing agent
- Elementary: Lewis & Clark
- Middle: St Helens
- High: St Helens
Source: RMLS (OR). This data may not be complete. We recommend contacting the local school district to confirm school assignments for this home.
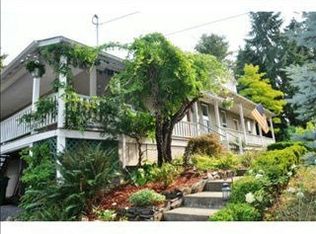
- $485,7604 bd2 ba2.7k sqft34073 Pittsburg Rd, Saint Helens, OR 97051Off Market
- $566,0004 bd2 ba2k sqft34073 Pittsburg Rd, Saint Helens, OR 97051Off Market
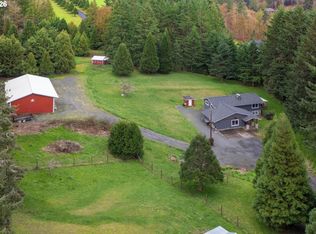
- $825,0004 bd2 ba2.6k sqft60094 Robinette Rd, Saint Helens, OR 97051Pending
- $1,081,6003 bd3 ba3.2k sqft34200 Cataway Ln, Saint Helens, OR 97051Off Market
- $683,0003 bd2 ba1.7k sqft34100 Cataway Ln, Saint Helens, OR 97051Off Market
- $385,0005.01 AcresCataway Ln, Saint Helens, OR 97051Lot/Land
- $782,6003 bd2 ba1.5k sqft34087 Pittsburg Rd, Saint Helens, OR 97051Off Market
- $765,1505.85 Acres34004 Pittsburg Rd, Saint Helens, OR 97051Off Market
A local agent can set up tours, give advice and negotiate with sellers.
Similar homes
- $799,9003 bd3 ba3.8k sqft59666 Kimmell Ln, Saint Helens, OR 97051Active
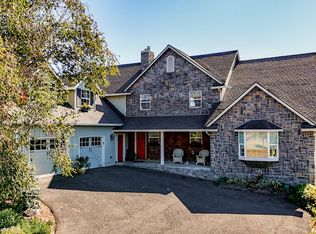
 MLS ID #596876829, Shawn Kelly, MORE Realty. RMLS (OR)
 - $1,050,0006 bd5 ba4.8k sqft58348 Ross Rd, Warren, OR 97053Active
 MLS ID #346362021, Stephanie Peck, eXp Realty, LLC. RMLS (OR)
 - $1,250,0004 bd3 ba3.5k sqftHigh Place, Woodland, WA 98674Active
 MLS ID #2518706, Charlene Taylor. NWMLS as distributed by MLS GRID
 - $1,289,0004 bd4 ba4.4k sqft442 Varsity Rd, Kalama, WA 98625Active
 MLS ID #164928544, Patrick Williams, Windermere Northwest Living. RMLS (OR)
 - $1,395,0004 bd4 ba3.8k sqft32102 NW Eagle Crest Dr, Ridgefield, WA 98642ActiveMLS ID #527928212, Leigh Calvert, Cascade Hasson Sotheby's International Realty. RMLS (OR)
- $1,250,0003 bd3 ba3.3k sqft36806 NE Holling Ave, La Center, WA 98629ActiveMLS ID #153036955, Jonathan Romano, Knipe Realty ERA Powered. RMLS (OR)
- $850,0003 bd3 ba3k sqft33411 Blaha Rd, Warren, OR 97053ActiveMLS ID #150182004, Karen Erlandson, John L. Scott. RMLS (OR)
- $1,495,0004 bd3 ba4.3k sqft30305 NW 18th Pl, Ridgefield, WA 98642For Sale By Owner
- $1,100,0004 bd5 ba3.9k sqft130 upland Drive, Woodland, WA 98674ActiveMLS ID #2520141, Shannon Wyman. NWMLS as distributed by MLS GRID
- $1,199,0005 bd4 ba3k sqft7016 NE 232nd Cir, Battle Ground, WA 98604ActiveMLS ID #783616185, Kimberly Paukert, Thoroughbred Real Estate Group Inc - WA. RMLS (OR)
- $1,429,0004 bd3 ba3.1k sqft10500 NE 110th Cir, Vancouver, WA 98662ActiveMLS ID #637814140, Judy Matz, John L. Scott Real Estate. RMLS (OR)
- $995,0004 bd4 ba3.7k sqft147 Kalina Ct, Kalama, WA 98625ActiveMLS ID #693638749, Mable Bartlett, Washington First Properties. RMLS (OR)
- $1,495,0004 bd3 ba3.2k sqft12500 NW 48th Ct, Vancouver, WA 98685ActiveMLS ID #766462305, Ryan Lapointe, Premiere Property Group LLC. RMLS (OR)
- $1,385,0004 bd4 ba4.4k sqft39767 NW Murtaugh Rd, North Plains, OR 97133ActiveMLS ID #538613775, Sean Mele, Opt. RMLS (OR)
- $950,0004 bd3 ba2.7k sqft37001 NW Pacific Hwy, Woodland, WA 98674ActiveMLS ID #169737231, Kat Tarr, Windermere Northwest Living. RMLS (OR)
- $835,0004 bd3 ba2k sqft30767 Pisgah Home Rd, Scappoose, OR 97056ActiveMLS ID #568413377, Andrew Paulson, Keller Williams Sunset Corridor. RMLS (OR)
- $1,255,4004 bd3 ba3.3k sqft12408 NW 47th Ave, Vancouver, WA 98685ActiveMLS ID #546127525, Alicia Cooper-Cooley, Knipe Realty ERA Powered. RMLS (OR)
- $999,5004 bd2 ba2.1k sqft19609 NW 9th Ct, Ridgefield, WA 98642ActiveMLS ID #527862245, Joseph Gibson, Pellego Partners LLC. RMLS (OR)
- $835,0005 bd3 ba3.9k sqft40217 NW Cardai Hill Rd, Woodland, WA 98674ActiveMLS ID #262170281, Grace Schomus, Windermere Northwest Living. RMLS (OR)
- $1,379,0005 bd3 ba4.3k sqft908 NE 224th Cir, Ridgefield, WA 98642ActiveMLS ID #595218210, Asia Wheaton, Opt. RMLS (OR)
