Featured in the 2026 Parade of Homes, this custom built 4,905 SQFT masterpiece is a place that you can truly call home! Indulge in the epitome of luxury living with resort-style amenities. Soaring ceilings throughout the main living areas, expansive windows, and impeccable craftsmanship define an open-concept layout filled with natural light and refined details. The gourmet kitchen will impress the most distinctive tastes, featuring Taj mahal countertops, custom wood stained cabinets, premium Monogram appliances, a spacious prep pantry with built-ins and abundant storage—ideal for both everyday living and grand entertaining. Stunning primary suite featuring vaulted ceilings, fireplace, private patio and a spa-like retreat with a walk-in shower, soaking tub, heated tile floors, and a custom-designed closet. On the main level, a dedicated office or 5th bedroom, a generous rec room and gym with sauna add to the resort-style amenities. Upstairs, a secondary primary bedroom or guest suite, two additional bedrooms Jack & Jill style, a full bathroom, large laundry room, and a balcony complete the thoughtfully designed layout. Additional highlights include built-ins throughout, a mudroom, engineered hardwood flooring, solid wood interior doors, built-in audio speakers, energy-efficient systems & more. The attention to detail is a must see! Oversized driveway and 2 garages for added convenience. Outside, an expansive covered patio with an outdoor kitchen and fireplace overlooks a low-maintenance, fully fenced, landscaped yard featuring a putting green, fire-pit area, hot tub pad, garden area & more! Conveniently located just minutes away from Ridgefield’s growing amenities, dining, entertainment, and shopping—this is a rare opportunity to own a meticulously designed luxury home that seamlessly blends modern elegance with warm, everyday comfort. Rare opportunity in an exclusive 16 lot community. Estimated Completion is August 2026.
Active
$2,700,000
1409 NW 158th St, Vancouver, WA 98686
4beds
4,905sqft
:
Get pre-qualified$17,010/mo
Residential, Single Family Residence
Built in 2026
0.39 Acres Lot
$-- Zestimate®
$550/sqft
$-- HOA
What's special
Impeccable craftsmanshipGourmet kitchenGenerous rec roomBuilt-ins throughoutStunning primary suiteEngineered hardwood flooringGym with sauna
- 39 days |
- 581 |
- 43 |
Zillow last checked:
Listing updated:
Listed by:
Daniel Belza danbrealtor@gmail.com,
Real Broker LLC
Source: RMLS (OR),MLS#: 409037269
Facts & features
Interior
Bedrooms & bathrooms
- Bedrooms: 4
- Bathrooms: 4
- Full bathrooms: 3
- Partial bathrooms: 1
- Main level bathrooms: 2
Rooms
- Room types: Bedroom 4, Laundry, Office, Bedroom 2, Bedroom 3, Dining Room, Family Room, Kitchen, Living Room, Primary Bedroom
Primary bedroom
- Features: Bathroom, Builtin Features, Fireplace, Sliding Doors, Engineered Hardwood, Vaulted Ceiling, Walkin Closet
- Level: Main
Bedroom 2
- Features: Walkin Closet
- Level: Upper
Bedroom 3
- Features: Bathroom, Walkin Closet
- Level: Upper
Bedroom 4
- Features: Bathroom, Walkin Closet
- Level: Upper
Dining room
- Features: Builtin Features, Sliding Doors, Engineered Hardwood
- Level: Main
Kitchen
- Features: Builtin Features, Builtin Range, Builtin Refrigerator, Dishwasher, Disposal, Gourmet Kitchen, Island, Engineered Hardwood, Sink
- Level: Main
Living room
- Features: Builtin Features, Fireplace, Engineered Hardwood, High Ceilings
- Level: Main
Office
- Features: Engineered Hardwood, Walkin Closet
- Level: Main
Heating
- Forced Air, Fireplace(s)
Cooling
- Central Air
Appliances
- Included: Built-In Range, Built-In Refrigerator, Dishwasher, Disposal, Microwave, Range Hood, Stainless Steel Appliance(s), Wine Cooler, Washer/Dryer, Electric Water Heater, Tank Water Heater
- Laundry: Laundry Room
Features
- High Ceilings, Quartz, Soaking Tub, Vaulted Ceiling(s), Bathroom, Walk-In Closet(s), Built-in Features, Sink, Gourmet Kitchen, Kitchen Island, Pantry, Tile
- Flooring: Engineered Hardwood, Heated Tile, Tile
- Doors: Sliding Doors
- Windows: Vinyl Frames
- Basement: Crawl Space
- Number of fireplaces: 2
- Fireplace features: Gas
Interior area
- Total structure area: 4,905
- Total interior livable area: 4,905 sqft
Property
Parking
- Total spaces: 3
- Parking features: Driveway, Off Street, RV Access/Parking, Attached
- Attached garage spaces: 3
- Has uncovered spaces: Yes
Accessibility
- Accessibility features: Bathroom Cabinets, Garage On Main, Kitchen Cabinets, Main Floor Bedroom Bath, Natural Lighting, Utility Room On Main, Walkin Shower, Accessibility
Features
- Levels: Two
- Stories: 2
- Patio & porch: Covered Patio
- Exterior features: Built-in Barbecue, Sauna, Yard
- Fencing: Fenced
- Has view: Yes
- View description: Territorial
Lot
- Size: 0.39 Acres
- Features: Cleared, Level, Sprinkler, SqFt 15000 to 19999
Details
- Additional structures: RVParking, SecondGarage
- Parcel number: 986071703
Construction
Type & style
- Home type: SingleFamily
- Architectural style: Custom Style
- Property subtype: Residential, Single Family Residence
Materials
- Cement Siding, Cultured Stone, Lap Siding
- Foundation: Concrete Perimeter
- Roof: Composition
Condition
- New Construction
- New construction: Yes
- Year built: 2026
Details
- Warranty included: Yes
Utilities & green energy
- Sewer: Public Sewer
- Water: Public
Community & HOA
HOA
- Has HOA: Yes
Location
- Region: Vancouver
Financial & listing details
- Price per square foot: $550/sqft
- Annual tax amount: $1,276
- Date on market: 6/17/2026
- Listing terms: Cash,Conventional
- Road surface type: Concrete, Paved
Estimated market value
Not available
Estimated sales range
Not available
Not available
Price history
| Date | Event | Price |
|---|---|---|
| 6/18/2026 | Listed for sale | $2,700,000$550/sqft |
Source:  RMLS (OR) #409037269 Report a problem RMLS (OR) #409037269 Report a problem | ||
Public tax history
Tax history is unavailable.
Monthly payment
Est. payment
Payment breakdown
Explore the cost of this home by adjusting the details. Changes won't be saved.Climate risks
Neighborhood: 98686
Nearby schools
GreatSchools rating
- 8/10South Ridge Elementary SchoolGrades: K-4Distance: 2 mi
- 6/10View Ridge Middle SchoolGrades: 7-8Distance: 3.9 mi
- 7/10Ridgefield High SchoolGrades: 9-12Distance: 4.4 mi
Schools provided by the listing agent
- Elementary: Chinook
- Middle: Alki
- High: Skyview
Source: RMLS (OR). This data may not be complete. We recommend contacting the local school district to confirm school assignments for this home.
- $1,500,1004 bd4 ba4.1k sqft15902 NW 11th Ave, Ridgefield, WA 98642Off Market
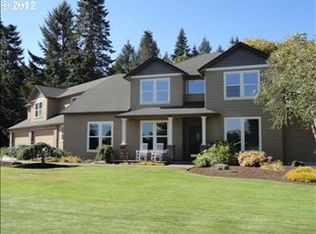
- $1,125,9003 bd1 ba1.4k sqft16308 NW 11th Ave, Ridgefield, WA 98642Off Market
- $1,515,0003 bd3 ba2.9k sqft15810 NW 11th Ave, Vancouver, WA 98685Sold
- $2,525,0005 bd5 ba3.9k sqft15820 NW 14th Ave, Vancouver, WA 98685New Construction

- $--16.96 AcresNW 11th Ave, Ridgefield, WA 98642Off Market
- $2,749,5004 bd5 ba4.6k sqft1307 NW 158th St, Vancouver, WA 98686New Construction
- $2,850,0004 bd6 ba4.4k sqft15723 NW 14th Ave, Vancouver, WA 98685New Construction
- $515,0000.37 Acres1205 NW 158th St, Vancouver, WA 98686Sold
A local agent can set up tours, give advice and negotiate with sellers.
Similar homes
- $2,749,5004 bd5 ba4.6k sqft1307 NW 158th St, Vancouver, WA 98686Active
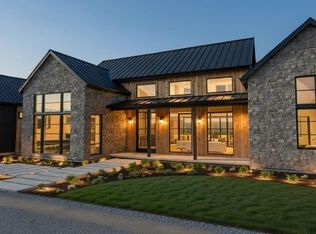
 MLS ID #330375182, Alyssa Curran, Compass. RMLS (OR)
 - $2,525,0005 bd5 ba3.9k sqft15820 NW 14th Ave, Vancouver, WA 98685ActiveMLS ID #128891196, Lilli Arveli, Windermere Northwest Living. RMLS (OR)
- $2,365,0005 bd5 ba5.1k sqft14014 NW 57th Ave, Vancouver, WA 98685Active
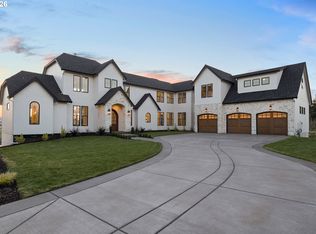 MLS ID #668880142, Steve Studley, Cascade Hasson Sotheby's International Realty. RMLS (OR)
 - $2,195,0004 bd4 ba4.2k sqft11507 NW 41st Ct, Vancouver, WA 98685Active
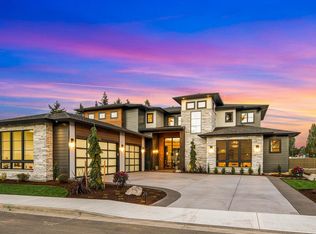 MLS ID #117240655, Steve Studley, Cascade Hasson Sotheby's International Realty. RMLS (OR)
 - $2,200,0004 bd4 ba5.2k sqftSalmon Creek Woods, Battle Ground, WA 98604ActiveMLS ID #2550737, Joan Mezzanatto. NWMLS as distributed by MLS GRID
- $3,897,9005 bd6 ba5.5k sqftNE 50th Ave #32, Vancouver, WA 98686ActiveMLS ID #109094410, Alyssa Curran, Compass. RMLS (OR)
- $2,599,0005 bd4 ba5k sqftColumbia Homestead/Daphine Acres, Vancouver, WA 98664ActiveMLS ID #2548107, Gina Nehring. NWMLS as distributed by MLS GRID
- $1,950,0004 bd3 ba3.3k sqft13016 NW 50th Ave, Vancouver, WA 98685ActiveMLS ID #295682787, Rachel Gecho, Compass. RMLS (OR)
- $1,999,0005 bd4 ba4.2k sqft9410 NE 180th Way, Battle Ground, WA 98604ActiveMLS ID #149624535, Valerie Curalli, MORE Realty Inc. RMLS (OR)
- $3,950,0004 bd6 ba6.5k sqft15215 NW Fair Acres Dr, Vancouver, WA 98685ActiveMLS ID #698679605, Nathan Cano, Cano Real Estate LLC. RMLS (OR)
- $1,395,0005 bd4 ba3.4k sqft1104 NW 151st St, Vancouver, WA 98685ActiveRMLS (OR)
- $1,395,0005 bd4 ba3.4k sqft1108 NW 151st St, Vancouver, WA 98685ActiveRMLS (OR)
- $1,379,0005 bd3 ba4.3k sqft908 NE 224th Cir, Ridgefield, WA 98642ActiveMLS ID #595218210, Asia Wheaton, Opt. RMLS (OR)
- $1,995,0004 bd4 ba4.4k sqft14101 NE 144th St, Brush Prairie, WA 98606ActiveMLS ID #609567398, Alyssa Curran, Compass. RMLS (OR)
- $2,950,0005 bd4 ba5.3k sqft1611 NW 32nd Ave, Portland, OR 97210ActiveMLS ID #688954198, Suzann Baricevic Murphy, Where, Inc.. RMLS (OR)
- $2,650,0005 bd4 ba6.2k sqft1313 NW 5th Ave, Camas, WA 98607ActiveMLS ID #188162279, Rachel Gecho, Compass. RMLS (OR)
- $2,800,0006 bd6 ba6.5k sqft19018 NE 127th Cir, Brush Prairie, WA 98606ActiveMLS ID #458806073, LeAnne Moore, Eleete Real Estate. RMLS (OR)
- $2,100,0004 bd4 ba3.2k sqft1905 NW 123rd St, Vancouver, WA 98685ActiveMLS ID #495205559, Christopher Galyon, Parker Brennan Real Estate. RMLS (OR)
- $2,975,0006 bd6 ba6.3k sqft22030 NE 172nd St, Brush Prairie, WA 98606ActiveMLS ID #196284835, Amy Avery, Modern Realty, LLC. RMLS (OR)
- $2,495,0005 bd6 ba5.5k sqft1495 SW Clifton St, Portland, OR 97201ActiveMLS ID #605848521, Traci Odem, Harnish Company Realtors. RMLS (OR)
