Skip main navigation
Sold
  • Listed by: Engel & Voelkers Kirkland • Marcel Dolak
    Bought with: Windermere Northwest Living
    $941,000

    13817 SE 36th Street, Vancouver, WA 98683

    3beds
    2,219sqft
    Single Family Residence
    Built in 1990
    4,817 Square Feet Lot
    $941,200 Zestimate®
    $424/sqft
    $3,125 Estimated rent

    Home value

    $941,200

    $894,000 - $988,000

    $3,125/mo

    Zestimate® history
    Loading
    Loading...

    Owner options

    List your home for rent

    $3,125/mo

    Rent Zestimate®

    Find your next renter with Zillow Rental Manager. Plus, with online applications, you can quickly screen prospective tenants – for free.

    Learn more

    $3,125/mo

    Rent Zestimate®

    Refinance and save

    $5,779/mo

    Est. payment

    Refinancing to a lower rate could help reduce your monthly payments and save thousands over the life of the loan.

    See today's rates

    $5,779/mo

    Est. payment

    Explore your selling options

    Work with a Zillow partner agent

    Leverage their expertise and Zillow's premium Showcase listings to get your home seen by more buyers.

    Get started

    List with your own agent

    Get your home in front of millions of buyers by listing it on Zillow.

    Learn how to do it

    Sell it yourself

    Take full control of how buyers see your home on Zillow by listing For Sale by Owner (FSBO).

    List your home

    What's special

    Gourmet kitchenBosch dishwasherNavien tankless water heaterBromic electric heatersHigh-efficiency heat pumpCustom sliding barn doorPrivate aquaterra hot tub
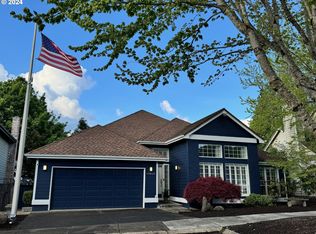
    Experience the pinnacle of Pacific Northwest living in the gated community of Steamboat Landing. This meticulous 3-bedroom, 2.5-bath home offers a rare lifestyle in the Portland/Vancouver area: a private beach & marina access, providing a rare gateway to the Columbia River. Sweeping views of the Columbia River. Watch river traffic by day, & the city lights reflecting off the water at night. The heart of the home is a stunning 13-foot Centor 5-panel folding door, creating a indoor/outdoor living space w/420-sq ft composite deck. This outdoor oasis features Bromic electric heaters, gas firepit, & motorized awnings w/wind sensors. With five natural gas hookups & added electrical outlets, the deck is perfect for sunsets over the river. Fresh interior & exterior paint, accented by a custom sliding barn door & a newly remodeled bar hutch. Gourmet kitchen is equipped w/Bosch dishwasher, KitchenAid ice maker, & custom coffee nook. The primary suite features stunning views, & heated tile floors in the bathroom. Upgraded systems include a Lennox Elite HVAC system, high-efficiency heat pump, Navien tankless water heater, & GE water treatment system. The garage includes epoxy flooring, New Age custom cabinetry, & EV charging station. Yard features low-maintenance hardscaping, a serene fountain, & private Aquaterra hot tub. Residents enjoy a lifestyle defined by private beach days and community marina access in a secure environment. A pre-listing home inspection has also been completed.

    Zillow last checked:

    Listing updated:

    Listed by:

    Marcel Dolak,

    Engel & Voelkers Kirkland,

    Austen Elias Anderson,

    Engel & Voelkers Kirkland

    Bought with:

    Dustin Pruitt, 117828

    Windermere Northwest Living

    Source: NWMLS as distributed by MLS GRID,MLS#: 2508873MLS Logo

    Facts & features

    Interior

    Bedrooms & bathrooms
    • Bedrooms: 3
    • Bathrooms: 3
    • Full bathrooms: 2
    • 1/2 bathrooms: 1
    • Main level bathrooms: 1
    Bedroom
    • Level: Second
    Bedroom
    • Level: Second
    Bedroom
    • Level: Second
    Bathroom full
    • Level: Second
    Bathroom full
    • Level: Second
    Other
    • Level: Main
    Den office
    • Level: Main
    Dining room
    • Level: Main
    Entry hall
    • Level: Main
    Great room
    • Level: Main
    Kitchen with eating space
    • Level: Main
    Living room
    • Level: Main
    Utility room
    • Level: Second
    Heating
    • Fireplace, Forced Air, Electric, Natural Gas
    Cooling
    • Has cooling: Yes
    Appliances
    • Included: Dishwasher, Disposal, Dryer, Microwave, Refrigerator, Stove(s)/Range(s), Washer, Dishwasher(s), Dryer(s), Garbage Disposal, Microwave(s), Refrigerator(s), Washer(s), Water Heater: on demand, Water Heater Location: garage
    Features
    • Bath Off Primary, Ceiling Fan(s), Dining Room
    • Flooring: Ceramic Tile, Hardwood, Carpet
    • Doors: French Doors
    • Windows: Dbl Pane/Storm Window, Skylight(s)
    • Basement: None
    • Number of fireplaces: 1
    • Fireplace features: Gas, Main Level: 1, Fireplace
    Interior area
    • Total structure area: 2,219
    • Total interior livable area: 2,219 sqft

    Property

    Parking
    • Total spaces: 4
    • Parking features: Attached Garage, RV Parking
    • Has attached garage: Yes
    • Covered spaces: 2
    • Uncovered spaces: 2
    Features
    • Levels: Two
    • Stories: 2
    • Entry location: Main
    • Patio & porch: Bath Off Primary, Ceiling Fan(s), Dbl Pane/Storm Window, Dining Room, Fireplace, French Doors, Jetted Tub, Skylight(s), Vaulted Ceiling(s), Walk-In Closet(s), Water Heater, Wet Bar, Wine Cellar, Wine/Beverage Refrigerator
    • Has spa: Yes
    • Spa features: Bath
    • Has view: Yes
    • View description: Mountain(s), River
    • Has water view: Yes
    • Water view: River
    Lot
    • Size: 4,817 Square Feet
    • Features: Curbs, Dead End Street, Paved, Secluded, Cable TV, Deck, Fenced-Fully, Gas Available, Gated Entry, High Speed Internet, Hot Tub/Spa, Outdoor Fireplace, RV Parking, Sprinkler System
    • Topography: Level,Terraces
    Details
    • Parcel number: 114784154
    • Zoning description: Jurisdiction: City
    • Special conditions: Standard

    Construction

    Type & style
    • Home type: SingleFamily
    • Architectural style: Contemporary,2 Story
    • Property subtype: Single Family Residence
    Materials
    • Brick, Wood Siding, Wood Products
    • Foundation: Poured Concrete, Slab
    • Roof: Composition
    Condition
    • Updated/Remodeled
    • Year built: 1990

    Utilities & green energy

    • Sewer: Sewer Connected
    • Water: Public

    Community & HOA

    Community
    • Features: CCRs, Gated, Trail(s)
    • Subdivision: Evergreen Highway
    HOA
    • Services included: Common Area Maintenance, Road Maintenance, See Remarks
    • HOA fee: $116 monthly
    • HOA phone: 360-892-8798
    Location
    • Region: Vancouver

    Financial & listing details

    • Price per square foot: $424/sqft
    • Tax assessed value: $740,792
    • Annual tax amount: $7,345
    • Date on market: 5/4/2026
    • Cumulative days on market: 57 days
    • Listing terms: Conventional,FHA,VA Loan
    • Inclusions: Dishwasher(s), Dryer(s), Garbage Disposal, Microwave(s), Refrigerator(s), Stove(s)/Range(s), Washer(s)

    Price history

    DateEventPrice
    6/30/2026Sold$941,000-2.5%$424/sqft
    Source: NWMLS as distributed by MLS GRID #2508873 Report a problem
    6/15/2026Pending sale$965,000$435/sqft
    Source: NWMLS as distributed by MLS GRID #2508873 Report a problem
    6/3/2026Price change$965,000-2.4%$435/sqft
    Source: NWMLS as distributed by MLS GRID #2508873 Report a problem
    4/18/2026Listed for sale$989,000+45.5%$446/sqft
    Source: NWMLS as distributed by MLS GRID #2508873 Report a problem
    5/15/2020Sold$679,900$306/sqft
    Source: RMLS (OR) #20600416 Report a problem
    4/9/2020Pending sale$679,900$306/sqft
    Source: Realty Pro, Inc. #20600416 Report a problem
    4/1/2020Listed for sale$679,900+137.9%$306/sqft
    Source: Realty Pro, Inc. #20600416 Report a problem
    6/30/2000Sold$285,808$129/sqft
    Source: Public Record Report a problem

    Public tax history

    YearProperty taxesTax assessment
    2024$7,345 +5.5%$740,792 +1.6%
    2023$6,964 +14.6%$728,852 -0.4%
    2022$6,074 +3.9%$731,859 +22.9%
    2021$5,848 -1.2%$595,575 +9.9%
    2020$5,922 $541,790 -2.2%
    2019$5,922 +12.4%$553,907 +4.4%
    2018$5,269 -8.5%$530,731 +13.8%
    2017$5,760 +11.2%$466,337 +7.4%
    2016$5,179 +5.3%$434,169 +10%
    2015$4,918 -1.9%$394,794 +2.7%
    2014$5,011 $384,539 +9.1%
    2013$5,011 +5%$352,494 +9.5%
    2012$4,773 -1.5%$321,777 -7.3%
    2011$4,848 -6%$347,191 -4.9%
    2010$5,158 +14.3%$364,919 -18%
    2009$4,513 $445,000 -8.9%
    2008-- $488,500
    2007-- $488,500 +60.6%
    2005-- $304,200
    2004-- $304,200 +20.7%
    2001$3,540 +346.3%$252,100 +12.9%
    2000$793 $223,200
    Find assessor info on the county website

    Neighborhood: Old Evergreen Highway

    Nearby schools

    GreatSchools rating
    Schools provided by the listing agent
    • Elementary: Fishers Landing Elem
    • Middle: Shahala Mid
    • High: Mtn View High

    Source: NWMLS as distributed by MLS GRID. This data may not be complete. We recommend contacting the local school district to confirm school assignments for this home.

    Get a cash offer in 3 minutes
    Find out how much your home could sell for in as little as 3 minutes with a no-obligation cash offer.
    Estimated market value
    $941,200
    Get a cash offer in 3 minutes
    Find out how much your home could sell for in as little as 3 minutes with a no-obligation cash offer.
    Estimated market value
    $941,200