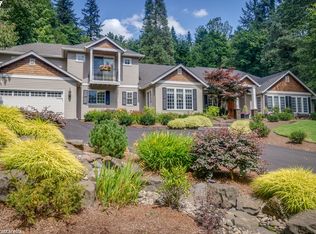
Experience luxury living at its finest in this gated, single-level custom home, offering over 5,000 square feet of thoughtfully designed space and a rare oversized five-car garage. Located in the prestigious Dunthorpe neighborhood and benefiting from Clackamas County taxes, this residence blends newer, high-quality construction with timeless design, exceptional privacy, and seamless indoor-outdoor living. Situated on two tax lots totaling approximately one acre, the property makes a striking first impression with a circular drive, professionally landscaped grounds, and a spacious motor court—setting the tone for the sophistication found within. Step inside to a soaring great room anchored by a sleek linear gas fireplace wrapped in quartz, setting a modern yet inviting ambiance. The gourmet kitchen is a showpiece, appointed with custom white oak inset cabinetry, a Viking range, dual ovens, dual Sub-Zero refrigerators, a spacious quartz island, and an open-concept pantry. Adjacent to the kitchen, a geothermal-cooled wine cellar provides the ideal space to store and showcase your collection. The primary suite is a serene retreat, complete with a luxurious en-suite bath and an expansive custom walk-in closet. Thoughtfully designed for privacy, the additional bedrooms are well-separated from the primary suite, each featuring en-suite baths and walk-in closets. Two LaCantina folding glass doors open to a covered outdoor living area, outfitted with a built-in BBQ, overhead heaters, and skylights for year-round comfort. A spacious patio offers multiple zones for entertaining, including a fire pit, raised planter beds, and terraced gardens framed by a lush natural backdrop. The oversized five-car garage delivers exceptional storage and flexibility, while whole-house generator ensures uninterrupted peace of mind. Zoned for both Riverdale and Lake Oswego schools, and located just minutes from high-end shopping, dining, and outdoor recreation, this is refined Northwest living.
Sold
Zillow last checked:
Listing updated:
Bought with:
Mike Rushing, 201210911
Real Broker
Source: RMLS (OR),MLS#: 746517887
Price history
| Date | Event | Price |
|---|---|---|
| 5/21/2026 | Sold | $3,600,000-2.6%$714/sqft |
Source:  RMLS (OR) #746517887 Report a problem RMLS (OR) #746517887 Report a problem | ||
| 4/16/2026 | Pending sale | $3,695,000$733/sqft |
Source: RMLS (OR) #746517887 Report a problem | ||
| 3/20/2026 | Price change | $3,695,000-4%$733/sqft |
Source: RMLS (OR) #746517887 Report a problem | ||
| 9/26/2025 | Price change | $3,849,000-3.8%$763/sqft |
Source: RMLS (OR) #746517887 Report a problem | ||
| 4/17/2025 | Listed for sale | $3,999,000+11.8%$793/sqft |
Source: RMLS (OR) #746517887 Report a problem | ||
| 12/5/2022 | Sold | $3,577,600+256.9%$710/sqft |
Source: RMLS (OR) #22360523 Report a problem | ||
| 8/31/2017 | Sold | $1,002,500-8.7%$199/sqft |
Source: RMLS (OR) #17410054 Report a problem | ||
| 7/19/2017 | Pending sale | $1,098,000$218/sqft |
Source: Windermere Stellar #17410054 Report a problem | ||
| 6/18/2017 | Listed for sale | $1,098,000+22.7%$218/sqft |
Source: Windermere Stellar #17410054 Report a problem | ||
| 9/14/2013 | Listing removed | $3,350$1/sqft |
Source: North Star Property Management Report a problem | ||
| 8/27/2013 | Price change | $3,350-4.1%$1/sqft |
Source: Northstar Property Management Report a problem | ||
| 8/13/2013 | Listed for rent | $3,495$1/sqft |
Source: Northstar Property Management Report a problem | ||
| 11/21/2012 | Sold | $895,000+80.8%$178/sqft |
Source: Public Record Report a problem | ||
| 1/15/2002 | Sold | $495,000$98/sqft |
Source: Public Record Report a problem | ||
Nearby homes
- $3,600,0003 bd4 ba4.9k sqft13231 SW Iron Mountain Blvd, Portland, OR 97219Sold
- $2,518,8004 bd6 ba4.6k sqft13215 S Iron Mountain Blvd, Portland, OR 97219Off Market
- $2,241,6004 bd6 ba4.6k sqft13215 SW Iron Mountain Blvd, Portland, OR 97219Off Market
- $2,849,7003 bd2 ba3.7k sqft13175 SW Iron Mountain Blvd, Portland, OR 97219Off Market
Get a cash offer in 3 minutes
Find out how much your home could sell for in as little as 3 minutes with a no-obligation cash offer.
Estimated market value
$3,589,000
