Skip main navigation
Sold
  • $935,000

    2434 NE Tillamook St, Portland, OR 97212

    4beds
    2,912sqft
    Residential, Single Family Residence
    Built in 1924
    4,791.6 Square Feet Lot
    $965,100 Zestimate®
    $321/sqft
    $3,409 Estimated rent

    Home value

    $965,100

    $907,000 - $1.03M

    $3,409/mo

    Zestimate® history
    Loading
    Loading...

    Owner options

    List your home for rent

    $3,409/mo

    Rent Zestimate®

    Find your next renter with Zillow Rental Manager. Plus, with online applications, you can quickly screen prospective tenants – for free.

    Learn more

    $3,409/mo

    Rent Zestimate®

    Refinance and save

    $5,715/mo

    Est. payment

    Refinancing to a lower rate could help reduce your monthly payments and save thousands over the life of the loan.

    See today's rates

    $5,715/mo

    Est. payment

    Explore your selling options

    Work with a Zillow partner agent

    Leverage their expertise and Zillow's premium Showcase listings to get your home seen by more buyers.

    Get started

    List with your own agent

    Get your home in front of millions of buyers by listing it on Zillow.

    Learn how to do it

    Sell it yourself

    Take full control of how buyers see your home on Zillow by listing For Sale by Owner (FSBO).

    List your home

    What's special

    Cozy gas fireplaceFully fenced serene backyardUpdated kitchenFormal dining roomFrench doorsRadiant tile flooringBeautiful hardwood floors
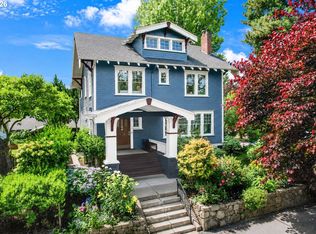
    Located in the heart of Historic Irvington, this impeccably well-cared-for 1920s Craftsman blends timeless character with modern comforts. Set on a storybook corner lot, the home features a quaint front porch that offers a bird's-eye view of tree-lined streets. Inside, the spacious, sun-filled floor plan includes fresh paint, beautiful hardwood floors, and original woodworking craftsmanship. The inviting entry opens to a large living room with a decorative mantle and a cozy gas fireplace, complemented by a formal dining room perfect for entertaining. The updated kitchen has custom cabinetry, granite countertops, double ovens, and ample counter and storage space. The home includes four generous bedrooms, with two conveniently located on the main floor. The impeccably designed bathroom features radiant tile flooring and bright windows. French doors from the fourth bedroom lead to a fully fenced, serene backyard with mature landscaping, ideal for outdoor gatherings. This property features numerous updates, including a newer sewer line, a new electric system with modern outlets, and a new garage door opener for added convenience. For heating and cooling, a high-efficiency heat pump ensures year-round comfort. The basement stands out with tall ceilings, a laundry sink, and ample space for storage or future expansion. Additionally, the extra-long one-car garage is conveniently attached to the basement, enhancing versatility for various needs. The exterior is equally charming, highlighted by a beautiful stone wall reminiscent of the English countryside, adding character to the property. Enjoy proximity to Irvington's popular restaurants, parks, and public schools. The seller also has architectural drawings for a second bathroom, designed to maximize space without sacrificing square footage. **OFFER RECEIVED** [Home Energy Score = 2. HES Report at https://rpt.greenbuildingregistry.com/hes/OR10189240]

    Zillow last checked:

    Listing updated:

    Listed by:

    Hudson Poston 503-553-9819,

    Think Real Estate

    Bought with:

    Kevin Dean

    Windermere Realty Trust

    Source: RMLS (OR),MLS#: 24427379MLS Logo

    Facts & features

    Interior

    Bedrooms & bathrooms
    • Bedrooms: 4
    • Bathrooms: 1
    • Full bathrooms: 1
    • Main level bathrooms: 1
    Primary bedroom
    • Features: Double Closet
    • Level: Upper
    • Area: 190
    • Dimensions: 19 x 10
    Bedroom 2
    • Features: Walkin Closet
    • Level: Upper
    • Area: 208
    • Dimensions: 16 x 13
    Bedroom 3
    • Features: Hardwood Floors, Closet
    • Level: Main
    • Area: 130
    • Dimensions: 13 x 10
    Bedroom 4
    • Features: Deck, Exterior Entry, French Doors, Hardwood Floors
    • Level: Main
    • Area: 130
    • Dimensions: 13 x 10
    Dining room
    • Features: Formal, Hardwood Floors
    • Level: Main
    • Area: 208
    • Dimensions: 16 x 13
    Kitchen
    • Features: Eating Area, French Doors, Hardwood Floors, Updated Remodeled, Double Oven, Granite
    • Level: Main
    • Area: 200
    • Width: 10
    Living room
    • Features: Builtin Features, Fireplace, Hardwood Floors
    • Level: Main
    • Area: 240
    • Dimensions: 16 x 15
    Heating
    • Forced Air 95 Plus, Heat Pump, Radiant, Fireplace(s)
    Cooling
    • Central Air, Heat Pump
    Appliances
    • Included: Cooktop, Dishwasher, Disposal, Double Oven, Free-Standing Refrigerator, Gas Appliances, Range Hood, Washer/Dryer, Electric Water Heater, ENERGY STAR Qualified Water Heater
    • Laundry: Laundry Room
    Features
    • Granite, Walk-In Closet(s), Closet, Formal, Eat-in Kitchen, Updated Remodeled, Built-in Features, Double Closet
    • Flooring: Hardwood, Heated Tile, Tile, Wall to Wall Carpet
    • Doors: French Doors
    • Basement: Exterior Entry,Partial,Storage Space
    • Number of fireplaces: 1
    • Fireplace features: Gas
    Interior area
    • Total structure area: 2,912
    • Total interior livable area: 2,912 sqft

    Property

    Parking
    • Total spaces: 2
    • Parking features: Off Street, On Street, Attached, Tandem, Tuck Under
    • Attached garage spaces: 2
    • Has uncovered spaces: Yes
    Accessibility
    • Accessibility features: Main Floor Bedroom Bath, Accessibility
    Features
    • Stories: 3
    • Patio & porch: Deck, Patio
    • Exterior features: Garden, Yard, Exterior Entry
    • Fencing: Fenced
    Lot
    • Size: 4,791 sqft
    • Dimensions: 100 x 50
    • Features: Corner Lot, Level, Terraced, SqFt 5000 to 6999
    Details
    • Parcel number: R149497

    Construction

    Type & style
    • Home type: SingleFamily
    • Architectural style: Bungalow,Craftsman
    • Property subtype: Residential, Single Family Residence
    Materials
    • Wood Siding
    • Foundation: Concrete Perimeter
    • Roof: Composition
    Condition
    • Resale,Updated/Remodeled
    • New construction: No
    • Year built: 1924

    Utilities & green energy

    • Gas: Gas
    • Sewer: Public Sewer
    • Water: Public

    Community & neighborhood

    Security
    • Security features: Security System Owned
    Location
    • Region: Portland
    • Subdivision: Irvington

    Other

    Other facts
    • Listing terms: Call Listing Agent,Cash,Conventional,FHA,VA Loan
    • Road surface type: Paved

    Price history

    DateEventPrice
    10/25/2024Sold$935,000+10%$321/sqft
    Source: RMLS (OR) #24427379 Report a problem
    10/13/2024Pending sale$850,000$292/sqft
    Source: RMLS (OR) #24427379 Report a problem
    10/11/2024Listed for sale$850,000+6.6%$292/sqft
    Source: RMLS (OR) #24427379 Report a problem
    4/5/2021Sold$797,000+0.9%$274/sqft
    Source: RMLS (OR) #21657307 Report a problem
    3/8/2021Pending sale$789,500$271/sqft
    Source: RMLS (OR) #21657307 Report a problem
    3/6/2021Listed for sale$789,500+19.8%$271/sqft
    Source: RMLS (OR) #21657307 Report a problem
    5/20/2014Sold$659,000$226/sqft
    Source: RMLS (OR) #14252956 Report a problem
    3/14/2014Listed for sale$659,000+28%$226/sqft
    Source: Portland Equities LLC dba Keller Williams, Portland Central #14252956 Report a problem
    8/20/2013Listing removed$2,950$1/sqft
    Source: Owner Report a problem
    8/10/2013Listed for rent$2,950$1/sqft
    Source: Owner Report a problem
    11/26/2012Sold$515,000+3%$177/sqft
    Source: Public Record Report a problem
    6/5/2012Listing removed$499,900$172/sqft
    Source: Portland Equities LLC dba Keller Williams, Portland Central #12059029 Report a problem
    5/22/2012Listed for sale$499,900+233.3%$172/sqft
    Source: Portland Equities LLC dba Keller Williams, Portland Central #12059029 Report a problem
    7/18/1997Sold$150,000$52/sqft
    Source: Public Record Report a problem

    Public tax history

    YearProperty taxesTax assessment
    2025$10,781 +3.7%$400,130 +3%
    2024$10,394 +4%$388,480 +3%
    2023$9,995 +2.2%$377,170 +3%
    2022$9,778 +1.7%$366,190 +3%
    2021$9,613 +9%$355,530 +3%
    2020$8,818 +3.8%$345,180 +3%
    2019$8,494 $335,130 +3%
    2018$8,494 +3%$325,370 +3%
    2017$8,244 +14%$315,900 +3%
    2016$7,231 $306,700 +3%
    2015$7,231 +2.7%$297,770 +8.5%
    2014$7,041 +31.2%$274,510 +23.5%
    2013$5,365 +10.5%$222,310 +3%
    2012$4,854 +3.9%$215,840 +3%
    2011$4,671 +5.4%$209,560 +3%
    2010$4,432 +2.7%$203,460 +3%
    2009$4,316 +6%$197,540 +3%
    2008$4,073 +0.3%$191,790 +3%
    2007$4,061 +11.4%$186,210 +3%
    2006$3,646 +4.7%$180,790 +3%
    2005$3,483 -8.2%$175,530 +3%
    2004$3,793 +2.3%$170,420 +3%
    2003$3,709 +8.9%$165,460 +3%
    2002$3,407 +7.4%$160,650 +6.1%
    2000$3,173 +7.6%$151,440 +3%
    1999$2,950 $147,030

    Find assessor info on the county website

    Neighborhood: Irvington

    Nearby schools

    GreatSchools rating
    Schools provided by the listing agent
    • Elementary: Irvington
    • Middle: Harriet Tubman
    • High: Grant,Jefferson

    Source: RMLS (OR). This data may not be complete. We recommend contacting the local school district to confirm school assignments for this home.

    Get a cash offer in 3 minutes
    Find out how much your home could sell for in as little as 3 minutes with a no-obligation cash offer.
    Estimated market value
    $965,100
    Get a cash offer in 3 minutes
    Find out how much your home could sell for in as little as 3 minutes with a no-obligation cash offer.
    Estimated market value
    $965,100