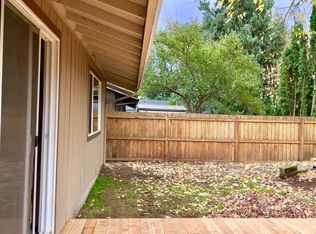
Improved Price!!!! Fresh, updated and ready to impress! This Vancouver home has been given a fantastic refresh inside and out, creating a bright, welcoming space ready for you to move in, unpack and start enjoying from day one. Step inside and you'll immediately notice the new laminate flooring and fresh interior paint, giving the home a clean, modern feel. The kitchen has been refreshed with new cabinet fronts and hardware, bringing new life to the heart of the home. New electrical outlets throughout add another practical update, making this home feel truly move-in ready. The fresh look continues outside with new exterior paint, giving the home a crisp, inviting appearance and great curb appeal. Even the utility building received some love with new siding trim and fresh paint. A new rubber garage door seal and a new vapor barrier in the crawlspace address some of those important behind-the-scenes details that buyers appreciate having already been handled. The best part? So many of the projects are already checked off the list! Instead of spending your weekends tackling updates, you can start dreaming about furniture placement, backyard BBQs and making the space your own. Fresh finishes, thoughtful improvements and a whole lot of new make 15820 SE 3rd Street a home that's easy to get excited about. Come take a look—you may just find the fresh start you've been waiting for!
Active
Price cut: $12K (10/20)
$448,000
15820 SE 3rd St, Vancouver, WA 98684
3beds
1,596sqft
Residential, Single Family Residence
Built in 1977
7,405 Square Feet Lot
$-- Zestimate®
$281/sqft
$-- HOA
What's special
Fresh finishesNew exterior paintFresh interior paintNew laminate flooringNew electrical outlets throughoutGreat curb appealBright welcoming space
- 61 days
- 689
- 51
Likely to sell faster than
Zillow last checked:
Listing updated:
Listed by:
Eric Sawyer 360-521-8877,
Windermere Northwest Living,
Brian Ruffalo 360-213-5797,
Windermere Northwest Living
Source: RMLS (OR),MLS#: 104400778
Facts & features
Interior
Bedrooms & bathrooms
- Bedrooms: 3
- Bathrooms: 2
- Full bathrooms: 2
- Main level bathrooms: 2
Rooms
- Room types: Laundry, Bedroom 2, Bedroom 3, Dining Room, Family Room, Kitchen, Living Room, Primary Bedroom
Primary bedroom
- Features: Ensuite, Jetted Tub, Wallto Wall Carpet
- Level: Main
Bedroom 2
- Features: Ceiling Fan, Wallto Wall Carpet
- Level: Main
Bedroom 3
- Features: Ceiling Fan, Wallto Wall Carpet
- Level: Main
Dining room
- Features: Builtin Features, Ceiling Fan, Laminate Flooring
- Level: Main
Family room
- Features: Fireplace, Laminate Flooring
- Level: Main
Kitchen
- Features: Laminate Flooring
- Level: Main
Living room
- Features: Laminate Flooring
- Level: Main
Heating
- Radiant, Fireplace(s)
Cooling
- Has cooling: Yes
Appliances
- Included: Free-Standing Range, Free-Standing Refrigerator, Microwave, Washer/Dryer, Electric Water Heater, Tank Water Heater
- Laundry: Laundry Room
Features
- Ceiling Fan(s), Built-in Features
- Flooring: Laminate, Wall to Wall Carpet
- Windows: Aluminum Frames
- Basement: Crawl Space
- Number of fireplaces: 1
- Fireplace features: Wood Burning
Interior area
- Total structure area: 1,596
- Total interior livable area: 1,596 sqft
Video & virtual tour
Property
Parking
- Total spaces: 2
- Parking features: Driveway, On Street, Attached
- Attached garage spaces: 2
- Has uncovered spaces: Yes
Accessibility
- Accessibility features: Accessible Entrance, Accessible Full Bath, Accessible Hallway, Garage On Main, Main Floor Bedroom Bath, Minimal Steps, Natural Lighting, One Level, Utility Room On Main, Walkin Shower, Accessibility
Features
- Levels: One
- Stories: 1
- Exterior features: Yard
- Has spa: Yes
- Spa features: Bath
- Fencing: Fenced
- Has view: Yes
- View description: Trees/Woods
Lot
- Size: 7,405 Square Feet
- Features: Gentle Sloping, Level, SqFt 7000 to 9999
Details
- Additional structures: ToolShed
- Parcel number: 115301188
Construction
Type & style
- Home type: SingleFamily
- Architectural style: Ranch
- Property subtype: Residential, Single Family Residence
Materials
- Wood Siding
- Foundation: Concrete Perimeter
- Roof: Composition
Condition
- Resale
- New construction: No
- Year built: 1977
Utilities & green energy
- Sewer: Public Sewer
- Water: Public
Community & HOA
HOA
- Has HOA: No
Location
- Region: Vancouver
Financial & listing details
- Price per square foot: $281/sqft
- Tax assessed value: $476,618
- Annual tax amount: $4,823
- Date on market: 8/21/2026
- Listing terms: Cash,Conventional,FHA,VA Loan
- Road surface type: Concrete, Paved
Estimated market value
Not available
Estimated sales range
Not available
Not available
Price history
| Date | Event | Price |
|---|---|---|
| 10/20/2026 | Price change | $448,000-2.6%$281/sqft |
Source:  RMLS (OR) #104400778 Report a problem RMLS (OR) #104400778 Report a problem | ||
| 8/21/2026 | Listed for sale | $460,000$288/sqft |
Source: RMLS (OR) #104400778 Report a problem | ||
Public tax history
| Year | Property taxes | Tax assessment |
|---|---|---|
| 2025 | $4,824 +13.3% | $476,618 +11.1% |
| 2024 | $4,257 +0.2% | $429,025 -3.4% |
| 2023 | $4,249 +11.3% | $444,245 +1.7% |
| 2022 | $3,819 +8.6% | $436,805 +16.7% |
| 2021 | $3,517 +13.5% | $374,219 +14.9% |
| 2020 | $3,100 | $325,652 +12.4% |
| 2019 | $3,100 +12.8% | $289,788 +4.8% |
| 2018 | $2,748 -5.4% | $276,639 +17.7% |
| 2017 | $2,904 +9.8% | $234,958 +6.1% |
| 2016 | $2,644 +9.3% | $221,479 +14.1% |
| 2015 | $2,419 +5.6% | $194,062 +10.4% |
| 2014 | $2,292 | $175,717 +14.4% |
| 2013 | $2,292 +12.3% | $153,645 +13.3% |
| 2012 | $2,041 +0.4% | $135,663 -8.5% |
| 2011 | $2,033 +3.5% | $148,308 -3% |
| 2010 | $1,965 -5.1% | $152,882 -9.8% |
| 2009 | $2,071 | $169,486 -25.1% |
| 2008 | -- | $226,300 |
| 2007 | -- | $226,300 +50.5% |
| 2005 | -- | $150,400 |
| 2004 | -- | $150,400 +20.5% |
| 2001 | $1,692 +1.4% | $124,800 +3.6% |
| 2000 | $1,669 | $120,500 |
Find assessor info on the county website
Monthly payment
Est. payment
Payment breakdown
Explore the cost of this home by adjusting the details. Changes won't be saved.Climate risks
Neighborhood: Countryside Woods
Nearby schools
Schools provided by the listing agent
- Elementary: Mill Plain
- Middle: Pacific
- High: Evergreen
Source: RMLS (OR). This data may not be complete. We recommend contacting the local school district to confirm school assignments for this home.
Similar homes
- $--3 bd2 ba1.3k sqft211 NE 149th Ave, Vancouver, WA 98684Auction
 Auction.com 2
 - $--3 bd2 ba1.8k sqft15505 NE 20th St, Vancouver, WA 98684Auction
 Auction.com 2
 - $465,0003 bd2 ba1.4k sqft15519 NE 23rd St, Vancouver, WA 98684Active

 MLS ID #605477101, Nathan Cano, Cano Real Estate LLC. RMLS (OR)
 - $475,0004 bd3 ba2k sqft15813 NE 3rd Street, Vancouver, WA 98684Active
 MLS ID #2587476, Ruthann Hewgley. NWMLS as distributed by MLS GRID
 - $475,0003 bd2 ba1.4k sqft414 NE 160th Ave, Vancouver, WA 98684ActiveMLS ID #554673999, Kayla Hidalgo, Windermere Northwest Living. RMLS (OR)
- $--3 bd2 ba1.3k sqft507 NE 144th Ave, Vancouver, WA 98684ActiveMLS ID #634854328, Scott Anthony, Windermere Northwest Living. RMLS (OR)
- $540,0004 bd3 ba1.8k sqft15104 NE 6th St, Vancouver, WA 98684ActiveMLS ID #401496059, Timothy Tkachenko, MORE Realty. RMLS (OR)
- $465,0003 bd2 ba1.3k sqft14304 SE 14th St, Vancouver, WA 98683ActiveMLS ID #795882692, Debbie Penton-Clark, MORE Realty. RMLS (OR)
- $539,9003 bd3 ba1.7k sqft700 NE 159th Ct, Vancouver, WA 98684ActiveMLS ID #739753507, Kendra Shirley, Wise Move Real Estate LLC. RMLS (OR)
- $450,0004 bd3 ba2k sqft16914 NE 22nd St, Vancouver, WA 98684ActiveMLS ID #515712607, Jonathan Granados, Real Broker LLC. RMLS (OR)
- $499,9003 bd2 ba1.5k sqft16818 SE 18th St, Vancouver, WA 98683ActiveMLS ID #431978889, Brandi Erskine, Pro Realty Group NW, LLC. RMLS (OR)
- $479,9003 bd2 ba1.5k sqft1500 SE Park Crest Ave, Vancouver, WA 98683ActiveMLS ID #494476292, Fiona Fu, Mal & Seitz. RMLS (OR)
- $543,0003 bd2 ba1.4k sqft14515 SE 25th Cir, Vancouver, WA 98683ActiveMLS ID #770425477, Noelle Howe, Washington First Properties. RMLS (OR)
- $525,0003 bd3 ba1.9k sqft15201 NE 26th St, Vancouver, WA 98684ActiveMLS ID #132442143, Haris Hadziselimovic, Keller Williams Realty. RMLS (OR)
