Beautifully maintained and move-in ready, this inviting single-level home offers comfort, convenience, and thoughtful accessibility features. With 3 bedrooms and 2½ bathrooms, the spacious layout is designed for easy everyday living. Luxury vinyl flooring flows throughout the home, creating a stylish, low-maintenance interior. The family room has a cozy fireplace provides the perfect place to relax year-round. Accessibility ramps provide easy entry into the home, adding convenience and flexibility for a variety of lifestyles. Enjoy the covered deck in every season, unwind in the hot tub after a long day, or cultivate your favorite vegetables in the fully fenced garden area. The private backyard offers plenty of space to entertain, garden, or simply enjoy the peaceful surroundings. Fruit trees include bartlet pear, honeycrisp apple and golden plum. Whether you're looking to downsize, purchase your first home, or simply enjoy the ease of single-level living, this home is a wonderful opportunity combining comfort, accessibility, and pride of ownership.
Sold
Listed by: Redfin • Pamela Ruble
Bought with: ZNonMember-Office-MLS
$540,000
9016 NE 11th Street, Vancouver, WA 97664
3beds
1,731sqft
Single Family Residence
Built in 1967
9,291 Square Feet Lot
$538,200 Zestimate®
$312/sqft
$2,659 Estimated rent
Home value
$538,200
$511,000 - $565,000
$2,659/mo
Zestimate® history
Owner options
List your home for rent
$2,659/mo
Rent Zestimate®
Find your next renter with Zillow Rental Manager. Plus, with online applications, you can quickly screen prospective tenants – for free.
$2,659/mo
Rent Zestimate®
Refinance and save
$3,546/mo
Est. payment
Refinancing to a lower rate could help reduce your monthly payments and save thousands over the life of the loan.
$3,546/mo
Est. payment
Explore your selling options
Work with a Zillow partner agent
Leverage their expertise and Zillow's premium Showcase listings to get your home seen by more buyers.
Get startedList with your own agent
Get your home in front of millions of buyers by listing it on Zillow.
Learn how to do itSell it yourself
Take full control of how buyers see your home on Zillow by listing For Sale by Owner (FSBO).
List your homeWhat's special
Cozy fireplaceCovered deckLuxury vinyl flooringSpacious layoutHot tubFully fenced garden area
Zillow last checked:
Listing updated:
Listed by:
Pamela Ruble,
Redfin
Bought with:
Non Member ZDefault
ZNonMember-Office-MLS
Source: NWMLS as distributed by MLS GRID,MLS#: 2562441
Facts & features
Interior
Bedrooms & bathrooms
- Bedrooms: 3
- Bathrooms: 3
- Full bathrooms: 2
- 1/2 bathrooms: 1
- Main level bathrooms: 3
- Main level bedrooms: 3
Bedroom
- Level: Main
Bedroom
- Level: Main
Bedroom
- Level: Main
Bathroom full
- Level: Main
Bathroom full
- Level: Main
Other
- Level: Main
Family room
- Level: Main
Kitchen with eating space
- Level: Main
Living room
- Level: Main
Utility room
- Level: Main
Heating
- Fireplace, Ductless, Wall Furnace, Electric
Cooling
- Ductless
Appliances
- Included: Dishwasher, Disposal, Dryer, Microwave, Refrigerator, Stove(s)/Range(s), Washer, Dishwasher(s), Dryer(s), Garbage Disposal, Microwave(s), Refrigerator(s), Washer(s), Water Heater: electric, Water Heater Location: garage
Features
- Bath Off Primary
- Flooring: Vinyl Plank, Carpet
- Basement: None
- Number of fireplaces: 1
- Fireplace features: Wood Burning, Main Level: 1, Fireplace
Interior area
- Total structure area: 1,731
- Total interior livable area: 1,731 sqft
Property
Parking
- Total spaces: 4
- Parking features: Driveway, Attached Garage
- Has attached garage: Yes
- Covered spaces: 2
- Uncovered spaces: 2
Features
- Levels: One
- Stories: 1
- Patio & porch: Bath Off Primary, Fireplace, Walk-In Closet(s), Water Heater
Lot
- Size: 9,291 Square Feet
Details
- Parcel number: 111022008
- Special conditions: Standard
Construction
Type & style
- Home type: SingleFamily
- Architectural style: 1 Story
- Property subtype: Single Family Residence
Materials
- Wood Siding
- Foundation: Poured Concrete
- Roof: Composition
Condition
- Year built: 1967
- Major remodel year: 1967
Utilities & green energy
- Sewer: Sewer Connected
- Water: Public
Community & HOA
Community
- Subdivision: SW Washington Medical Center
Location
- Region: Vancouver
Financial & listing details
- Price per square foot: $312/sqft
- Tax assessed value: $483,596
- Annual tax amount: $4,894
- Date on market: 8/6/2026
- Listing terms: Conventional,FHA,VA Loan
- Inclusions: Dishwasher(s), Dryer(s), Garbage Disposal, Microwave(s), Refrigerator(s), Stove(s)/Range(s), Washer(s)
Price history
| Date | Event | Price |
|---|---|---|
| 9/11/2026 | Sold | $540,000-0.9%$312/sqft |
Source:  NWMLS as distributed by MLS GRID #2562441 Report a problem NWMLS as distributed by MLS GRID #2562441 Report a problem | ||
| 8/14/2026 | Pending sale | $545,000$315/sqft |
Source:  RMLS (OR) #273209137 Report a problem RMLS (OR) #273209137 Report a problem | ||
| 8/6/2026 | Listed for sale | $545,000$315/sqft |
Source: RMLS (OR) #273209137 Report a problem | ||
Public tax history
| Year | Property taxes | Tax assessment |
|---|---|---|
| 2025 | $4,894 +12.7% | $483,596 +10.5% |
| 2024 | $4,344 +0.9% | $437,746 -2.8% |
| 2023 | $4,306 +11.7% | $450,221 +1.7% |
| 2022 | $3,856 +4.2% | $442,902 +17.2% |
| 2021 | $3,702 +6.2% | $377,834 +10.2% |
| 2020 | $3,485 | $342,817 +5.2% |
| 2019 | $3,485 +14.6% | $325,791 +6.4% |
| 2018 | $3,042 -9% | $306,209 +13.3% |
| 2017 | $3,341 +12.3% | $270,364 +8.4% |
| 2016 | $2,975 | $249,300 +14.9% |
| 2015 | $2,975 +12.3% | $217,024 +6.8% |
| 2014 | $2,651 | $203,278 +15.4% |
| 2013 | $2,651 +9.7% | $176,195 +9.2% |
| 2012 | $2,417 +0.5% | $161,416 -8.1% |
| 2011 | $2,406 +4.3% | $175,672 -2.9% |
| 2010 | $2,307 +6.6% | $180,950 -9.1% |
| 2009 | $2,164 | $199,011 -11.9% |
| 2008 | -- | $226,000 |
| 2007 | -- | $226,000 +51.3% |
| 2005 | -- | $149,400 |
| 2004 | -- | $149,400 +27.1% |
| 2001 | $1,571 +3.5% | $117,500 +7.2% |
| 2000 | $1,518 | $109,600 |
Find assessor info on the county website
Neighborhood: North Garrison Heights
Nearby homes
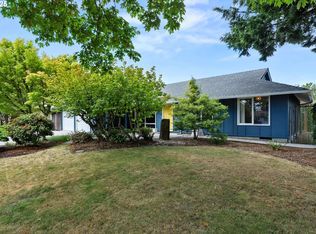
- $510,0003 bd2 ba1.5k sqft9008 NE 11th St, Vancouver, WA 98664Sold
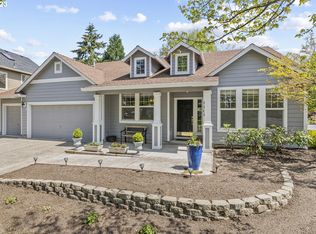
- $654,3003 bd2 ba1.9k sqft1101 NE 89th Ave, Vancouver, WA 98664Off Market
- $774,9006 bd4 ba3k sqft1237 NE Cedar Ridge Loop, Vancouver, WA 98664Sold

- $640,0004 bd3 ba2.6k sqft1201 NE 89th Ave, Vancouver, WA 98664Sold
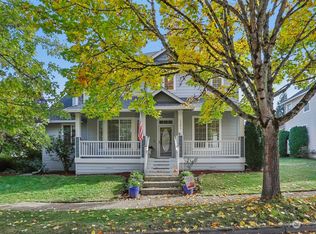
- $675,0004 bd3 ba1.7k sqft1201 NE 92nd Ave, Vancouver, WA 98664For Sale
- $619,0004 bd3 ba2.6k sqft8913 NE 13th St, Vancouver, WA 98664Sold
- $527,0003 bd3 ba1.7k sqft9201 NE 14th Way, Vancouver, WA 98664Sold
- $569,0004 bd2 ba2.7k sqft8713 NE Mountview St, Vancouver, WA 98664Sold
Nearby schools
GreatSchools rating
- 4/10Marrion Elementary SchoolGrades: K-5Distance: 0.5 mi
- 4/10Wyeast Middle SchoolGrades: 6-8Distance: 2.5 mi
- 6/10Mountain View High SchoolGrades: 9-12Distance: 3.2 mi
Schools provided by the listing agent
- Elementary: Marrion Elem
- Middle: Wyeast Mid
- High: Mtn View High
Source: NWMLS as distributed by MLS GRID. This data may not be complete. We recommend contacting the local school district to confirm school assignments for this home.
Get a cash offer in 3 minutes
Find out how much your home could sell for in as little as 3 minutes with a no-obligation cash offer.
Estimated market value
$538,200
Get a cash offer in 3 minutes
Find out how much your home could sell for in as little as 3 minutes with a no-obligation cash offer.
Estimated market value
$538,200
- Washington
- Clark County
- Vancouver
- 98664
- North Garrison Heights
- 9016 NE 11th Street
