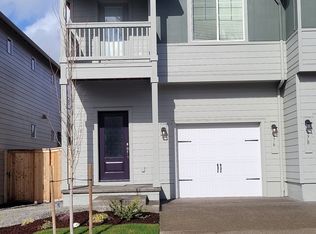
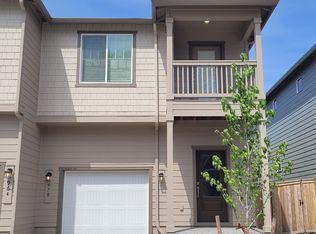
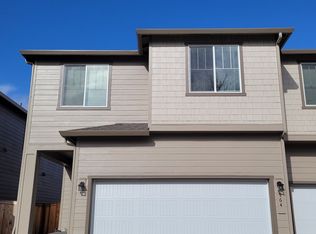
Welcome home to this beautifully designed 2-story residence offering 4 bedrooms, 2.5 baths, and an open-concept layout perfect for modern living. A sprawling covered front porch creates a warm welcome and adds to the home's inviting curb appeal.Inside, luxury vinyl plank flooring flows throughout the main living areas, enhancing both style and durability. The spacious living room features a ceiling fan and seamlessly connects to the dining area and kitchen, creating an ideal space for entertaining and everyday life. Sliding glass doors off the dining area open to the back patio, making indoor-outdoor living a breeze.The well-appointed kitchen is the heart of the home, boasting a large granite island with an eat bar, granite countertops, built-in microwave and dishwasher, and ample cabinetry for storage and meal preparation.Upstairs, all four bedrooms offer comfortable wall-to-wall carpeting, including the spacious primary suite complete with a walk-in closet and private ensuite bath featuring double sinks. A versatile loft area provides additional living space perfect for a media room, home office, playroom, or reading nook, while the attached balcony offers a peaceful place to relax and enjoy the surrounding views.Additional features include a convenient laundry room and plenty of storage throughout. Surrounded by green space, this home offers a tranquil setting while providing all the space and functionality today's buyers are looking for. Combining thoughtful design, quality finishes, and flexible living spaces, this move-in-ready home is one you won't want to miss.
Active
Price cut: $20K (10/8)
$366,000
978 NE 14th St, Battle Ground, WA 98604
4beds
1,854sqft
Residential, Townhouse
Built in 2024
2,613 Square Feet Lot
$-- Zestimate®
$197/sqft
$178/mo HOA
What's special
Back patioWell-appointed kitchenBuilt-in microwave and dishwasherSpacious primary suiteWalk-in closetCeiling fanInviting curb appeal
- 127 days
- 391
- 18
Zillow last checked:
Listing updated:
Listed by:
Jordan Matin 503-447-3599,
Matin Real Estate,
Paris Vollstedt 541-520-0264,
Matin Real Estate
Source: RMLS (OR),MLS#: 515882444
Facts & features
Interior
Bedrooms & bathrooms
- Bedrooms: 4
- Bathrooms: 3
- Full bathrooms: 2
- Partial bathrooms: 1
- Main level bathrooms: 1
Rooms
- Room types: Bedroom 4, Loft, Laundry, Bedroom 2, Bedroom 3, Dining Room, Family Room, Kitchen, Living Room, Primary Bedroom
Primary bedroom
- Features: Double Sinks, Ensuite, Walkin Closet, Wallto Wall Carpet
- Level: Upper
- Area: 143
- Dimensions: 11 x 13
Bedroom 2
- Features: Closet, Wallto Wall Carpet
- Level: Upper
- Area: 120
- Dimensions: 12 x 10
Bedroom 3
- Features: Closet, Wallto Wall Carpet
- Level: Upper
- Area: 120
- Dimensions: 12 x 10
Bedroom 4
- Features: Closet, Wallto Wall Carpet
- Level: Upper
- Area: 120
- Dimensions: 12 x 10
Dining room
- Features: Sliding Doors, Vinyl Floor
- Level: Main
- Area: 90
- Dimensions: 10 x 9
Kitchen
- Features: Dishwasher, Eat Bar, Island, L Shaped, Microwave, Butlers Pantry, Free Standing Range, Free Standing Refrigerator, Granite, Vinyl Floor
- Level: Main
- Area: 195
- Width: 13
Living room
- Features: Ceiling Fan, Vinyl Floor
- Level: Main
- Area: 100
- Dimensions: 10 x 10
Heating
- ENERGY STAR Qualified Equipment, Forced Air, Heat Pump
Cooling
- Heat Pump
Appliances
- Included: Dishwasher, Disposal, ENERGY STAR Qualified Appliances, Free-Standing Range, Free-Standing Refrigerator, Microwave, Plumbed For Ice Maker, Stainless Steel Appliance(s), Washer/Dryer, Electric Water Heater
- Laundry: Laundry Room
Features
- Ceiling Fan(s), Granite, Closet, Balcony, Eat Bar, Kitchen Island, LShaped, Butlers Pantry, Double Vanity, Walk-In Closet(s), Pantry
- Flooring: Laminate, Luxury Vinyl Plank, Wall to Wall Carpet, Vinyl
- Doors: Sliding Doors
- Windows: Double Pane Windows, Vinyl Frames
- Basement: Crawl Space
Interior area
- Total structure area: 1,854
- Total interior livable area: 1,854 sqft
Property
Parking
- Total spaces: 2
- Parking features: Driveway, Garage Door Opener, Attached
- Attached garage spaces: 2
- Has uncovered spaces: Yes
Features
- Levels: Two
- Stories: 2
- Patio & porch: Covered Patio, Porch
- Exterior features: Yard, Balcony
- Fencing: Fenced
Lot
- Size: 2,613 Square Feet
- Features: Corner Lot, Level, Sprinkler, SqFt 0K to 2999
Details
- Parcel number: 986066072
Construction
Type & style
- Home type: Townhouse
- Property subtype: Residential, Townhouse
- Attached to another structure: Yes
Materials
- Cement Siding, Lap Siding, Shake Siding
- Foundation: Stem Wall
- Roof: Composition
Condition
- Approximately
- New construction: No
- Year built: 2024
Utilities & green energy
- Sewer: Public Sewer
- Water: Public
Community & HOA
HOA
- Has HOA: Yes
- Amenities included: Maintenance Grounds
- HOA fee: $178 monthly
Location
- Region: Battle Ground
Financial & listing details
- Price per square foot: $197/sqft
- Tax assessed value: $444,119
- Annual tax amount: $2,843
- Date on market: 6/4/2026
- Listing terms: Cash,Conventional,FHA,VA Loan
- Road surface type: Paved
Estimated market value
Not available
Estimated sales range
Not available
Not available
Price history
| Date | Event | Price |
|---|---|---|
| 10/8/2026 | Price change | $366,000-5.2%$197/sqft |
Source:  RMLS (OR) #515882444 Report a problem RMLS (OR) #515882444 Report a problem | ||
| 10/1/2026 | Price change | $386,000-2.5%$208/sqft |
Source: RMLS (OR) #515882444 Report a problem | ||
| 9/25/2026 | Price change | $396,000-2.5%$214/sqft |
Source: RMLS (OR) #515882444 Report a problem | ||
| 9/18/2026 | Price change | $406,000-2.4%$219/sqft |
Source: RMLS (OR) #515882444 Report a problem | ||
| 9/14/2026 | Price change | $416,000-2.3%$224/sqft |
Source: RMLS (OR) #515882444 Report a problem | ||
| 8/20/2026 | Price change | $426,000-2.3%$230/sqft |
Source: RMLS (OR) #515882444 Report a problem | ||
| 8/13/2026 | Price change | $436,000-2.2%$235/sqft |
Source: RMLS (OR) #515882444 Report a problem | ||
| 8/7/2026 | Price change | $446,000-2.2%$241/sqft |
Source: RMLS (OR) #515882444 Report a problem | ||
| 7/30/2026 | Price change | $456,000-2.1%$246/sqft |
Source: RMLS (OR) #515882444 Report a problem | ||
| 7/24/2026 | Price change | $466,000-2.1%$251/sqft |
Source: RMLS (OR) #515882444 Report a problem | ||
| 7/16/2026 | Price change | $476,000-2.1%$257/sqft |
Source: RMLS (OR) #515882444 Report a problem | ||
| 7/9/2026 | Price change | $486,000-2%$262/sqft |
Source: RMLS (OR) #515882444 Report a problem | ||
| 6/26/2026 | Price change | $496,000-2%$268/sqft |
Source: RMLS (OR) #515882444 Report a problem | ||
| 6/19/2026 | Price change | $506,000-1.9%$273/sqft |
Source: RMLS (OR) #515882444 Report a problem | ||
| 6/11/2026 | Price change | $516,000-1.9%$278/sqft |
Source: RMLS (OR) #515882444 Report a problem | ||
| 6/4/2026 | Listed for sale | $526,000+5.2%$284/sqft |
Source: RMLS (OR) #515882444 Report a problem | ||
| 8/30/2024 | Sold | $499,900$270/sqft |
Source: RMLS (OR) #24502542 Report a problem | ||
| 7/26/2024 | Pending sale | $499,900$270/sqft |
Source: RMLS (OR) #24502542 Report a problem | ||
| 7/10/2024 | Listed for sale | $499,900$270/sqft |
Source: RMLS (OR) #24502542 Report a problem | ||
Public tax history
| Year | Property taxes | Tax assessment |
|---|---|---|
| 2025 | $2,844 +17.2% | $444,119 +49.4% |
| 2024 | $2,427 +1504.2% | $297,240 +1418.5% |
| 2023 | $151 | $19,575 |
Find assessor info on the county website
Monthly payment
Est. payment
Payment breakdown
Explore the cost of this home by adjusting the details. Changes won't be saved.Climate risks
Neighborhood: 98604
Nearby schools
Schools provided by the listing agent
- Elementary: Captain Strong
- Middle: Chief Umtuch
- High: Battle Ground
Source: RMLS (OR). This data may not be complete. We recommend contacting the local school district to confirm school assignments for this home.
Similar homes
- $420,0003 bd3 ba1.6k sqft1106 SE 6th St, Battle Ground, WA 98604Active

 MLS ID #776002913, Brandon Fox, Keller Williams Realty. RMLS (OR)
 - $489,9004 bd3 ba2k sqft1405 NE 20th Ave, Battle Ground, WA 98604Active
 MLS ID #759910145, Jolie Hooper Torres, John L. Scott Real Estate. RMLS (OR)
 - $535,0003 bd2 ba1.5k sqft1170 NE 18th Street, Battle Ground, WA 98604Active
 MLS ID #2547683, Desiree Lorentz. NWMLS as distributed by MLS GRID
 - $525,0004 bd3 ba1.9k sqft1311 NW 12th St, Battle Ground, WA 98604Active
 MLS ID #202262968, Jason Veith, Matin Real Estate. RMLS (OR)
 - $469,9003 bd2 ba1.7k sqft202 SE 3rd Ave, Battle Ground, WA 98604ActiveMLS ID #255400466, Shannon Sundin Wheeler, eXp Realty LLC. RMLS (OR)
- $439,9003 bd2 ba1k sqft1310 NW 4th St, Battle Ground, WA 98604ActiveMLS ID #531462281, Oksana Berezhnoy, Keller Williams Realty. RMLS (OR)
- $520,0003 bd3 ba1.9k sqft213 SE 1st Ave, Battle Ground, WA 98604ActiveMLS ID #633055776, Marco Sanchez Hernandez, HomeSmart Realty Group. RMLS (OR)
- $369,9503 bd3 ba1.3k sqft1952 NE 117th Ct, Vancouver, WA 98684ActiveMLS ID #212487785, Ruben Isai, Modern Realty. RMLS (OR)
- $374,9003 bd3 ba1.7k sqft2220 NE 141st Way, Vancouver, WA 98686ActiveMLS ID #370924280, Ryan Smith, Knipe Realty ERA Powered. RMLS (OR)
- $360,0003 bd3 ba1.3k sqft627 NE 72nd St, Vancouver, WA 98665ActiveMLS ID #142976468, Nichole Sharman, Works Real Estate. RMLS (OR)
- $415,0003 bd3 ba1.6k sqft11553 NE 125th Ave, Vancouver, WA 98682ActiveMLS ID #766851453, Dawn Beaudoin, Realty One Group Prestige. RMLS (OR)
- $375,0003 bd4 ba1.8k sqft8201 NE 53rd Way, Vancouver, WA 98662ActiveMLS ID #419670322, Chelsey LaRowe, Windermere Northwest Living. RMLS (OR)
- $369,9002 bd4 ba1.7k sqft2208 NE 141st Way, Vancouver, WA 98686ActiveMLS ID #647923965, Jill Charters, Knipe Realty ERA Powered. RMLS (OR)
- $350,0003 bd3 ba1.4k sqft7147 NE 154th Ave, Vancouver, WA 98682ActiveMLS ID #153784490, Miguel Contreras, Matin Real Estate. RMLS (OR)
- $270,0003 bd2 ba1.4k sqft8008 NE 179th St Space 12, Battle Ground, WA 98604ActiveMLS ID #267261724, Stephen FitzMaurice, eXp Realty LLC. RMLS (OR)
- $379,9003 bd3 ba1.6k sqft7904 NE 62nd Cir, Vancouver, WA 98662ActiveMLS ID #793434989, Eduard Anishchenko, Better Homes & Gardens Realty. RMLS (OR)
- $375,0003 bd3 ba1.3k sqft35477 Oakwood Dr, Saint Helens, OR 97051ActiveMLS ID #292303607, Amanda Tardio, John L. Scott Market Center. RMLS (OR)
- $349,0002 bd3 ba1.3k sqft3905 NE 89th Way, Vancouver, WA 98665ActiveMLS ID #276358918, Rochelle Burbank, eXp Realty LLC. RMLS (OR)
- $350,0003 bd3 ba1.5k sqft4468 NE Nicholson Loop, Vancouver, WA 98661ActiveMLS ID #683292987, Sahil Sharma, Realty One Group NorthStars. RMLS (OR)
- $394,9003 bd3 ba1.6k sqft5218 NE 74th Ct, Vancouver, WA 98662ActiveMLS ID #147670296, Tina Ellis, Keller Williams Realty. RMLS (OR)
