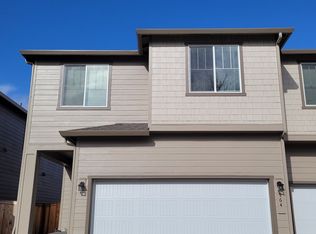
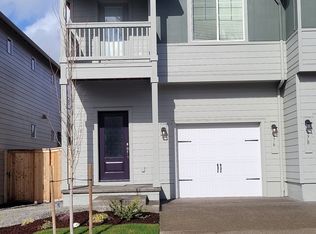
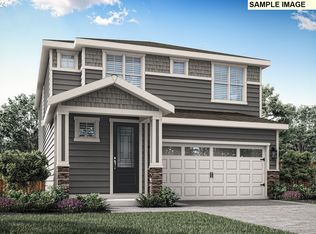
The Ashland by LGI Homes offers abundant space, modern interior finishes, and everything you are looking for in a new home! This three-bedroom home showcases a fantastic layout with open and spacious entertaining areas on the main level and relaxing bedroom retreats upstairs. The stunning kitchen is open and bright, and features modern cabinetry topped with crown molding, granite countertops, plank flooring, a large pantry and a full suite of stainless-steel appliances by Whirlpool®. The private, upstairs owner’s retreat includes a large walk-in closet and attached bathroom with an oversized step-in shower. Additional features include a laundry room and loft upstairs, a finished garage with automatic door opener, and incredible curb appeal.
Pending
$389,900
970 NE 14th St, Battle Ground, WA 98604
3beds
1,382sqft
Residential, Townhouse
Built in 2024
-- sqft lot
$-- Zestimate®
$282/sqft
$178/mo HOA
What's special
Modern interior finishesStunning kitchenPlank flooringRelaxing bedroom retreats upstairsLarge walk-in closetIncredible curb appealLoft upstairs
- 706 days
- 34
- 0
Zillow last checked:
Listing updated:
Listed by:
Ron Christian 360-342-9462,
LGI Homes
Source: RMLS (OR),MLS#: 24146286
Facts & features
Interior
Bedrooms & bathrooms
- Bedrooms: 3
- Bathrooms: 2
- Full bathrooms: 2
Rooms
- Room types: Laundry, Bedroom 2, Bedroom 3, Dining Room, Family Room, Kitchen, Living Room, Primary Bedroom
Primary bedroom
- Features: Bathroom, Walkin Closet, Wallto Wall Carpet
- Level: Upper
- Area: 144
- Dimensions: 12 x 12
Bedroom 2
- Features: Closet, Wallto Wall Carpet
- Level: Upper
- Area: 99
- Dimensions: 9 x 11
Bedroom 3
- Features: Closet, Wallto Wall Carpet
- Level: Upper
- Area: 110
- Dimensions: 10 x 11
Dining room
- Level: Main
- Area: 90
- Dimensions: 9 x 10
Kitchen
- Features: Dishwasher, Disposal, Island, Microwave, Pantry, E N E R G Y S T A R Qualified Appliances, Free Standing Range, Free Standing Refrigerator, Granite, Plumbed For Ice Maker
- Level: Main
- Area: 120
- Width: 10
Living room
- Features: Ceiling Fan
- Level: Main
- Area: 189
- Dimensions: 21 x 9
Heating
- ENERGY STAR Qualified Equipment, Forced Air, Heat Pump
Cooling
- Heat Pump
Appliances
- Included: Dishwasher, Disposal, ENERGY STAR Qualified Appliances, Free-Standing Range, Free-Standing Refrigerator, Microwave, Plumbed For Ice Maker, Stainless Steel Appliance(s), Electric Water Heater, Tank Water Heater
- Laundry: Laundry Room
Features
- Ceiling Fan(s), Granite, High Ceilings, High Speed Internet, Closet, Kitchen Island, Pantry, Bathroom, Walk-In Closet(s)
- Flooring: Luxury Vinyl Plank, Wall to Wall Carpet
- Windows: Double Pane Windows, Vinyl Frames
- Basement: Crawl Space
Interior area
- Total structure area: 1,382
- Total interior livable area: 1,382 sqft
Property
Parking
- Total spaces: 1
- Parking features: Driveway, Garage Door Opener, Attached
- Attached garage spaces: 1
- Has uncovered spaces: Yes
Features
- Levels: Two
- Stories: 2
- Patio & porch: Covered Patio, Patio, Porch
- Exterior features: Yard
- Fencing: Fenced
Lot
- Features: Sprinkler, SqFt 0K to 2999
Details
- Parcel number: 986066070
Construction
Type & style
- Home type: Townhouse
- Property subtype: Residential, Townhouse
- Attached to another structure: Yes
Materials
- Cement Siding, Lap Siding, Shake Siding, Insulation and Ceiling Insulation
- Foundation: Stem Wall
- Roof: Composition
Condition
- New Construction
- New construction: Yes
- Year built: 2024
Details
- Warranty included: Yes
Utilities & green energy
- Sewer: Public Sewer
- Water: Public
Community & HOA
Community
- Security: Sidewalk
- Subdivision: Beverly
HOA
- Has HOA: Yes
- Amenities included: Front Yard Landscaping, Maintenance Grounds
- HOA fee: $178 monthly
Location
- Region: Battle Ground
Financial & listing details
- Price per square foot: $282/sqft
- Tax assessed value: $378,824
- Annual tax amount: $151
- Date on market: 10/18/2024
- Cumulative days on market: 706 days
- Listing terms: Cash,Conventional,FHA,VA Loan
- Road surface type: Paved
Estimated market value
Not available
Estimated sales range
Not available
$2,746/mo
Price history
| Date | Event | Price |
|---|---|---|
| 9/18/2026 | Pending sale | $389,900$282/sqft |
Source:  RMLS (OR) #24146286 Report a problem RMLS (OR) #24146286 Report a problem | ||
| 9/18/2026 | Listed for sale | $389,900-7.1%$282/sqft |
Source: RMLS (OR) #24146286 Report a problem | ||
| 7/24/2026 | Listing removed | $419,900$304/sqft |
Source: RMLS (OR) #24146286 Report a problem | ||
| 6/10/2026 | Price change | $419,900+2.4%$304/sqft |
Source: RMLS (OR) #24146286 Report a problem | ||
| 5/22/2026 | Listed for sale | $409,900$297/sqft |
Source: RMLS (OR) #24146286 Report a problem | ||
| 3/24/2026 | Pending sale | $409,900$297/sqft |
Source: RMLS (OR) #24146286 Report a problem | ||
| 10/3/2025 | Price change | $409,900+1%$297/sqft |
Source: RMLS (OR) #24146286 Report a problem | ||
| 9/11/2025 | Price change | $405,900-11.7%$294/sqft |
Source: RMLS (OR) #24146286 Report a problem | ||
| 7/25/2025 | Listed for sale | $459,900$333/sqft |
Source: RMLS (OR) #24146286 Report a problem | ||
| 10/24/2024 | Listing removed | $459,900-1.7%$333/sqft |
Source: RMLS (OR) #24146286 Report a problem | ||
| 10/18/2024 | Listed for sale | $467,900$339/sqft |
Source: RMLS (OR) #24146286 Report a problem | ||
Public tax history
| Year | Property taxes | Tax assessment |
|---|---|---|
| 2025 | $2,427 +136.7% | $378,824 +203.1% |
| 2024 | $1,026 +578.3% | $125,000 +539% |
| 2023 | $151 | $19,562 |
Find assessor info on the county website
Monthly payment
Est. payment
Payment breakdown
Explore the cost of this home by adjusting the details. Changes won't be saved.Climate risks
Neighborhood: 98604
Nearby schools
Schools provided by the listing agent
- Elementary: Captain Strong
- Middle: Chief Umtuch
- High: Battle Ground
Source: RMLS (OR). This data may not be complete. We recommend contacting the local school district to confirm school assignments for this home.

Similar homes
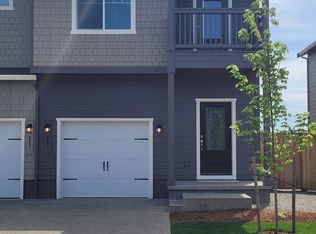
- $399,9003 bd2 ba1.3k sqft811 NE 14th St, Battle Ground, WA 98604Active
 MLS ID #595943931, Ron Christian, LGI Homes. RMLS (OR)
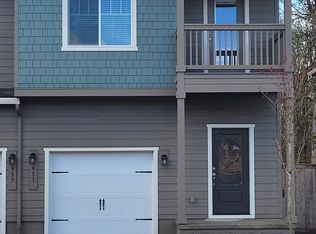
 - $419,9003 bd2 ba1.3k sqft951 NE 14th St, Battle Ground, WA 98604Active
 RMLS (OR)
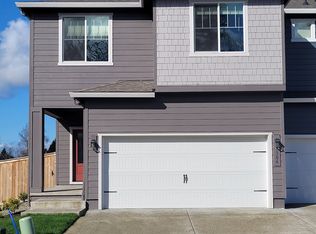
 - $499,9004 bd3 ba1.8k sqft1306 NE 8th Ave, Battle Ground, WA 98604Active
 RMLS (OR)
 - $535,0003 bd2 ba1.5k sqft1170 NE 18th Street, Battle Ground, WA 98604Active
 MLS ID #2547683, Desiree Lorentz. NWMLS as distributed by MLS GRID
 - $439,9003 bd3 ba1.4k sqft1722 NW 18th St, Battle Ground, WA 98604ActiveRMLS (OR)
- $459,0003 bd2 ba1.5k sqft1608 NW 3rd St, Battle Ground, WA 98604ActiveMLS ID #102047059, Kelly Muscarella, Keller Williams Realty. RMLS (OR)
- $451,9003 bd3 ba1.4k sqft1806 NW 18th St, Battle Ground, WA 98604ActiveRMLS (OR)
- $453,9003 bd3 ba1.4k sqft1804 NW 18th St, Battle Ground, WA 98604ActiveRMLS (OR)
- $429,9003 bd3 ba1.6k sqft18006 NE 47th Ave, Vancouver, WA 98686ActiveMLS ID #384122794, Jonathan Casares, Zenith Properties NW, LLC. RMLS (OR)
- $375,0003 bd3 ba1.7k sqft11627 NE 111th Cir, Vancouver, WA 98662ActiveMLS ID #236474708, Phe Le, MORE Realty. RMLS (OR)
- $470,0003 bd3 ba1.4k sqft2402 SW 5th Pl, Battle Ground, WA 98604ActiveRMLS (OR)
- $484,9003 bd2 ba1.3k sqft618 SE 34th St, Battle Ground, WA 98604ActiveMLS ID #477385081, Maksim Lopatin, Realty One Group Prestige. RMLS (OR)
- $389,9003 bd3 ba1.6k sqft11416 NE 122nd Pl, Vancouver, WA 98682ActiveMLS ID #218152113, Jonathan Casares, Zenith Properties NW, LLC. RMLS (OR)
- $379,9003 bd3 ba1.4k sqft1925 NE 117th Ct, Vancouver, WA 98684ActiveMLS ID #451963483, Erin Martin, Matin Real Estate. RMLS (OR)
- $360,0003 bd3 ba1.4k sqft10607 NE 120th Pl, Vancouver, WA 98662ActiveMLS ID #748705731, Avenir Gedarevich, Vancouver Property Group LLC. RMLS (OR)
- $384,5003 bd3 ba1.6k sqft1322 NE 82nd Dr, Vancouver, WA 98665ActiveMLS ID #499041125, Swanique Ricketts, YQC Properties LLC. RMLS (OR)
- $365,0003 bd3 ba1.4k sqft2401 S Brookside Pl, Ridgefield, WA 98642ActiveMLS ID #631257477, Nick Shivers, eXp Realty LLC. RMLS (OR)
- $500,0003 bd3 ba1.8k sqft2412 SW 5th Pl, Battleground, WA 98604ActiveRMLS (OR)
- $380,0003 bd3 ba1.4k sqft7808 NE 60th St, Vancouver, WA 98662ActiveMLS ID #394289973, Shannon Harder, Keller Williams Sunset Corridor. RMLS (OR)
- $525,0003 bd3 ba1.8k sqft2418 SW 5th Pl, Battle Ground, WA 98604ActiveMLS ID #241015346, Travis Glendenning, FBR Realty, Inc.. RMLS (OR)
