This beautifully remodeled 3-bedroom, 2-bath home features a dual living and family room layout, perfect for daily comfort and entertaining. Enjoy convenient indoor-outdoor living with sliders leading directly to a spacious Trex deck. Move-in ready, it includes newer appliances, new heat pump, a RING camera system (front and back), Leaf Guard gutters and modern, upgraded finishes throughout.
Active
$465,000
3905 NE 126th Ave, Vancouver, WA 98682
3beds
1,352sqft
:
Get pre-qualified$2,838/mo
Residential, Single Family Residence
Built in 1978
7,405 Square Feet Lot
$-- Zestimate®
$344/sqft
$-- HOA
What's special
Modern upgraded finishes throughoutNewer appliancesConvenient indoor-outdoor livingLeaf guard guttersBeautifully remodeled
- 27 days |
- 893 |
- 57 |
Likely to sell faster than
Zillow last checked:
Listing updated:
Listed by:
Michelle Nipper 503-753-5202,
Equity Washington Real Estate
Source: RMLS (OR),MLS#: 528418798
Facts & features
Interior
Bedrooms & bathrooms
- Bedrooms: 3
- Bathrooms: 2
- Full bathrooms: 2
- Main level bathrooms: 2
Rooms
- Room types: Bedroom 2, Bedroom 3, Dining Room, Family Room, Kitchen, Living Room, Primary Bedroom
Primary bedroom
- Features: Sliding Doors, Ensuite
- Level: Main
Bedroom 2
- Features: Builtin Features
- Level: Main
Bedroom 3
- Features: Builtin Features
- Level: Main
Family room
- Features: Sliding Doors, Wood Stove
- Level: Main
Kitchen
- Features: Dishwasher, Island, Microwave, Free Standing Range, Free Standing Refrigerator, Laminate Flooring, Plumbed For Ice Maker
- Level: Main
Living room
- Features: Ceiling Fan
- Level: Main
Heating
- Heat Pump
Cooling
- Heat Pump
Appliances
- Included: Dishwasher, Disposal, Free-Standing Range, Free-Standing Refrigerator, Microwave, Plumbed For Ice Maker, Washer/Dryer, Electric Water Heater
Features
- Ceiling Fan(s), Built-in Features, Kitchen Island
- Flooring: Laminate
- Doors: Sliding Doors
- Windows: Double Pane Windows, Vinyl Frames
- Basement: Crawl Space
- Number of fireplaces: 1
- Fireplace features: Insert, Wood Burning, Wood Burning Stove
Interior area
- Total structure area: 1,352
- Total interior livable area: 1,352 sqft
Property
Parking
- Total spaces: 2
- Parking features: Driveway, Attached
- Attached garage spaces: 2
- Has uncovered spaces: Yes
Accessibility
- Accessibility features: Main Floor Bedroom Bath, Minimal Steps, One Level, Accessibility
Features
- Levels: One
- Stories: 1
- Patio & porch: Deck
- Exterior features: Yard
Lot
- Size: 7,405 Square Feet
- Features: Corner Lot, SqFt 7000 to 9999
Details
- Parcel number: 109779030
Construction
Type & style
- Home type: SingleFamily
- Architectural style: Ranch
- Property subtype: Residential, Single Family Residence
Materials
- Vinyl Siding
- Foundation: Concrete Perimeter
- Roof: Composition
Condition
- Resale
- New construction: No
- Year built: 1978
Utilities & green energy
- Sewer: Public Sewer
- Water: Public
- Utilities for property: Cable Connected, Satellite Internet Service
Community & HOA
HOA
- Has HOA: No
Location
- Region: Vancouver
Financial & listing details
- Price per square foot: $344/sqft
- Tax assessed value: $403,098
- Annual tax amount: $356
- Date on market: 7/2/2026
- Listing terms: Cash,Conventional,FHA,VA Loan
- Road surface type: Paved
Estimated market value
Not available
Estimated sales range
Not available
Not available
Price history
| Date | Event | Price |
|---|---|---|
| 7/2/2026 | Listed for sale | $465,000+694.9%$344/sqft |
Source:  RMLS (OR) #528418798 Report a problem RMLS (OR) #528418798 Report a problem | ||
| 1/2/1990 | Sold | $58,500$43/sqft |
Source: Agent Provided Report a problem | ||
Public tax history
| Year | Property taxes | Tax assessment |
|---|---|---|
| 2024 | $358 -7.2% | $403,098 -1.8% |
| 2023 | $386 -8.1% | $410,399 +2.6% |
| 2022 | $420 -7.1% | $400,092 +18% |
| 2021 | $452 -1.2% | $339,040 +12.8% |
| 2020 | $457 | $300,576 +9.5% |
| 2019 | $457 -39.2% | $274,430 +113.8% |
| 2018 | $752 -7.2% | $128,375 |
| 2017 | $810 -6% | $128,375 |
| 2016 | $862 +7.8% | $128,375 +10.1% |
| 2015 | $799 -34.4% | $116,563 -30.6% |
| 2014 | $1,219 | $168,007 +17.8% |
| 2013 | $1,219 +7.6% | $142,572 +11.1% |
| 2012 | $1,132 0% | $128,379 -11.5% |
| 2011 | $1,133 +1.5% | $145,052 -3.1% |
| 2010 | $1,116 -6.5% | $149,672 -10.1% |
| 2009 | $1,194 | $166,408 -20.1% |
| 2008 | -- | $208,300 |
| 2007 | -- | $208,300 +50.5% |
| 2005 | -- | $138,400 |
| 2004 | -- | $138,400 +17% |
| 2001 | $1,661 +1.4% | $118,300 |
| 2000 | $1,639 | $118,300 |
Find assessor info on the county website
Monthly payment
Est. payment
Payment breakdown
Explore the cost of this home by adjusting the details. Changes won't be saved.Climate risks
Neighborhood: Image
Nearby schools
GreatSchools rating
- 3/10Image Elementary SchoolGrades: PK-5Distance: 0.8 mi
- 5/10Pacific Middle SchoolGrades: 6-8Distance: 2.5 mi
- 4/10Evergreen High SchoolGrades: 9-12Distance: 1.2 mi
Schools provided by the listing agent
- Elementary: Endeavour
- Middle: Cascade
- High: Evergreen
Source: RMLS (OR). This data may not be complete. We recommend contacting the local school district to confirm school assignments for this home.
- $413,1003 bd2 ba1k sqft3913 NE 126th Ave, Vancouver, WA 98682Off Market
- $417,5003 bd2 ba1.1k sqft12702 NE 39th St, Vancouver, WA 98682Off Market
- $479,7003 bd2 ba1.4k sqft3904 NE 126th Ave, Vancouver, WA 98682Off Market
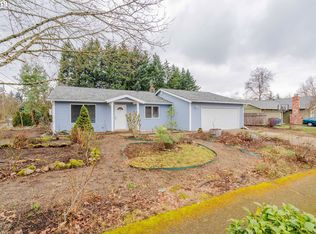
- $465,7003 bd2 ba1.3k sqft3817 NE 126th Ave, Vancouver, WA 98682Off Market
- $448,2003 bd2 ba1.2k sqft12706 NE 39th St, Vancouver, WA 98682Off Market
- $466,1003 bd2 ba1.1k sqft12712 NE 39th St, Vancouver, WA 98682Off Market
- $647,0007 bd4 ba2.8k sqft3919 NE 126th Ave, Vancouver, WA 98682Off Market
- $413,9003 bd1 ba1k sqft3912 NE 126th Ave, Vancouver, WA 98682Off Market
A local agent can set up tours, give advice and negotiate with sellers.
Similar homes
- $499,0003 bd2 ba1.4k sqft4113 NE 153rd Ave, Vancouver, WA 98682Active
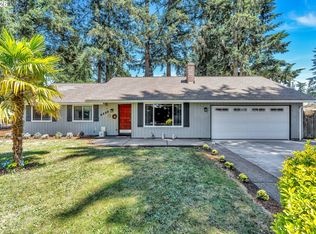
 MLS ID #192099990, Erin Martin, Matin Real Estate. RMLS (OR)
 - $479,9953 bd3 ba1.8k sqft13505 NE 79th Cir, Vancouver, WA 98682Active
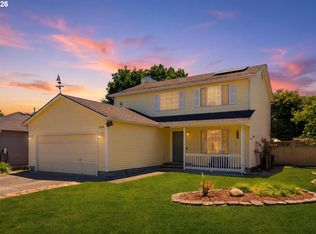 MLS ID #281691861, Kevin Lynch, Knipe Realty ERA Powered. RMLS (OR)
 - $550,0003 bd2 ba1.4k sqft12807 NE 43rd Cir, Vancouver, WA 98682Active
 MLS ID #252312949, Collier Erwin, The Lachlan Group LLC. RMLS (OR)
 - $515,0003 bd3 ba1.6k sqft8704 NE 143rd Ave, Vancouver, WA 98682Active
 MLS ID #679572440, Jim Faust, Windermere Northwest Living. RMLS (OR)
 - $475,0003 bd2 ba1.2k sqft10306 NE 63rd St, Vancouver, WA 98662ActiveMLS ID #410556622, Cole Bridges, John L. Scott Real Estate. RMLS (OR)
- $515,0005 bd3 ba2k sqft2910 NE 117th Ct, Vancouver, WA 98682ActiveMLS ID #751372641, Meghann Johnson, Reger Homes LLC. RMLS (OR)
- $495,0003 bd2 ba1.3k sqft804 NE 117th Ave, Vancouver, WA 98684For Sale By Owner
- $485,0003 bd2 ba1.3k sqft15902 NE 93rd St, Vancouver, WA 98682ActiveMLS ID #568917694, Eric Ryan, Opt. RMLS (OR)
- $590,0003 bd2 ba1.9k sqft2216 NE 128th Ave, Vancouver, WA 98684ActiveMLS ID #689147171, Jacqueline Smith, Keller Williams Realty. RMLS (OR)
- $479,9003 bd2 ba1.5k sqft1500 SE Park Crest Ave, Vancouver, WA 98683ActiveMLS ID #494476292, Fiona Fu, Mal & Seitz. RMLS (OR)
- $449,9003 bd1 ba1.3k sqft1512 SE 139th Ct, Vancouver, WA 98683ActiveMLS ID #546976802, Peter Cutile, Parker Brennan Real Estate. RMLS (OR)
- $460,0003 bd2 ba1.2k sqft9904 NE 41st Ct, Vancouver, WA 98686ActiveMLS ID #134548230, Kat Tarr, Windermere Northwest Living. RMLS (OR)
- $425,0003 bd2 ba1.2k sqft11303 NE 99th St, Vancouver, WA 98662ActiveMLS ID #781789744, Kat Tarr, Windermere Northwest Living. RMLS (OR)
- $459,5003 bd2 ba1.7k sqft5706 NE 38th St, Vancouver, WA 98661ActiveMLS ID #177311607, Ruben Isai, Modern Realty. RMLS (OR)
- $485,0003 bd2 ba1.2k sqft17308 SE 18th St, Vancouver, WA 98683ActiveMLS ID #563475854, Mallory Janssen, Knipe Realty ERA Powered. RMLS (OR)
- $450,0004 bd2 ba1.3k sqft10312 SE 10th St, Vancouver, WA 98664ActiveMLS ID #121703557, Klicia Thompson, Windermere Northwest Living. RMLS (OR)
- $500,0003 bd2 ba1.4k sqft10112 NW 4th Ave, Vancouver, WA 98685ActiveMLS ID #307380073, Chelsey LaRowe, Windermere Northwest Living. RMLS (OR)
- $465,0003 bd2 ba1.2k sqft2520 NW 3rd Way, Battle Ground, WA 98604ActiveMLS ID #2559818, Leinani McGinnity. NWMLS as distributed by MLS GRID
- $539,9004 bd3 ba1.9k sqft16406 NE 33rd St, Vancouver, WA 98682ActiveMLS ID #499276639, Tina O'Dell, Premiere Property Group LLC. RMLS (OR)
- $674,9003 bd3 ba1.9k sqft14406 NE 39th St, Vancouver, WA 98682ActiveMLS ID #580601838, DeAnna Bryson, Berkshire Hathaway HomeServices NW Real Estate. RMLS (OR)
