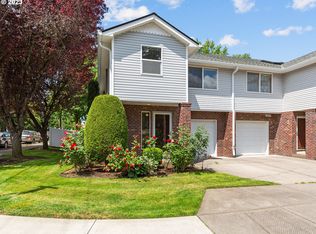
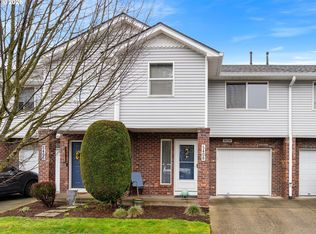
Welcome to your future home! Clean and very well maintained spacious condo in a quiet neighborhood. Offering 3 bedrooms and 2.5 bathrooms, this home features a comfortable and functional layout. The spacious primary suite includes a walk-in closet and a private en suite bathroom for added comfort and convenience. Located just minutes away from shopping, schools, dining, and easy freeway access.Enjoy valuable updates, including a new roof (2022), new downstairs flooring (2024), and a new water heater (December 2024). Stay comfortable year-round with a heat pump and cozy up by the gas fireplace during cooler months. All appliances are included. This home is move in ready for a new owner!Schedule your private showing today! Please note: This property is a short sale. Call for more information.
Active
$275,000
5502 NE 89th Ave, Vancouver, WA 98662
3beds
1,723sqft
:
Get pre-qualified$1,986/mo
Residential, Condominium
Built in 1999
-- sqft lot
$-- Zestimate®
$160/sqft
$252/mo HOA
What's special
Gas fireplaceSpacious condoHeat pumpSpacious primary suiteWalk-in closetPrivate en suite bathroom
- 5 days |
- 958 |
- 83 |
Likely to sell faster than
Zillow last checked:
Listing updated:
Listed by:
Aira McCray 360-844-0279,
Kelly Right Real Estate Vancouver
Source: RMLS (OR),MLS#: 127340109
Facts & features
Interior
Bedrooms & bathrooms
- Bedrooms: 3
- Bathrooms: 3
- Full bathrooms: 3
- Main level bathrooms: 1
Rooms
- Room types: Bedroom 2, Bedroom 3, Dining Room, Family Room, Kitchen, Living Room, Primary Bedroom
Primary bedroom
- Features: Bathroom, Vaulted Ceiling, Walkin Closet, Walkin Shower, Wallto Wall Carpet
- Level: Upper
Bedroom 2
- Features: Closet, Wallto Wall Carpet
- Level: Upper
Bedroom 3
- Features: Closet, Wallto Wall Carpet
- Level: Upper
Dining room
- Level: Main
Kitchen
- Features: Dishwasher, Disposal, Microwave, Free Standing Range, Free Standing Refrigerator
- Level: Main
Living room
- Features: Fireplace
- Level: Main
Heating
- Heat Pump, Fireplace(s)
Cooling
- Heat Pump
Appliances
- Included: Dishwasher, Disposal, Free-Standing Range, Free-Standing Refrigerator, Microwave, Washer/Dryer, Gas Water Heater
- Laundry: Hookup Available, Laundry Room
Features
- Ceiling Fan(s), Vaulted Ceiling(s), Closet, Bathroom, Walk-In Closet(s), Walkin Shower
- Flooring: Laminate, Wall to Wall Carpet
- Windows: Double Pane Windows, Vinyl Frames
- Basement: Crawl Space
- Number of fireplaces: 1
- Fireplace features: Gas
Interior area
- Total structure area: 1,723
- Total interior livable area: 1,723 sqft
Property
Parking
- Total spaces: 1
- Parking features: Driveway, On Street, Garage Door Opener, Condo Garage (Attached), Attached
- Attached garage spaces: 1
- Has uncovered spaces: Yes
Features
- Levels: Two
- Stories: 2
- Exterior features: Yard
- Fencing: Fenced
Lot
- Features: Corner Lot
Details
- Parcel number: 105529870
Construction
Type & style
- Home type: Condo
- Property subtype: Residential, Condominium
Materials
- Vinyl Siding
- Foundation: Concrete Perimeter
- Roof: Composition
Condition
- Resale
- New construction: No
- Year built: 1999
Utilities & green energy
- Gas: Gas
- Sewer: Public Sewer
- Water: Public
- Utilities for property: Cable Connected
Community & HOA
HOA
- Has HOA: Yes
- Amenities included: All Landscaping
- HOA fee: $252 monthly
Location
- Region: Vancouver
Financial & listing details
- Price per square foot: $160/sqft
- Tax assessed value: $345,222
- Annual tax amount: $3,584
- Date on market: 7/25/2026
- Listing terms: Cash,Conventional,FHA,VA Loan
- Road surface type: Concrete, Paved
Estimated market value
Not available
Estimated sales range
Not available
Not available
Price history
| Date | Event | Price |
|---|---|---|
| 7/26/2026 | Listed for sale | $275,000-21.4%$160/sqft |
Source:  RMLS (OR) #127340109 Report a problem RMLS (OR) #127340109 Report a problem | ||
| 7/7/2026 | Price change | $2,195-8.4%$1/sqft |
Source: Zillow Rentals Report a problem | ||
| 6/14/2026 | Listed for rent | $2,395$1/sqft |
Source: Zillow Rentals Report a problem | ||
| 5/27/2022 | Sold | $350,000+2.9%$203/sqft |
Source: RMLS (OR) #22511955 Report a problem | ||
| 5/3/2022 | Pending sale | $340,000$197/sqft |
Source: RMLS (OR) #22511955 Report a problem | ||
| 4/28/2022 | Listed for sale | $340,000+43.5%$197/sqft |
Source: RMLS (OR) #22511955 Report a problem | ||
| 3/8/2018 | Sold | $237,000-1.2%$138/sqft |
Source: RMLS (OR) #17133664 Report a problem | ||
| 1/28/2018 | Pending sale | $239,900$139/sqft |
Source: Handris Realty Company #17133664 Report a problem | ||
| 12/16/2017 | Price change | $239,900-2%$139/sqft |
Source: Handris Realty Company #17133664 Report a problem | ||
| 11/10/2017 | Price change | $244,900-2%$142/sqft |
Source: Handris Realty Company #17133664 Report a problem | ||
| 10/14/2017 | Listed for sale | $249,900+32.9%$145/sqft |
Source: Handris Realty Company #17133664 Report a problem | ||
| 9/22/2005 | Sold | $188,000+33.8%$109/sqft |
Source: Public Record Report a problem | ||
| 10/18/2004 | Sold | $140,517+17.2%$82/sqft |
Source: Public Record Report a problem | ||
| 5/26/2000 | Sold | $119,900$70/sqft |
Source: Public Record Report a problem | ||
Public tax history
| Year | Property taxes | Tax assessment |
|---|---|---|
| 2024 | $3,365 +10.8% | $345,222 +6.1% |
| 2023 | $3,037 +4.9% | $325,483 -3.8% |
| 2022 | $2,896 +3.3% | $338,470 +16.7% |
| 2021 | $2,804 +8.1% | $290,082 +9.8% |
| 2020 | $2,594 | $264,109 +4.3% |
| 2019 | $2,594 +7.5% | $253,203 +3.8% |
| 2018 | $2,413 +12.3% | $243,924 +35.3% |
| 2017 | $2,149 +25.1% | $180,295 +20% |
| 2016 | $1,717 +1.1% | $150,307 +5.7% |
| 2015 | $1,699 +11.7% | $142,150 +18.1% |
| 2014 | $1,522 | $120,333 +10.3% |
| 2013 | $1,522 -22.9% | $109,065 +2.8% |
| 2012 | $1,973 +2.6% | $106,117 -28.6% |
| 2011 | $1,922 +3.1% | $148,672 -1.4% |
| 2010 | $1,865 +2.3% | $150,834 -9.3% |
| 2009 | $1,824 | $166,323 -15.6% |
| 2008 | -- | $197,100 |
| 2007 | -- | $197,100 +57.3% |
| 2005 | -- | $125,300 |
| 2004 | -- | $125,300 +2.9% |
| 2001 | $1,597 -4% | $121,800 +1.5% |
| 2000 | $1,663 | $120,000 |
Find assessor info on the county website
Monthly payment
Est. payment
Payment breakdown
Explore the cost of this home by adjusting the details. Changes won't be saved.Climate risks
Neighborhood: Van Mall
Nearby schools
GreatSchools rating
- 2/10Walnut Grove Elementary SchoolGrades: K-5Distance: 0.9 mi
- 2/10Gaiser Middle SchoolGrades: 6-8Distance: 3.6 mi
- 1/10Fort Vancouver High SchoolGrades: 9-12Distance: 2.3 mi
Schools provided by the listing agent
- Elementary: Walnut Grove
- Middle: Gaiser
- High: Fort Vancouver
Source: RMLS (OR). This data may not be complete. We recommend contacting the local school district to confirm school assignments for this home.
- $365,0003 bd3 ba1.7k sqft5602 NE 89th Ave, Vancouver, WA 98662Sold
- $385,4003 bd3 ba1.7k sqft5400 NE 89th Ave, Vancouver, WA 98662Off Market
- $312,0002 bd3 ba1.5k sqft5408 NE 89th Ave, Vancouver, WA 98662Sold
- $338,7003 bd2 ba1.6k sqft5600 NE 89th Ave, Vancouver, WA 98662Off Market
- $325,3003 bd2 ba1.5k sqft5604 NE 89th Ave, Vancouver, WA 98662Off Market
- $427,7004 bd3 ba1.7k sqft5606 NE 89th Ave, Vancouver, WA 98662Off Market
- $333,1003 bd2 ba1.6k sqft5402 NE 89th Ave, Vancouver, WA 98662Off Market
- $349,3003 bd2 ba1.7k sqft5404 NE 89th Ave, Vancouver, WA 98662Off Market
A local agent can set up tours, give advice and negotiate with sellers.
Similar homes
- $269,9002 bd3 ba1.4k sqft5301 Plomondon St APT E18, Vancouver, WA 98661Active

 MLS ID #315376382, Lynelle Nicholson, Coldwell Banker Bain. RMLS (OR)
 - $275,0002 bd2 ba876 sqft4000 NE 109th Ave Unit M148, Vancouver, WA 98682Active
 MLS ID #327585802, Cristine Besmond, Windermere Northwest Living. RMLS (OR)
 - $285,0002 bd1 ba874 sqft3837 NE 45th St, Vancouver, WA 98661Active
 MLS ID #148612288, Alicia Cooper-Cooley, Knipe Realty ERA Powered. RMLS (OR)
 - $325,0003 bd3 ba1.4k sqft10400 NE 82nd Ave APT 23, Vancouver, WA 98662Active
 MLS ID #635207104, Stefanie Foster, Windermere Northwest Living. RMLS (OR)
 - $289,9992 bd3 ba1.1k sqft7610 NE 34th Ave APT 3B, Vancouver, WA 98665ActiveMLS ID #313614962, Douglas Carrillo, Brantley Christianson Real Estate. RMLS (OR)
- $219,9002 bd2 ba1k sqft5304 NE 84th Loop APT D17, Vancouver, WA 98662ActiveMLS ID #334572079, Carrie Welch, Washington First Properties. RMLS (OR)
- $315,0003 bd3 ba1.4k sqft1414 Brandt Rd #C22, Vancouver, WA 98661ActiveMLS ID #221701937, Eric MacDonald, Premiere Property Group, LLC. RMLS (OR)
- $255,0003 bd2 ba1.5k sqft5101 NE 121st Ave Unit 158, Vancouver, WA 98682ActiveMLS ID #534208984, Tracy Burgess, Berkshire Hathaway HomeServices NW Real Estate. RMLS (OR)
- $394,9003 bd3 ba1.6k sqft5218 NE 74th Ct, Vancouver, WA 98662ActiveMLS ID #147670296, Tina Ellis, Keller Williams Realty. RMLS (OR)
- $385,0003 bd3 ba1.4k sqft8425 NE 36th Cir, Vancouver, WA 98662ActiveMLS ID #767635261, David Brownlee, Modern Realty. RMLS (OR)
- $335,0002 bd2 ba1k sqft2113 NE 77th Ave, Vancouver, WA 98664ActiveMLS ID #792716809, Wendy Wampach, Imagine Homes Realty, LLC. RMLS (OR)
- $215,0003 bd2 ba1.2k sqft5606 NE 68th St, Vancouver, WA 98661ActiveMLS ID #207395851, Maggie Vladimirsky, Works Real Estate. RMLS (OR)
- $269,0002 bd2 ba1.2k sqft1621 NE 113th St APT 132, Vancouver, WA 98686ActiveMLS ID #107327136, Stefanie Foster, Windermere Northwest Living. RMLS (OR)
- $399,0003 bd3 ba1.5k sqft13800 NE 63rd St, Vancouver, WA 98682ActiveMLS ID #442574727, Blake Byzewski, John L. Scott Real Estate. RMLS (OR)
- $230,0002 bd2 ba1k sqft7006 NE 43rd St APT C, Vancouver, WA 98661ActiveMLS ID #288812649, Anthony Brungardt, eXp Realty LLC. RMLS (OR)
- $409,9003 bd3 ba1.6k sqft6201 NE 70th Ct, Vancouver, WA 98661ActiveMLS ID #739297541, Adam Bayer, Premiere Property Group, LLC. RMLS (OR)
- $325,0002 bd2 ba1.2k sqft13813 NW 10th Ct APT B, Vancouver, WA 98685ActiveMLS ID #616143589, Kristina Pinkston, Berkshire Hathaway HomeServices NW Real Estate. RMLS (OR)
- $355,0003 bd3 ba1.5k sqft4468 NE Nicholson Loop, Vancouver, WA 98661ActiveMLS ID #683292987, Sahil Sharma, Realty One Group NorthStars. RMLS (OR)
- $249,8002 bd2 ba960 sqft13216 NE Salmon Creek Ave Unit R3, Vancouver, WA 98686ActiveMLS ID #519001641, Marjorie Van Der Laan, Sunset Living. RMLS (OR)
- $329,0002 bd2 ba1.2k sqft5565 E Evergreen Blvd APT 3406, Vancouver, WA 98661ActiveMLS ID #175130822, Stuart Stevens, Realty Portland. RMLS (OR)
