Skip main navigation
Sold
  • $385,400

    5400 NE 89th Ave, Vancouver, WA 98662

    3beds
    1,723sqft
    Residential, Condominium, Townhouse
    Built in 1999
    -- sqft lot
    $385,400 Zestimate®
    $224/sqft
    $2,328 Estimated rent

    Home value

    $385,400

    $366,000 - $405,000

    $2,328/mo

    Zestimate® history
    Loading
    Loading...

    Owner options

    List your home for rent

    $2,328/mo

    Rent Zestimate®

    Find your next renter with Zillow Rental Manager. Plus, with online applications, you can quickly screen prospective tenants – for free.

    Learn more

    $2,328/mo

    Rent Zestimate®

    Refinance and save

    $2,622/mo

    Est. payment

    Refinancing to a lower rate could help reduce your monthly payments and save thousands over the life of the loan.

    See today's rates

    $2,622/mo

    Est. payment

    Explore your selling options

    Work with a Zillow partner agent

    Leverage their expertise and Zillow's premium Showcase listings to get your home seen by more buyers.

    Get started

    List with your own agent

    Get your home in front of millions of buyers by listing it on Zillow.

    Learn how to do it

    Sell it yourself

    Take full control of how buyers see your home on Zillow by listing For Sale by Owner (FSBO).

    List your home

    What's special

    Built-in dishwasherFresh paint throughoutNew carpetSliding doorEating barLarge walk-in closetsMature trees

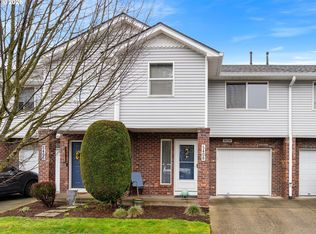
    Welcome to this beautiful 2-story, end unit condo with 3 bedrooms and 2.5 baths. This home features an attached one-car garage, offering convenience and storage space. Step inside to discover new carpet and fresh paint throughout. The open concept main level includes the kitchen with gas range, built-in dishwasher, and eating bar, the dining room with a sliding door to the backyard, and the living room with a cozy gas fireplace. All bedrooms are situated upstairs, and two of the three bedrooms boast large walk-in closets, offering plenty of storage. The laundry area is conveniently located upstairs, simplifying daily chores. The backyard is fully fenced, with mature trees that help provide privacy. The roof and gutters are only one year old, and the furnace and water heater were installed in March 2021. This condo is ideally located near numerous amenities, including shopping and dining options. With quick freeway access, commuting and exploring the area is a breeze. Don't miss this fantastic opportunity to own this well maintained condo that combines comfort, style, and convenience.

    This property is off market, which means it's not currently listed for sale or rent on Zillow. This may be different from what's available on other websites or public sources.

    Zillow last checked:

    Listing updated:

    Listed by:

    Nathan Cano admin@canorealestate.com,

    Cano Real Estate LLC,

    Aaron Johnson 503-403-8239,

    Cano Real Estate LLC

    Bought with:

    Vicki Taylor

    Berkshire Hathaway HomeServices NW Real Estate

    Source: RMLS (OR),MLS#: 23689193MLS Logo

    Facts & features

    Interior

    Bedrooms & bathrooms
    • Bedrooms: 3
    • Bathrooms: 3
    • Full bathrooms: 2
    • Partial bathrooms: 1
    • Main level bathrooms: 1
    Rooms
    • Room types: Bedroom 2, Bedroom 3, Dining Room, Family Room, Kitchen, Living Room, Primary Bedroom
    Primary bedroom
    • Features: Suite, Vaulted Ceiling, Walkin Closet, Walkin Shower, Wallto Wall Carpet
    • Level: Upper
    Bedroom 2
    • Features: Closet, Vaulted Ceiling, Wallto Wall Carpet
    • Level: Upper
    Bedroom 3
    • Features: Walkin Closet, Wallto Wall Carpet
    • Level: Upper
    Dining room
    • Features: Sliding Doors, Wallto Wall Carpet
    • Level: Main
    Family room
    • Features: Fireplace, Wallto Wall Carpet
    • Level: Main
    Kitchen
    • Features: Dishwasher, Disposal, Gas Appliances, Microwave, Free Standing Range, Free Standing Refrigerator
    • Level: Main
    Heating
    • Forced Air, Fireplace(s)
    Cooling
    • Central Air
    Appliances
    • Included: Dishwasher, Disposal, Free-Standing Gas Range, Free-Standing Refrigerator, Gas Appliances, Microwave, Free-Standing Range, Gas Water Heater
    • Laundry: Laundry Room
    Features
    • Vaulted Ceiling(s), Closet, Walk-In Closet(s), Suite, Walkin Shower
    • Flooring: Laminate, Vinyl, Wall to Wall Carpet
    • Doors: Sliding Doors
    • Windows: Double Pane Windows, Vinyl Frames
    • Basement: Crawl Space
    • Number of fireplaces: 1
    • Fireplace features: Gas
    Interior area
    • Total structure area: 1,723
    • Total interior livable area: 1,723 sqft

    Property

    Parking
    • Total spaces: 1
    • Parking features: Driveway, Garage Door Opener, Attached
    • Attached garage spaces: 1
    • Has uncovered spaces: Yes
    Accessibility
    • Accessibility features: Garage On Main, Accessibility
    Features
    • Levels: Two
    • Stories: 2
    • Patio & porch: Patio, Porch
    • Exterior features: Yard
    • Fencing: Fenced
    • Has view: Yes
    • View description: Trees/Woods
    Lot
    • Features: Commons, Corner Lot, Level, Sprinkler
    Details
    • Parcel number: 105529848

    Construction

    Type & style
    • Home type: Townhouse
    • Property subtype: Residential, Condominium, Townhouse
    Materials
    • Brick, Vinyl Siding
    • Roof: Composition
    Condition
    • Resale
    • New construction: No
    • Year built: 1999

    Utilities & green energy

    • Gas: Gas
    • Sewer: Public Sewer
    • Water: Public

    Community & HOA

    Community
    • Subdivision: Summit Springs
    HOA
    • Has HOA: Yes
    • Amenities included: Commons, Exterior Maintenance, Maintenance Grounds
    • HOA fee: $266 monthly
    Location
    • Region: Vancouver

    Financial & listing details

    • Price per square foot: $224/sqft
    • Tax assessed value: $347,978
    • Annual tax amount: $3,172
    • Date on market: 6/5/2023
    • Cumulative days on market: 2 days
    • Listing terms: Cash,Conventional,FHA,VA Loan
    • Road surface type: Paved

    Price history

    DateEventPrice
    7/6/2023Sold$370,000+0%$215/sqft
    Source: RMLS (OR) #23689193 Report a problem
    6/7/2023Pending sale$369,999$215/sqft
    Source: RMLS (OR) #23689193 Report a problem
    6/5/2023Listed for sale$369,999+16%$215/sqft
    Source: RMLS (OR) #23689193 Report a problem
    2/26/2021Sold$319,000-0.3%$185/sqft
    Source: RMLS (OR) #20547653 Report a problem
    10/6/2020Price change$320,000+4.9%$186/sqft
    Source: Professional Realty Srvc of WA #20547653 Report a problem
    9/9/2020Price change$305,000-3.2%$177/sqft
    Source: Professional Realty Srvc of WA #20547653 Report a problem
    8/16/2020Listed for sale$315,000+17.1%$183/sqft
    Source: Professional Realty Srvc of WA #20547653 Report a problem
    9/11/2018Sold$269,000-0.3%$156/sqft
    Source: RMLS (OR) #18687762 Report a problem
    7/27/2018Pending sale$269,900$157/sqft
    Source: Knipe Realty ERA Powered #18687762 Report a problem
    7/20/2018Price change$269,900+8%$157/sqft
    Source: Knipe Realty ERA Powered #18687762 Report a problem
    7/15/2018Pending sale$249,900$145/sqft
    Source: Knipe Realty ERA Powered #18687762 Report a problem
    7/3/2018Price change$249,900-5.7%$145/sqft
    Source: Knipe Realty ERA Powered #18687762 Report a problem
    6/12/2018Price change$264,900-1.9%$154/sqft
    Source: Knipe Realty ERA Powered #18687762 Report a problem
    5/16/2018Price change$269,900-3.6%$157/sqft
    Source: Knipe Realty ERA Powered #18687762 Report a problem
    5/8/2018Listed for sale$280,000+121.5%$163/sqft
    Source: Knipe Realty NW Inc #18687762 Report a problem
    3/29/2001Sold$126,400$73/sqft
    Source: Public Record Report a problem

    Public tax history

    YearProperty taxesTax assessment
    2024$3,392 +10.8%$347,978 +6.1%
    2023$3,061 +4.9%$328,077 -3.8%
    2022$2,919 +3.4%$341,175 +16.7%
    2021$2,824 +8.1%$292,384 +9.9%
    2020$2,613 $266,006 +4.3%
    2019$2,613 +7.5%$255,016 +3.8%
    2018$2,430 +12.3%$245,668 +35.3%
    2017$2,163 +25.2%$181,523 +20%
    2016$1,728 +1.1%$151,298 +5.8%
    2015$1,710 +11.7%$143,069 +18.2%
    2014$1,531 $121,085 +10.3%
    2013$1,531 -22.9%$109,729 +2.8%
    2012$1,985 +2.6%$106,763 -28.6%
    2011$1,934 +3.1%$149,580 -1.4%
    2010$1,876 +1.8%$151,778 -9.3%
    2009$1,842 $167,250 -16%
    2008-- $199,200
    2007-- $199,200 +57.2%
    2005-- $126,700
    2004-- $126,700 +2.9%
    2001$1,597 -4%$123,100 +2.6%
    2000$1,663 $120,000
    Find assessor info on the county website

    Neighborhood: Van Mall

    Nearby schools

    GreatSchools rating
    Schools provided by the listing agent
    • Elementary: Walnut Grove
    • Middle: Gaiser
    • High: Fort Vancouver

    Source: RMLS (OR). This data may not be complete. We recommend contacting the local school district to confirm school assignments for this home.

    Get a cash offer in 3 minutes
    Find out how much your home could sell for in as little as 3 minutes with a no-obligation cash offer.
    Estimated market value
    $385,400
    Get a cash offer in 3 minutes
    Find out how much your home could sell for in as little as 3 minutes with a no-obligation cash offer.
    Estimated market value
    $385,400