Huge price drop from this motivated seller!! Investor opportunity with immediate income secured! This meticulously maintained condo comes with a recently signed lease already in place, offering a seamless turnkey investment from day one. With no community rental restrictions, this home is a landlord's dream. 1491 square feet includes two spacious bedrooms, 2.5 bathrooms, and a layout designed for comfortable living. The flooring, kitchen cabinets, counters, and appliances have all been recently replaced. Best of all, a new roof and gutters were installed in 2020.Hurry! Opportunities like this don't often come along.
Active
Price cut: $20K (7/20)
$269,900
5301 Plomondon St APT E18, Vancouver, WA 98661
2beds
1,491sqft
:
Get pre-qualified$2,189/mo
Residential, Condominium
Built in 1998
-- sqft lot
$-- Zestimate®
$181/sqft
$506/mo HOA
What's special
Spacious bedroomsNew roof
- 50 days |
- 343 |
- 22 |
Zillow last checked:
Listing updated:
Listed by:
Lynelle Nicholson 360-892-7325,
Coldwell Banker Bain
Source: RMLS (OR),MLS#: 315376382
Facts & features
Interior
Bedrooms & bathrooms
- Bedrooms: 2
- Bathrooms: 3
- Full bathrooms: 2
- Partial bathrooms: 1
- Main level bathrooms: 1
Rooms
- Room types: Bedroom 2, Dining Room, Family Room, Kitchen, Living Room, Primary Bedroom
Primary bedroom
- Level: Upper
Bedroom 2
- Level: Upper
Kitchen
- Level: Main
Living room
- Level: Main
Cooling
- Air Conditioning Ready
Appliances
- Included: Dishwasher, Disposal, Free-Standing Range, Free-Standing Refrigerator, Microwave, Washer/Dryer, Electric Water Heater
- Laundry: Laundry Room
Features
- High Ceilings, High Speed Internet, Soaking Tub
- Flooring: Engineered Hardwood
- Windows: Double Pane Windows
- Basement: Crawl Space
Interior area
- Total structure area: 1,491
- Total interior livable area: 1,491 sqft
Property
Parking
- Total spaces: 1
- Parking features: Garage Door Opener, Condo Garage (Other), Attached
- Attached garage spaces: 1
Accessibility
- Accessibility features: Accessible Entrance, Garage On Main, Utility Room On Main, Accessibility
Features
- Levels: Two
- Stories: 2
- Patio & porch: Patio
Lot
- Features: Sprinkler
Details
- Parcel number: 030251326
Construction
Type & style
- Home type: Condo
- Property subtype: Residential, Condominium
Materials
- Vinyl Siding
- Foundation: Concrete Perimeter
- Roof: Composition
Condition
- Updated/Remodeled
- New construction: No
- Year built: 1998
Utilities & green energy
- Sewer: Public Sewer
- Water: Public
- Utilities for property: Cable Connected
Community & HOA
HOA
- Has HOA: Yes
- Amenities included: Exterior Maintenance, Front Yard Landscaping, Sewer, Water
- HOA fee: $506 monthly
Location
- Region: Vancouver
Financial & listing details
- Price per square foot: $181/sqft
- Annual tax amount: $2,671
- Date on market: 6/25/2026
- Listing terms: Cash,Conventional
- Road surface type: Paved
Estimated market value
Not available
Estimated sales range
Not available
Not available
Price history
| Date | Event | Price |
|---|---|---|
| 7/20/2026 | Price change | $269,900-6.9%$181/sqft |
Source:  RMLS (OR) #315376382 Report a problem RMLS (OR) #315376382 Report a problem | ||
| 6/25/2026 | Listed for sale | $289,900+35.5%$194/sqft |
Source: RMLS (OR) #315376382 Report a problem | ||
| 2/26/2021 | Sold | $214,000$144/sqft |
Source: RMLS (OR) #20072271 Report a problem | ||
Public tax history
Tax history is unavailable.
Monthly payment
Est. payment
Payment breakdown
Explore the cost of this home by adjusting the details. Changes won't be saved.Climate risks
Neighborhood: Bagley Downs
Nearby schools
GreatSchools rating
- 2/10Roosevelt Elementary SchoolGrades: K-5Distance: 0.4 mi
- 2/10McLoughlin Middle SchoolGrades: 6-8Distance: 1.4 mi
- 1/10Fort Vancouver High SchoolGrades: 9-12Distance: 0.5 mi
Schools provided by the listing agent
- Elementary: Roosevelt
- Middle: Mcloughlin
- High: Fort Vancouver
Source: RMLS (OR). This data may not be complete. We recommend contacting the local school district to confirm school assignments for this home.
- $279,0002 bd3 ba1.4k sqft5301 Plomondon St APT A6, Vancouver, WA 98661For Sale

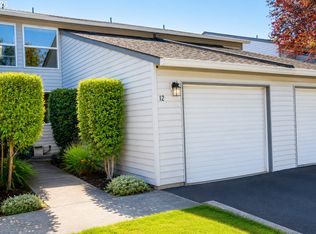
- $310,0002 bd3 ba1.4k sqft5301 Plomondon St APT 12, Vancouver, WA 98661For Sale
- $297,0002 bd2 ba1.2k sqft5301 Plomondon St APT E20, Vancouver, WA 98661Sold

- $270,0002 bd2 ba1.2k sqft5301 Plomondon St APT E19, Vancouver, WA 98661Sold

- $301,3002 bd3 ba1.4k sqft5301 Plomondon St APT 23F, Vancouver, WA 98661Off Market
- $325,0002 bd3 ba1.4k sqft5301 Plomondon St APT B7, Vancouver, WA 98661Sold
- $285,7002 bd3 ba1.4k sqft5301 Plomondon St APT 1A, Vancouver, WA 98661Off Market
- $252,7002 bd2 ba1.4k sqft5301 Plomondon St APT 6A, Vancouver, WA 98661Off Market
A local agent can set up tours, give advice and negotiate with sellers.
Similar homes
- $285,0002 bd1 ba874 sqft3837 NE 45th St, Vancouver, WA 98661Active

 MLS ID #148612288, Alicia Cooper-Cooley, Knipe Realty ERA Powered. RMLS (OR)
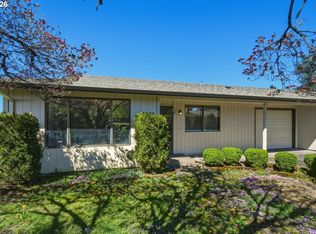
 - $259,9002 bd1 ba880 sqft3611 NE 45th St, Vancouver, WA 98661Active
 MLS ID #576646780, Connie Bovee, Windermere Northwest Living. RMLS (OR)
 - $305,0003 bd3 ba1.4k sqft4701 NE 77th Ave APT 10, Vancouver, WA 98662Active
 MLS ID #435678383, Eric Nguyen, Washington First Properties. RMLS (OR)
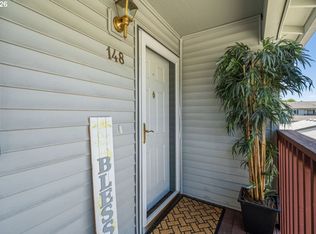
 - $275,0002 bd2 ba876 sqft4000 NE 109th Ave Unit M148, Vancouver, WA 98682Active
 MLS ID #327585802, Cristine Besmond, Windermere Northwest Living. RMLS (OR)
 - $355,0003 bd3 ba1.5k sqft4468 NE Nicholson Loop, Vancouver, WA 98661ActiveMLS ID #683292987, Sahil Sharma, Realty One Group NorthStars. RMLS (OR)
- $359,9002 bd2 ba1.1k sqft8323 NE 54th St, Vancouver, WA 98662ActiveMLS ID #251223192, Andrew Orlando, Real Broker LLC. RMLS (OR)
- $239,9001 bd1 ba906 sqft5565 E Evergreen Blvd APT 3303, Vancouver, WA 98661ActiveMLS ID #162650936, Rich Burns, RE/MAX Equity Group. RMLS (OR)
- $335,0002 bd2 ba1k sqft2113 NE 77th Ave, Vancouver, WA 98664ActiveMLS ID #792716809, Wendy Wampach, Imagine Homes Realty, LLC. RMLS (OR)
- $325,0003 bd3 ba1.5k sqft4409 NE Plains Way, Vancouver, WA 98662ActiveMLS ID #257462887, Nycole Peraza-LaFave, eXp Realty LLC. RMLS (OR)
- $264,5003 bd2 ba1k sqft4000 NE 109th Ave Unit Y123, Vancouver, WA 98682ActiveMLS ID #742762829, Patricia Peterson-Hodge, MORE Realty, Inc. RMLS (OR)
- $249,8002 bd2 ba960 sqft13216 NE Salmon Creek Ave Unit R3, Vancouver, WA 98686ActiveMLS ID #519001641, Marjorie Van Der Laan, Sunset Living. RMLS (OR)
- $215,0002 bd2 ba1.2k sqft1611 NE 113th St APT 332, Vancouver, WA 98686ActiveMLS ID #723893637, Eric Guess, Rarebird Real Estate. RMLS (OR)
- $275,0002 bd1 ba904 sqft15074 NW Central Dr APT 301, Portland, OR 97229ActiveMLS ID #163612878, Kerri Miller, Windermere Realty Trust. RMLS (OR)
- $199,0002 bd1 ba988 sqft7306 NE 16th Ave, Vancouver, WA 98665ActiveMLS ID #776852137, Nick Shivers, eXp Realty LLC. RMLS (OR)
- $390,0003 bd3 ba1.6k sqft7904 NE 62nd Cir, Vancouver, WA 98662ActiveMLS ID #793434989, Eduard Anishchenko, Better Homes & Gardens Realty. RMLS (OR)
- $389,5002 bd3 ba1.3k sqft3905 NE 89th Way, Vancouver, WA 98665ActiveMLS ID #276358918, Rochelle Burbank, eXp Realty LLC. RMLS (OR)
- $249,9002 bd1 ba785 sqft11215 SE Causey Cir, Happy Valley, OR 97086ActiveMLS ID #391098222, Gretchen Spring, RE/MAX Equity Group. RMLS (OR)
- $269,9002 bd2 ba1k sqft10935 SW Meadowbrook Dr, Portland, OR 97224ActiveMLS ID #264420526, Janae Olsen, Premiere Property Group, LLC. RMLS (OR)
- $259,9002 bd2 ba1k sqft17548 NW Springville Rd Unit F8, Portland, OR 97229ActiveMLS ID #671031309, Katy Alstat, Keller Williams Realty Portland Premiere. RMLS (OR)
- $288,0002 bd1 ba809 sqft3018 SW Carson St, Portland, OR 97219ActiveMLS ID #547867519, Kate Kennedy, Windermere Realty Trust. RMLS (OR)
