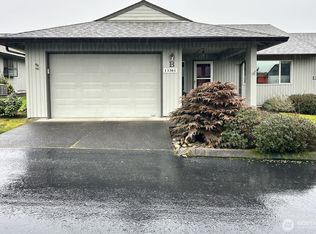
This spacious 1,550 sq. ft. home combines modern comfort with rare convenience, featuring a two-car garage—one of the few available in the community. The open-concept living room extends seamlessly to a private outdoor living space, creating the perfect setting for year-round enjoyment. The thoughtfully designed kitchen offers a large island and a contemporary layout, ideal for both everyday living and entertaining. The primary suite is a true retreat with its generous walk-in shower and expansive closet. A large second bedroom provides flexibility for guests, a home office, or additional living space. Ample storage throughout the condo adds to the home’s practicality, while the surrounding Pacific Northwest inspired landscaping brings natural beauty and privacy right to your doorstep. There is a complete community center with many amenities including a pool and gym for your enjoyment.
Active
Price cut: $19K (5/13)
$380,000
13205 NW 14th Ave APT B, Vancouver, WA 98685
2beds
1,550sqft
Residential, Condominium
Built in 1987
-- sqft lot
$-- Zestimate®
$245/sqft
$470/mo HOA
What's special
Contemporary layoutLarge second bedroomNatural beauty and privacyExpansive closetTwo-car garageLarge islandGenerous walk-in shower
- 171 days |
- 354 |
- 6 |
Zillow last checked:
Listing updated:
Listed by:
Stacie Whitfield 425-344-6779,
List4FlatFee.com, LLC
Source: RMLS (OR),MLS#: 644054022
Facts & features
Interior
Bedrooms & bathrooms
- Bedrooms: 2
- Bathrooms: 2
- Full bathrooms: 2
- Main level bathrooms: 2
Rooms
- Room types: Bedroom 2, Dining Room, Family Room, Kitchen, Living Room, Primary Bedroom
Primary bedroom
- Level: Lower
Bedroom 2
- Level: Main
Dining room
- Level: Main
Family room
- Level: Main
Kitchen
- Level: Main
Heating
- Forced Air
Cooling
- Central Air, Heat Pump
Appliances
- Included: Built In Oven, Built-In Range, Dishwasher, Disposal, Free-Standing Refrigerator, Washer/Dryer, Electric Water Heater
- Laundry: Laundry Room
Features
- Ceiling Fan(s), Kitchen Island
- Flooring: Laminate
- Windows: Double Pane Windows, Vinyl Frames
- Basement: Crawl Space
Interior area
- Total structure area: 1,550
- Total interior livable area: 1,550 sqft
Property
Parking
- Total spaces: 2
- Parking features: Driveway, Garage Door Opener, Condo Garage (Attached), Attached
- Attached garage spaces: 2
- Has uncovered spaces: Yes
Accessibility
- Accessibility features: Accessible Full Bath, Builtin Lighting, Main Floor Bedroom Bath, Minimal Steps, Natural Lighting, One Level, Parking, Walkin Shower, Accessibility
Features
- Levels: One
- Stories: 1
- Patio & porch: Covered Patio
- Spa features: Association
- Has view: Yes
- View description: Park/Greenbelt
Lot
- Features: Greenbelt
Details
- Parcel number: 117894914
Construction
Type & style
- Home type: Condo
- Property subtype: Residential, Condominium
Materials
- Wood Siding
- Foundation: Concrete Perimeter
- Roof: Shingle
Condition
- Approximately
- New construction: No
- Year built: 1987
Utilities & green energy
- Sewer: Public Sewer
- Water: Public
- Utilities for property: Cable Connected
Community & HOA
Community
- Subdivision: Salmon Creek Estates
HOA
- Has HOA: Yes
- Amenities included: All Landscaping, Athletic Court, Basketball Court, Commons, Exterior Maintenance, Front Yard Landscaping, Gym, Lap Pool, Library, Maintenance Grounds, Meeting Room, Party Room, Pool, Recreation Facilities, Road Maintenance, Sauna, Snow Removal, Spa Hot Tub, Tennis Court, Water, Weight Room
- HOA fee: $470 monthly
Location
- Region: Vancouver
Financial & listing details
- Price per square foot: $245/sqft
- Tax assessed value: $426,581
- Annual tax amount: $4,408
- Date on market: 2/2/2026
- Listing terms: Cash,Conventional
- Road surface type: Paved
Estimated market value
Not available
Estimated sales range
Not available
Not available
Price history
| Date | Event | Price |
|---|---|---|
| 5/13/2026 | Price change | $380,000-4.8%$245/sqft |
Source:  RMLS (OR) #644054022 Report a problem RMLS (OR) #644054022 Report a problem | ||
| 2/4/2026 | Price change | $399,000-1.5%$257/sqft |
Source: RMLS (OR) #644054022 Report a problem | ||
| 2/2/2026 | Listed for sale | $405,000+13.8%$261/sqft |
Source: RMLS (OR) #644054022 Report a problem | ||
| 5/10/2021 | Sold | $356,000+15.2%$230/sqft |
Source:  NWMLS as distributed by MLS GRID #1757094 Report a problem NWMLS as distributed by MLS GRID #1757094 Report a problem | ||
| 9/2/2020 | Sold | $309,000-0.3%$199/sqft |
Source: RMLS (OR) #20514855 Report a problem | ||
| 7/28/2020 | Pending sale | $309,900$200/sqft |
Source: Coldwell Banker Bain #20514855 Report a problem | ||
| 7/24/2020 | Listed for sale | $309,900+129.6%$200/sqft |
Source: Coldwell Banker Bain #20514855 Report a problem | ||
| 8/3/2012 | Sold | $135,000-31.6%$87/sqft |
Source: NWMLS as distributed by MLS GRID #335148 Report a problem | ||
| 10/21/2005 | Sold | $197,500$127/sqft |
Source: Public Record Report a problem | ||
Public tax history
| Year | Property taxes | Tax assessment |
|---|---|---|
| 2024 | $4,408 +15.2% | $426,581 +6.3% |
| 2023 | $3,827 +16.6% | $401,432 +5.1% |
| 2022 | $3,283 -1.3% | $382,133 +25.7% |
| 2021 | $3,326 +14.9% | $303,965 +5.2% |
| 2020 | $2,895 | $288,981 +8% |
| 2019 | $2,895 +6.7% | $267,614 +3% |
| 2018 | $2,715 -5.6% | $259,938 +13% |
| 2017 | $2,877 +22.1% | $230,006 +17.1% |
| 2016 | $2,357 +5.7% | $196,493 +13.1% |
| 2015 | $2,230 +9.9% | $173,667 +14% |
| 2014 | $2,030 | $152,381 +16.7% |
| 2013 | $2,030 +4.5% | $130,595 +5.7% |
| 2012 | $1,942 +3.2% | $123,544 -11.2% |
| 2011 | $1,882 -4.8% | $139,172 -0.9% |
| 2010 | $1,978 +0.9% | $140,400 -15.5% |
| 2009 | $1,960 | $166,144 -22.5% |
| 2008 | -- | $214,500 |
| 2007 | -- | $214,500 +51.1% |
| 2005 | -- | $142,000 |
| 2004 | -- | $142,000 +10.5% |
| 2001 | $1,850 +19% | $128,500 +19.3% |
| 2000 | $1,554 | $107,700 |
Find assessor info on the county website
Monthly payment
Est. payment
Payment breakdown
Explore the cost of this home by adjusting the details. Changes won't be saved.Climate risks
Neighborhood: Salmon Creek
Nearby schools
GreatSchools rating
- 7/10Chinook Elementary SchoolGrades: K-5Distance: 0.6 mi
- 8/10Alki Middle SchoolGrades: 6-8Distance: 0.5 mi
- 6/10Skyview High SchoolGrades: 9-12Distance: 0.4 mi
Schools provided by the listing agent
- Elementary: Chinook
- Middle: Alki
- High: Skyview
Source: RMLS (OR). This data may not be complete. We recommend contacting the local school district to confirm school assignments for this home.
- $339,0002 bd2 ba1.4k sqft13208 NW 13th Pl APT B, Vancouver, WA 98685Off Market
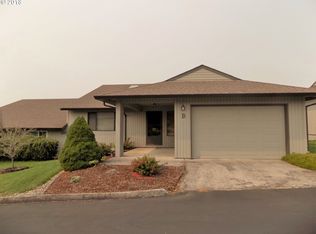
- $324,9002 bd2 ba1.5k sqft13309 NW 14th Ave APT A, Vancouver, WA 98685For Sale
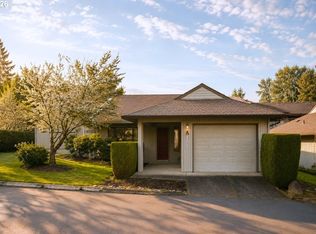
- $331,4002 bd2 ba1.4k sqft13204 NW 14th Ave APT B, Vancouver, WA 98685Off Market
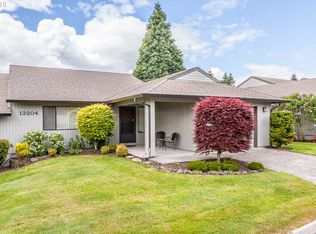
- $344,0002 bd2 ba1.5k sqft13304 NW 13th Pl APT A, Vancouver, WA 98685Off Market
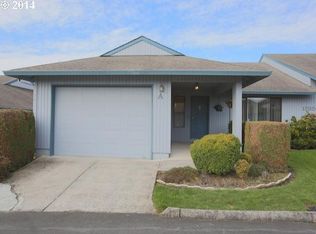
- $337,9002 bd2 ba1.5k sqft13110 NW 13th Pl APT B, Vancouver, WA 98685Off Market
- $338,1002 bd2 ba1.5k sqft13110 NW 14th Ave APT A, Vancouver, WA 98685Off Market
- $344,0002 bd2 ba1.5k sqft13312 NW 13th Pl APT A, Vancouver, WA 98685Off Market
- $370,2002 bd2 ba1.5k sqft13110 NW 13th Pl UNIT 107-B, Vancouver, WA 98685Off Market
A local agent can set up tours, give advice and negotiate with sellers.
Similar homes
- $350,0002 bd2 ba1.5k sqftSalmon Creek Estates, Vancouver, WA 98685Active
 MLS ID #2474636, Michael McCafferty. NWMLS as distributed by MLS GRID
 - $325,0002 bd3 ba1.3k sqft13846 NW 10th Ct APT C, Vancouver, WA 98685Active

 MLS ID #604227259, Mike Lamb, Windermere Northwest Living. RMLS (OR)
 - $389,5002 bd2 ba1k sqft5110 NE 76th Ave, Vancouver, WA 98662Active
 MLS ID #513553240, Alicia Howard, Premiere Property Group LLC. RMLS (OR)
 - $--3 bd3 ba1.9k sqft12812 NE 101st St, Vancouver, WA 98682Auction
 Auction.com 2
 - $409,9003 bd2 ba1.4k sqft9400 NE 69th St, Vancouver, WA 98662ActiveMLS ID #114227772, Lana Anderson, Weichert Realtors, Equity NW. RMLS (OR)
- $385,0002 bd1 ba1k sqft2911 Unander Ave, Vancouver, WA 98660ActiveMLS ID #713980786, John Rose, Keller Williams Realty. RMLS (OR)
- $379,5002 bd1 ba1.2k sqft4502 NE 66th Ave, Vancouver, WA 98661ActiveMLS ID #342174288, Cindy Ellingson, BCR LLC. RMLS (OR)
- $425,0003 bd2 ba1.2k sqft8605 NE 94th Ave, Vancouver, WA 98662ActiveMLS ID #199447639, Thomas Briggs, Cascadia Real Estate Group. RMLS (OR)
- $350,0002 bd2 ba1.7k sqft31520 NE 74th Ave, La Center, WA 98629ActiveMLS ID #285961745, Samuel Sobota, Keller Williams Realty. RMLS (OR)
- $430,0003 bd1 ba1.1k sqft8007 NE 96th Ave, Vancouver, WA 98662ActiveMLS ID #209546519, Cassidy Long, Better Homes & Gardens Realty. RMLS (OR)
- $399,9003 bd3 ba1.4k sqft5117 NE 77th Ave, Vancouver, WA 98662ActiveMLS ID #797124340, Lisa Nguyen, Handris Realty Company. RMLS (OR)
- $359,0002 bd2 ba1k sqft311 N Hayden Bay Dr, Portland, OR 97217ActiveMLS ID #494526849, Heather Tipler, Hybrid Real Estate. RMLS (OR)
- $514,9003 bd2 ba1.6k sqft101 NE 94th St, Vancouver, WA 98665ActiveMLS ID #239515640, Tracie DeMars, eXp Realty LLC. RMLS (OR)
- $450,0003 bd2 ba1.2k sqft11303 NE 99th St, Vancouver, WA 98662ActiveMLS ID #781789744, Kat Tarr, Windermere Northwest Living. RMLS (OR)
- $534,9003 bd3 ba1.8k sqft8605 NW 9th Ave, Vancouver, WA 98665ActiveMLS ID #617030803, Larissa Leveque, Coldwell Banker Cascade Real Estate. RMLS (OR)
- $415,0003 bd2 ba1k sqft7816 NE 28th St, Vancouver, WA 98662ActiveMLS ID #425087053, Jase Stefanski, Cascade Home Sales, Inc.. RMLS (OR)
- $419,9003 bd2 ba1k sqft4811 NE 130th Ave, Vancouver, WA 98682ActiveMLS ID #515688398, Elena Nelson, Coldwell Banker Bain. RMLS (OR)
- $450,0003 bd3 ba1.3k sqft3007 N St, Vancouver, WA 98663ActiveMLS ID #127725842, Brian Ruffalo, Windermere Northwest Living. RMLS (OR)
- $215,0002 bd2 ba1.2k sqft2904 NE 151st Ave, Portland, OR 97230ActiveMLS ID #127219355, Vickie Williams, Premiere Property Group, LLC. RMLS (OR)
- $465,0004 bd3 ba1.9k sqft6307 NE Wilding Rd, Vancouver, WA 98686ActiveMLS ID #662724862, Leigh Golson, Top Dog Realty Group. RMLS (OR)
