This cozy, comfortable home is a true must-see! Nestled on a quiet dead-end street just a short walk from the local elementary school, this residence perfectly blends classic charm with modern updates. Inside, you'll find original hardwood floors and an inviting wood-burning fireplace, complemented by recent upgrades such as LVT flooring, new lighting fixtures, refreshed bathrooms, and a stylish live-edge kitchen counter. Outside, the property features a massive covered area, offering plenty of space for entertaining and hosting BBQs. Garden beds, wood storage and easy access on both sides of home. Pretty close to converting garage to living space if so desired. Seller paid $20,000 to hook up to city sewer so no surprise bills for you.
Pending
Price cut: $10K (7/17)
$415,000
7816 NE 28th St, Vancouver, WA 98662
3beds
1,040sqft
:
Get pre-qualified$2,587/mo
Residential, Single Family Residence
Built in 1966
8,276 Square Feet Lot
$411,700 Zestimate®
$399/sqft
$-- HOA
What's special
Inviting wood-burning fireplaceStylish live-edge kitchen counterOriginal hardwood floorsLvt flooringNew lighting fixturesMassive covered areaGarden beds
- 84 days |
- 1,038 |
- 85 |
Likely to sell faster than
Zillow last checked:
Listing updated:
Listed by:
Jase Stefanski 360-606-2102,
Cascade Home Sales, Inc.
Source: RMLS (OR),MLS#: 425087053
Facts & features
Interior
Bedrooms & bathrooms
- Bedrooms: 3
- Bathrooms: 2
- Full bathrooms: 1
- Partial bathrooms: 1
- Main level bathrooms: 2
Rooms
- Room types: Bedroom 2, Bedroom 3, Dining Room, Family Room, Kitchen, Living Room, Primary Bedroom
Primary bedroom
- Features: Ceiling Fan, Hardwood Floors, Closet
- Level: Main
Dining room
- Level: Main
Kitchen
- Features: Eat Bar, Vinyl Floor
- Level: Main
Living room
- Features: Hardwood Floors, Wood Stove
- Level: Main
Heating
- Radiant
Appliances
- Included: Dishwasher, Free-Standing Refrigerator, Electric Water Heater
- Laundry: Laundry Room
Features
- High Speed Internet, Eat Bar, Ceiling Fan(s), Closet, Granite, Kitchen Island
- Flooring: Laminate, Vinyl, Hardwood
- Windows: Double Pane Windows, Vinyl Frames
- Basement: Crawl Space
- Number of fireplaces: 1
- Fireplace features: Wood Burning, Wood Burning Stove
Interior area
- Total structure area: 1,040
- Total interior livable area: 1,040 sqft
Property
Parking
- Total spaces: 2
- Parking features: Driveway, Parking Pad, Attached
- Attached garage spaces: 2
- Has uncovered spaces: Yes
Accessibility
- Accessibility features: Garage On Main, One Level, Accessibility
Features
- Levels: One
- Stories: 1
- Patio & porch: Covered Patio
- Exterior features: Garden, Yard
Lot
- Size: 8,276 Square Feet
- Features: Level, Trees, SqFt 7000 to 9999
Details
- Additional structures: ToolShed
- Parcel number: 110293062
Construction
Type & style
- Home type: SingleFamily
- Architectural style: Ranch
- Property subtype: Residential, Single Family Residence
Materials
- Brick, Wood Siding
- Foundation: Concrete Perimeter
- Roof: Composition
Condition
- Resale
- New construction: No
- Year built: 1966
Utilities & green energy
- Sewer: Public Sewer
- Water: Public
- Utilities for property: Cable Connected, DSL
Community & HOA
HOA
- Has HOA: No
Location
- Region: Vancouver
Financial & listing details
- Price per square foot: $399/sqft
- Tax assessed value: $376,126
- Annual tax amount: $3,866
- Date on market: 5/4/2026
- Cumulative days on market: 85 days
- Listing terms: Cash,Conventional,FHA,VA Loan
- Road surface type: Paved
Estimated market value
$411,700
$391,000 - $432,000
$2,356/mo
Price history
| Date | Event | Price |
|---|---|---|
| 7/23/2026 | Pending sale | $415,000$399/sqft |
Source:  RMLS (OR) #425087053 Report a problem RMLS (OR) #425087053 Report a problem | ||
| 7/17/2026 | Price change | $415,000-2.4%$399/sqft |
Source: RMLS (OR) #425087053 Report a problem | ||
| 7/4/2026 | Listed for sale | $425,000-0.9%$409/sqft |
Source: RMLS (OR) #425087053 Report a problem | ||
| 6/18/2026 | Listing removed | $429,000$413/sqft |
Source: RMLS (OR) #425087053 Report a problem | ||
| 5/4/2026 | Listed for sale | $429,000+3.4%$413/sqft |
Source: RMLS (OR) #425087053 Report a problem | ||
| 5/22/2025 | Listing removed | $2,300$2/sqft |
Source: Zillow Rentals Report a problem | ||
| 5/12/2025 | Listed for rent | $2,300$2/sqft |
Source: Zillow Rentals Report a problem | ||
| 2/9/2023 | Sold | $415,000+1.2%$399/sqft |
Source: RMLS (OR) #22016432 Report a problem | ||
| 1/9/2023 | Pending sale | $410,000$394/sqft |
Source: RMLS (OR) #22016432 Report a problem | ||
| 1/1/2023 | Listed for sale | $410,000+87.2%$394/sqft |
Source: RMLS (OR) #22016432 Report a problem | ||
| 11/23/2015 | Sold | $219,000$211/sqft |
Source: RMLS (OR) #15575315 Report a problem | ||
| 10/6/2015 | Pending sale | $219,000$211/sqft |
Source: Real Living The Real Estate Group #15575315 Report a problem | ||
| 9/29/2015 | Price change | $219,000-0.4%$211/sqft |
Source: Real Living The Real Estate Group #15575315 Report a problem | ||
| 9/20/2015 | Listed for sale | $219,900$211/sqft |
Source: Real Living The Real Estate Group #15575315 Report a problem | ||
| 8/10/2015 | Pending sale | $219,900$211/sqft |
Source: Real Living The Real Estate Group #15575315 Report a problem | ||
| 8/2/2015 | Listed for sale | $219,900+44.7%$211/sqft |
Source: Real Living The Real Estate Group #15575315 Report a problem | ||
| 5/27/2015 | Sold | $152,000+1.4%$146/sqft |
Source: RMLS (OR) #14222673 Report a problem | ||
| 4/15/2015 | Pending sale | $149,900$144/sqft |
Source: Windermere Stellar #14222673 Report a problem | ||
| 4/14/2015 | Price change | $149,900-9.1%$144/sqft |
Source: Windermere Stellar #14222673 Report a problem | ||
| 3/19/2015 | Price change | $164,900-4.1%$159/sqft |
Source: Windermere Stellar #14222673 Report a problem | ||
| 3/15/2015 | Listed for sale | $171,900$165/sqft |
Source: Windermere Stellar #14222673 Report a problem | ||
| 1/29/2015 | Pending sale | $171,900$165/sqft |
Source: Windermere Stellar #14222673 Report a problem | ||
| 1/1/2015 | Price change | $171,900-5.5%$165/sqft |
Source: Windermere Stellar #14222673 Report a problem | ||
| 12/5/2014 | Listed for sale | $181,900+10.7%$175/sqft |
Source: Windermere Stellar #14222673 Report a problem | ||
| 11/13/2014 | Sold | $164,250-23.6%$158/sqft |
Source: Public Record Report a problem | ||
| 12/21/2008 | Listing removed | $214,900$207/sqft |
Source: Homes.com #8062503 Report a problem | ||
| 6/26/2008 | Listed for sale | $214,900+168.6%$207/sqft |
Source: Homes.com #8062503 Report a problem | ||
| 9/17/1999 | Sold | $80,000$77/sqft |
Source: Public Record Report a problem | ||
Public tax history
| Year | Property taxes | Tax assessment |
|---|---|---|
| 2024 | $3,689 +3.9% | $376,126 -0.3% |
| 2023 | $3,550 +10.5% | $377,430 +1.7% |
| 2022 | $3,212 +7.6% | $371,096 +16.2% |
| 2021 | $2,986 +10.8% | $319,475 +14.1% |
| 2020 | $2,694 | $279,929 +7% |
| 2019 | $2,694 +8.9% | $261,608 +5.2% |
| 2018 | $2,474 -5.5% | $248,761 +13.7% |
| 2017 | $2,618 +12.3% | $218,745 +7.7% |
| 2016 | $2,331 +10.3% | $203,083 +15.5% |
| 2015 | $2,114 +9.7% | $175,848 +16.1% |
| 2014 | $1,927 | $151,435 +16.8% |
| 2013 | $1,927 +4% | $129,616 +3.9% |
| 2012 | $1,853 +5.1% | $124,712 -9.8% |
| 2011 | $1,763 +5.5% | $138,321 |
| 2010 | $1,672 -3.5% | $138,321 -7.2% |
| 2009 | $1,732 | $149,050 -20.9% |
| 2008 | -- | $188,500 |
| 2007 | -- | $188,500 +50.7% |
| 2005 | -- | $125,100 |
| 2004 | -- | $125,100 +35.5% |
| 2001 | $1,253 +4% | $92,300 +6.1% |
| 2000 | $1,205 | $87,000 |
Find assessor info on the county website
Monthly payment
Est. payment
Payment breakdown
Explore the cost of this home by adjusting the details. Changes won't be saved.Climate risks
Neighborhood: Ogden
Nearby schools
GreatSchools rating
- 3/10Peter S Ogden Elementary SchoolGrades: PK-5Distance: 0.3 mi
- 2/10McLoughlin Middle SchoolGrades: 6-8Distance: 1.6 mi
- 1/10Fort Vancouver High SchoolGrades: 9-12Distance: 1.1 mi
Schools provided by the listing agent
- Elementary: Ogden
- Middle: Mcloughlin
- High: Fort Vancouver
Source: RMLS (OR). This data may not be complete. We recommend contacting the local school district to confirm school assignments for this home.
- $411,9003 bd1 ba1k sqft7810 NE 28th St, Vancouver, WA 98662Off Market
- $459,9003 bd2 ba1.4k sqft7902 NE 28th St, Vancouver, WA 98662Sold
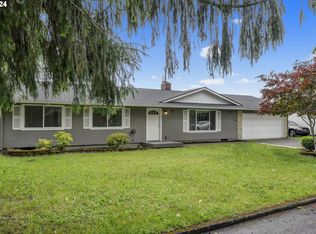
- $404,8003 bd1 ba988 sqft7815 NE 29th St, Vancouver, WA 98662Off Market
- $404,7003 bd1 ba988 sqft7809 NE 29th St, Vancouver, WA 98662Off Market

- $323,7653 bd1 ba988 sqft7903 NE 29th St, Vancouver, WA 98662Sold
- $434,7003 bd2 ba1.4k sqft7815 NE 28th St, Vancouver, WA 98662Off Market
- $445,5003 bd2 ba1.4k sqft7901 NE 28th St, Vancouver, WA 98662Off Market
- $490,3003 bd2 ba1.4k sqft7908 NE 28th St, Vancouver, WA 98662Off Market
A local agent can set up tours, give advice and negotiate with sellers.
Similar homes
- $409,9003 bd2 ba1.4k sqft9400 NE 69th St, Vancouver, WA 98662Active

 MLS ID #114227772, Lana Anderson, Weichert Realtors, Equity NW. RMLS (OR)
 - $430,0003 bd1 ba1.1k sqft8007 NE 96th Ave, Vancouver, WA 98662Active
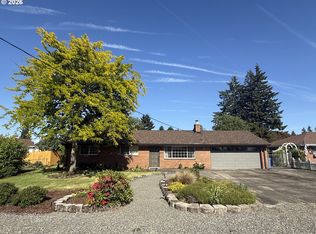 MLS ID #209546519, Cassidy Long, Better Homes & Gardens Realty. RMLS (OR)
 - $389,5002 bd2 ba1k sqft5110 NE 76th Ave, Vancouver, WA 98662Active
 MLS ID #513553240, Alicia Howard, Premiere Property Group LLC. RMLS (OR)
 - $459,0004 bd2 ba1.4k sqft4th Plain Homestead, Vancouver, WA 98662Active
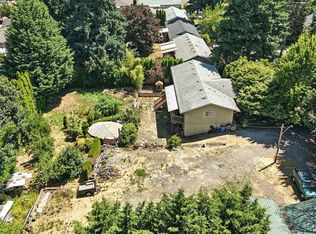 MLS ID #2500113, Angelica Aguayo. NWMLS as distributed by MLS GRID
 - $419,9993 bd2 ba992 sqft1513 NE 142nd Court, Vancouver, WA 98684ActiveMLS ID #2550703, Heather Reeves. NWMLS as distributed by MLS GRID
- $425,0003 bd2 ba1.2k sqftGreen Garden, Vancouver, WA 98682ActiveMLS ID #2538070, Pamela Mills. NWMLS as distributed by MLS GRID
- $399,0003 bd1 ba1k sqft5120 NE 139th Loop, Vancouver, WA 98682ActiveMLS ID #389480177, Sharon Parmenter, Opendoor Brokerage LLC. RMLS (OR)
- $425,0002 bd2 ba1.4k sqft4000 NE 54th Ave, Vancouver, WA 98661ActiveMLS ID #303834288, Thomas Harvey, Keller Williams Realty. RMLS (OR)
- $449,9003 bd2 ba960 sqft8910 SE Northgate Avenue, Vancouver, WA 98664ActiveMLS ID #2513419, Gina Nehring. NWMLS as distributed by MLS GRID
- $379,5002 bd1 ba1.2k sqft4502 NE 66th Ave, Vancouver, WA 98661ActiveMLS ID #342174288, Cindy Ellingson, BCR LLC. RMLS (OR)
- $449,0003 bd1 ba936 sqft9810 NE 3rd Street, Vancouver, WA 98664ActiveMLS ID #2520909, Selali Kalevor. NWMLS as distributed by MLS GRID
- $550,0003 bd2 ba1.4k sqft3909 NE 102nd Ave, Vancouver, WA 98662ActiveMLS ID #372009338, Scott Bain, John L. Scott Real Estate. RMLS (OR)
- $410,0003 bd2 ba1k sqft14405 SE 7th Street, Vancouver, WA 98683ActiveMLS ID #2551930, Maria Andrews. NWMLS as distributed by MLS GRID
- $399,9003 bd1 ba1k sqft2324 E 16th St, Vancouver, WA 98661ActiveMLS ID #796597017, Kelly Winn, Cano Real Estate LLC. RMLS (OR)
- $434,0004 bd2 ba1.4k sqft614 NE 132nd Ave, Vancouver, WA 98684ActiveMLS ID #300598351, Mike Lamb, Windermere Northwest Living. RMLS (OR)
- $385,0002 bd1 ba1k sqft2911 Unander Ave, Vancouver, WA 98660ActiveMLS ID #713980786, John Rose, Keller Williams Realty. RMLS (OR)
- $486,0003 bd2 ba1.4k sqft5511 NE 54th Ave, Vancouver, WA 98661ActiveMLS ID #170464899, Anthony Pham, Call It Closed International Realty. RMLS (OR)
- $414,9003 bd2 ba1.2k sqft1330 N Kilpatrick St, Portland, OR 97217ActiveMLS ID #772980404, Ricky Thien, Rich Realty. RMLS (OR)
- $475,0003 bd2 ba1.1k sqft2208 E 5th St, Vancouver, WA 98661ActiveMLS ID #269075817, Michelle Hales, Realty Pro, Inc.. RMLS (OR)
- $599,9003 bd2 ba1.3k sqft7109 NE 60th Ave, Vancouver, WA 98661ActiveMLS ID #548944685, Franklin Kessler, Weichert Realtors, Equity NW. RMLS (OR)
