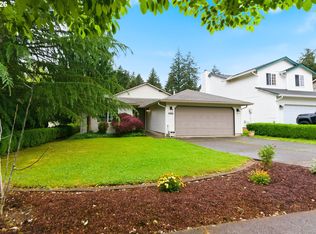
Welcome to this well-maintained single-level home offering comfort, functionality, and a peaceful lifestyle in a quiet, friendly neighborhood. Single-level living provides everyday convenience with no stairs, making the home easy to navigate and perfect for all stages of life.Step inside to a spacious living room that offers the perfect setting for relaxing or entertaining. The thoughtfully designed floor plan features a separate kitchen and dining area, creating distinct spaces for cooking, gathering, and everyday living. The home offers 3 bedrooms and 2 full bathrooms, providing comfortable accommodations for family and guests.Outside, you'll appreciate the beautifully landscaped front and backyard, both meticulously maintained and ready to enjoy. The backyard features a solidly built covered deck, ideal for year-round outdoor dining, entertaining, or simply unwinding while overlooking the private yard. An additional storage shed, built in 2014, provides plenty of room for tools, gardening equipment, or hobbies.Enjoy added peace of mind with a new roof installed in 2022, reflecting the pride of ownership throughout the property. Conveniently located in a welcoming community, this move-in-ready home combines low-maintenance, single-level living with timeless comfort and outdoor enjoyment.Buyer to verify all listing information.
Active
$486,000
5511 NE 54th Ave, Vancouver, WA 98661
3beds
1,476sqft
:
Get pre-qualified$3,000/mo
Residential, Single Family Residence
Built in 1996
6,098 Square Feet Lot
$-- Zestimate®
$329/sqft
$-- HOA
What's special
Private yardAdditional storage shedThoughtfully designed floor planSolidly built covered deckWell-maintained single-level home
- 31 days |
- 580 |
- 44 |
Likely to sell faster than
Zillow last checked:
Listing updated:
Listed by:
Anthony Pham 503-508-8834,
Call It Closed International Realty
Source: RMLS (OR),MLS#: 170464899
Facts & features
Interior
Bedrooms & bathrooms
- Bedrooms: 3
- Bathrooms: 2
- Full bathrooms: 2
- Main level bathrooms: 2
Rooms
- Room types: Bedroom 2, Bedroom 3, Dining Room, Family Room, Kitchen, Living Room, Primary Bedroom
Primary bedroom
- Level: Main
Bedroom 2
- Level: Main
Bedroom 3
- Level: Main
Dining room
- Level: Main
Kitchen
- Level: Main
Living room
- Level: Main
Heating
- Forced Air
Cooling
- Central Air
Appliances
- Included: Dishwasher, Free-Standing Range, Gas Water Heater
Features
- Flooring: Laminate
- Windows: Vinyl Frames
- Basement: Crawl Space
- Number of fireplaces: 1
- Fireplace features: Gas
Interior area
- Total structure area: 1,476
- Total interior livable area: 1,476 sqft
Property
Parking
- Total spaces: 2
- Parking features: Attached
- Attached garage spaces: 2
Accessibility
- Accessibility features: Accessible Approachwith Ramp, Accessibility
Features
- Levels: One
- Stories: 1
- Patio & porch: Covered Deck
- Exterior features: Garden, Yard
- Fencing: Fenced
Lot
- Size: 6,098 Square Feet
- Features: Level, SqFt 5000 to 6999
Details
- Additional structures: ToolShed
- Parcel number: 108143148
Construction
Type & style
- Home type: SingleFamily
- Property subtype: Residential, Single Family Residence
Materials
- Cement Siding
- Roof: Shingle
Condition
- Resale
- New construction: No
- Year built: 1996
Utilities & green energy
- Gas: Gas
- Sewer: Public Sewer
- Water: Public
Community & HOA
HOA
- Has HOA: No
Location
- Region: Vancouver
Financial & listing details
- Price per square foot: $329/sqft
- Tax assessed value: $414,389
- Annual tax amount: $4,347
- Date on market: 7/2/2026
- Listing terms: Cash,Conventional,FHA,VA Loan
- Road surface type: Paved
Estimated market value
Not available
Estimated sales range
Not available
Not available
Price history
| Date | Event | Price |
|---|---|---|
| 7/3/2026 | Listed for sale | $486,000+180.1%$329/sqft |
Source:  RMLS (OR) #170464899 Report a problem RMLS (OR) #170464899 Report a problem | ||
| 5/5/2010 | Sold | $173,500-6.2%$118/sqft |
Source:  NWMLS as distributed by MLS GRID #9227 Report a problem NWMLS as distributed by MLS GRID #9227 Report a problem | ||
| 1/18/2010 | Listed for sale | $184,900+21.2%$125/sqft |
Source: Coldwell Banker Barbara Sue Seal #10004364 Report a problem | ||
| 2/20/2002 | Sold | $152,500+0.4%$103/sqft |
Source: Public Record Report a problem | ||
| 2/24/1997 | Sold | $151,823+257.5%$103/sqft |
Source: Public Record Report a problem | ||
| 9/20/1996 | Sold | $42,464$29/sqft |
Source: Public Record Report a problem | ||
Public tax history
| Year | Property taxes | Tax assessment |
|---|---|---|
| 2024 | $4,153 +3.7% | $414,389 -1.9% |
| 2023 | $4,004 +7.7% | $422,458 +1.8% |
| 2022 | $3,719 +8.6% | $415,064 +15.6% |
| 2021 | $3,425 +9.4% | $359,015 +15.8% |
| 2020 | $3,130 | $310,001 +6.4% |
| 2019 | $3,130 +7.7% | $291,375 +3.6% |
| 2018 | $2,907 -6.7% | $281,234 +12.1% |
| 2017 | $3,115 +14.9% | $250,922 +9.5% |
| 2016 | $2,712 | $229,140 +10.1% |
| 2015 | $2,712 +5.8% | $208,182 +9.9% |
| 2014 | $2,563 | $189,384 +15.2% |
| 2013 | $2,563 +10.7% | $164,455 +10.8% |
| 2012 | $2,315 +3% | $148,449 -9.2% |
| 2011 | $2,249 -1% | $163,429 -0.7% |
| 2010 | $2,271 -5.1% | $164,634 -10.9% |
| 2009 | $2,392 | $184,829 -20.6% |
| 2008 | -- | $232,900 |
| 2007 | -- | $232,900 +44% |
| 2005 | -- | $161,700 |
| 2004 | -- | $161,700 +14.4% |
| 2001 | $1,958 -2.1% | $141,300 +1.4% |
| 2000 | $1,999 | $139,300 |
Find assessor info on the county website
Monthly payment
Est. payment
Payment breakdown
Explore the cost of this home by adjusting the details. Changes won't be saved.Climate risks
Neighborhood: Minnehaha
Nearby schools
GreatSchools rating
- 2/10Minnehaha Elementary SchoolGrades: K-5Distance: 1.3 mi
- 4/10Jason Lee Middle SchoolGrades: 6-8Distance: 3.4 mi
- 2/10Hudson's Bay High SchoolGrades: 9-12Distance: 2.9 mi
Schools provided by the listing agent
- Elementary: Minnehaha
- Middle: Jason Lee
- High: Hudsons Bay
Source: RMLS (OR). This data may not be complete. We recommend contacting the local school district to confirm school assignments for this home.
- $504,6003 bd2 ba1.7k sqft5505 NE 54th Ave, Vancouver, WA 98661Off Market
- $462,0003 bd2 ba1.3k sqft5401 NE 56th St, Vancouver, WA 98661Off Market

- $477,8003 bd2 ba1.6k sqft5405 NE 56th St, Vancouver, WA 98661Off Market
- $466,5003 bd2 ba1.4k sqft5409 NE 56th St, Vancouver, WA 98661Off Market
- $481,4003 bd2 ba1.5k sqft5406 NE 55th St, Vancouver, WA 98661Off Market
- $474,8003 bd3 ba1.5k sqft5417 NE 56th St, Vancouver, WA 98661Off Market
- $504,5003 bd2 ba1.6k sqft5400 NE 55th St, Vancouver, WA 98661Off Market
- $445,7003 bd2 ba1.3k sqft5311 NE 56th St, Vancouver, WA 98661Off Market
A local agent can set up tours, give advice and negotiate with sellers.
Similar homes
- $495,0003 bd2 ba1.7k sqft3917 NE 39th St, Vancouver, WA 98661Active

 MLS ID #359321294, Ronald Patterson, Premiere Property Group, LLC. RMLS (OR)
 - $475,0003 bd2 ba1.4k sqft2908 NE 103rd Ave, Vancouver, WA 98662Active
 MLS ID #799654124, Sharon Parmenter, Opendoor Brokerage LLC. RMLS (OR)
 - $479,9003 bd2 ba1.4k sqft3710 NE Pacific Way, Vancouver, WA 98662Active
 MLS ID #717975075, Johan Henriksbo, Knipe Realty ERA Powered. RMLS (OR)
 - $449,9503 bd2 ba1.6k sqft5902 NE 81st Ave, Vancouver, WA 98662Active
 MLS ID #587328752, Brett Roesch, WA Move Real Estate LLC. RMLS (OR)
 - $405,0002 bd1 ba1.2k sqft5800 NE 48th St, Vancouver, WA 98661ActiveMLS ID #385854376, Shannon Wyman, Premiere Property Group, LLC. RMLS (OR)
- $475,0003 bd3 ba1.8k sqft4002 NE 91st St, Vancouver, WA 98665ActiveMLS ID #698874091, Timothy Saeland, RE/MAX Equity Group. RMLS (OR)
- $449,9003 bd2 ba1.5k sqft11709 NE 7th St, Vancouver, WA 98684ActiveMLS ID #713580035, Stephanie Bingold, Premiere Property Group LLC. RMLS (OR)
- $425,0003 bd1 ba1k sqft6818 Wichita Dr, Vancouver, WA 98664ActiveMLS ID #491898348, Scott Dickinson, Premiere Property Group, LLC. RMLS (OR)
- $449,9003 bd2 ba1.3k sqft12905 NE 36th St, Vancouver, WA 98682ActiveMLS ID #508793283, Byeloth Hermanson, Keller Williams Realty. RMLS (OR)
- $440,0003 bd2 ba1.2k sqft9802 NE 58th St, Vancouver, WA 98662ActiveMLS ID #674639395, Jenn Premo, Premiere Property Group, LLC. RMLS (OR)
- $410,0003 bd2 ba1.2k sqft13108 NE 30th Cir, Vancouver, WA 98682ActiveMLS ID #457757096, Judah Sussman, Northwest Realty Source. RMLS (OR)
- $424,9003 bd2 ba1.3k sqft10606 SE 11th Cir, Vancouver, WA 98664ActiveMLS ID #624740318, Peter Cutile, Parker Brennan Real Estate. RMLS (OR)
- $539,9003 bd2 ba1.5k sqft9909 NE 53rd Ave, Vancouver, WA 98686ActiveMLS ID #101854702, Jodi Ferguson, Berkshire Hathaway HomeServices NW Real Estate. RMLS (OR)
- $469,9003 bd2 ba1.5k sqft625 NW 18th St, Battle Ground, WA 98604ActiveMLS ID #736368551, Johan Henriksbo, Knipe Realty ERA Powered. RMLS (OR)
- $530,0004 bd3 ba2.1k sqft7206 NE Meadows Dr, Vancouver, WA 98662ActiveMLS ID #638531600, Lucas Walters, Keller Williams Realty. RMLS (OR)
- $500,0003 bd3 ba1.9k sqft10508 NE 41st St, Vancouver, WA 98682ActiveMLS ID #311038980, Olivia Engleman, Premiere Property Group LLC. RMLS (OR)
- $514,9004 bd2 ba1.5k sqft12607 SE 11th St, Vancouver, WA 98683ActiveMLS ID #451417725, Stephanie Bingold, Premiere Property Group LLC. RMLS (OR)
- $475,0005 bd2 ba2.2k sqft515 SE 102nd Ave, Vancouver, WA 98664ActiveMLS ID #494508416, Mariah Smith, Keller Williams Realty. RMLS (OR)
- $399,9003 bd3 ba1.4k sqft5117 NE 77th Ave, Vancouver, WA 98662ActiveMLS ID #797124340, Lisa Nguyen, Handris Realty Company. RMLS (OR)
- $499,9003 bd2 ba1.3k sqft14907 NE 34th St, Vancouver, WA 98682ActiveMLS ID #789989503, Sheri Ognianov, Knipe Realty ERA Powered. RMLS (OR)
