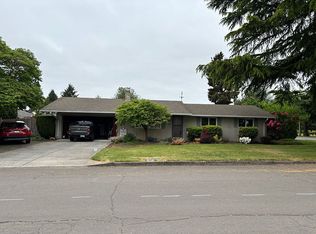
Situated on an oversized corner lot in an established neighborhood, this home offers a rare combination of space, comfort, and outdoor living. The interior feels bright and refreshed with new paint and modern recessed lighting. The functional layout includes a fully finished daylight basement, complete with its own cozy fireplace, providing the perfect area for a home office, gym, or secondary living suite.The property is a gardener’s retreat, featuring a private yard with an apple tree, blueberries, rhubarb, grapes, and figs, plus a stunning ornamental tree out front that anchors the home with spring blooms.Recent HVAC and roof servicing provide long-term peace of mind, and with brand-new carpet currently being installed on the stairs and landing, the home is move-in ready. From the substantial yard to the meticulous "behind-the-scenes" maintenance, this is a solid, well-loved home in an unbeatable location.
Active
$500,000
10508 NE 41st St, Vancouver, WA 98682
3beds
1,920sqft
:
Get pre-qualified$3,087/mo
Residential, Single Family Residence
Built in 1973
9,147 Square Feet Lot
$-- Zestimate®
$260/sqft
$-- HOA
What's special
Cozy fireplaceModern recessed lightingPrivate yardFully finished daylight basementSubstantial yardOversized corner lotNew paint
- 81 days |
- 553 |
- 55 |
Likely to sell faster than
Zillow last checked:
Listing updated:
Listed by:
Olivia Engleman 360-601-1993,
Premiere Property Group LLC
Source: RMLS (OR),MLS#: 311038980
Facts & features
Interior
Bedrooms & bathrooms
- Bedrooms: 3
- Bathrooms: 3
- Full bathrooms: 2
- Partial bathrooms: 1
- Main level bathrooms: 2
Rooms
- Room types: Utility Room, Bedroom 2, Bedroom 3, Dining Room, Family Room, Kitchen, Living Room, Primary Bedroom
Primary bedroom
- Features: Laminate Flooring, Tile Floor, Walkin Closet, Walkin Shower
- Level: Main
Bedroom 2
- Features: Laminate Flooring
- Level: Main
Bedroom 3
- Features: Laminate Flooring
- Level: Main
Dining room
- Features: Laminate Flooring
- Level: Main
Family room
- Features: Fireplace, Wallto Wall Carpet
- Level: Lower
Kitchen
- Features: Builtin Range, Dishwasher, Free Standing Refrigerator, Tile Floor
- Level: Main
Living room
- Features: Fireplace, Laminate Flooring
- Level: Main
Heating
- Fireplace(s)
Cooling
- Has cooling: Yes
Appliances
- Included: Dishwasher, Free-Standing Range, Free-Standing Refrigerator, Range Hood, Stainless Steel Appliance(s), Built-In Range, Washer/Dryer, Electric Water Heater
Features
- Ceiling Fan(s), Walk-In Closet(s), Walkin Shower, Tile
- Flooring: Laminate, Wall to Wall Carpet, Tile
- Basement: Daylight,Finished
- Number of fireplaces: 2
- Fireplace features: Wood Burning
Interior area
- Total structure area: 1,920
- Total interior livable area: 1,920 sqft
Video & virtual tour
Property
Parking
- Total spaces: 2
- Parking features: Driveway, On Street, Garage Door Opener, Oversized
- Garage spaces: 2
- Has uncovered spaces: Yes
Accessibility
- Accessibility features: Natural Lighting, Accessibility
Features
- Levels: Two,Multi/Split
- Stories: 2
- Patio & porch: Deck
- Fencing: Fenced
Lot
- Size: 9,147 Square Feet
- Features: Corner Lot, Level, Trees, SqFt 7000 to 9999
Details
- Additional structures: ToolShed
- Parcel number: 108474072
Construction
Type & style
- Home type: SingleFamily
- Property subtype: Residential, Single Family Residence
Materials
- Lap Siding
- Roof: Composition
Condition
- Resale
- New construction: No
- Year built: 1973
Utilities & green energy
- Sewer: Public Sewer
- Water: Public
Community & HOA
HOA
- Has HOA: No
Location
- Region: Vancouver
Financial & listing details
- Price per square foot: $260/sqft
- Tax assessed value: $453,795
- Annual tax amount: $4,851
- Date on market: 5/6/2026
- Listing terms: Cash,Conventional,FHA,VA Loan
- Road surface type: Paved
Estimated market value
Not available
Estimated sales range
Not available
Not available
Price history
| Date | Event | Price |
|---|---|---|
| 5/6/2026 | Listed for sale | $500,000+5.3%$260/sqft |
Source:  RMLS (OR) #311038980 Report a problem RMLS (OR) #311038980 Report a problem | ||
| 12/27/2024 | Sold | $475,000+1.1%$247/sqft |
Source:  NWMLS as distributed by MLS GRID #2296029 Report a problem NWMLS as distributed by MLS GRID #2296029 Report a problem | ||
| 11/29/2024 | Pending sale | $470,000$245/sqft |
Source: RMLS (OR) #24104303 Report a problem | ||
| 10/23/2024 | Listed for sale | $470,000+235.7%$245/sqft |
Source: RMLS (OR) #24104303 Report a problem | ||
| 6/15/2011 | Sold | $140,000-30.7%$73/sqft |
Source: Public Record Report a problem | ||
| 6/14/2008 | Listing removed | $201,900$105/sqft |
Source: Number1Expert #5023081 Report a problem | ||
| 5/16/2008 | Listed for sale | $201,900-18.4%$105/sqft |
Source: Number1Expert #5023081 Report a problem | ||
| 5/24/2006 | Sold | $247,500+63.4%$129/sqft |
Source: NWMLS as distributed by MLS GRID #26032014 Report a problem | ||
| 8/22/2005 | Sold | $151,500$79/sqft |
Source: Public Record Report a problem | ||
Public tax history
| Year | Property taxes | Tax assessment |
|---|---|---|
| 2024 | $4,503 +0.8% | $453,795 -2.9% |
| 2023 | $4,468 +12.4% | $467,241 +3.2% |
| 2022 | $3,976 +10.9% | $452,857 +16.2% |
| 2021 | $3,585 +5.5% | $389,591 +17.3% |
| 2020 | $3,398 | $331,997 +4.5% |
| 2019 | $3,398 +15% | $317,640 +6.8% |
| 2018 | $2,954 -4.2% | $297,356 +19.2% |
| 2017 | $3,084 +4% | $249,527 +0.5% |
| 2016 | $2,964 +9.7% | $248,373 +14.6% |
| 2015 | $2,703 +1% | $216,811 +5.6% |
| 2014 | $2,676 | $205,259 +22.8% |
| 2013 | $2,676 +13.7% | $167,170 +13% |
| 2012 | $2,353 +0.8% | $147,973 -13.5% |
| 2011 | $2,336 +6.3% | $171,050 -2.6% |
| 2010 | $2,197 -3.2% | $175,670 -7.3% |
| 2009 | $2,269 | $189,552 -17.4% |
| 2008 | -- | $229,400 |
| 2007 | -- | $229,400 +50.4% |
| 2005 | -- | $152,500 |
| 2004 | -- | $152,500 +16.1% |
| 2001 | $1,844 +1.4% | $131,300 |
| 2000 | $1,819 | $131,300 |
Find assessor info on the county website
Monthly payment
Est. payment
Payment breakdown
Explore the cost of this home by adjusting the details. Changes won't be saved.Climate risks
Neighborhood: Kevanna Park
Nearby schools
GreatSchools rating
- 3/10Orchards Elementary SchoolGrades: PK-5Distance: 1.5 mi
- 3/10Covington Middle SchoolGrades: 6-8Distance: 1.2 mi
- 3/10Heritage High SchoolGrades: 9-12Distance: 2.4 mi
Schools provided by the listing agent
- Elementary: Orchards
- Middle: Covington
- High: Heritage
Source: RMLS (OR). This data may not be complete. We recommend contacting the local school district to confirm school assignments for this home.
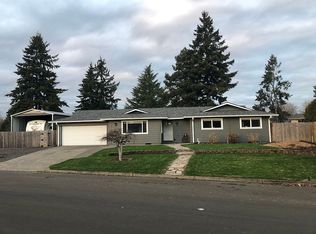
- $526,7003 bd2 ba1.5k sqft10500 NE 41st St, Vancouver, WA 98682Off Market
- $461,2004 bd2 ba1.4k sqft4100 NE Burtonwood Ct, Vancouver, WA 98682Off Market
- $606,9003 bd3 ba2.5k sqft4015 NE Burtonwood Ct, Vancouver, WA 98682Off Market
- $450,7003 bd2 ba906 sqft4105 NE Burtonwood Ct, Vancouver, WA 98682Off Market
- $710,6004 bd2 ba2.8k sqft10509 NE 41st St, Vancouver, WA 98682Off Market
- $508,4003 bd2 ba1.6k sqft10501 NE 41st St, Vancouver, WA 98682Off Market
- $484,6003 bd2 ba1.4k sqft4000 NE Burtonwood Ct, Vancouver, WA 98682Off Market
- $494,0003 bd2 ba1.6k sqft10603 NE 41st St, Vancouver, WA 98682Off Market
A local agent can set up tours, give advice and negotiate with sellers.
Similar homes
- $529,9004 bd3 ba2k sqft12803 NE 49th Way, Vancouver, WA 98682Active
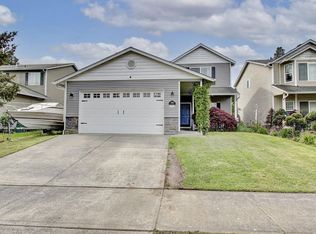
 MLS ID #702702917, Stephanie Bingold, Premiere Property Group LLC. RMLS (OR)
 - $449,9003 bd2 ba1.5k sqft11709 NE 7th St, Vancouver, WA 98684Active
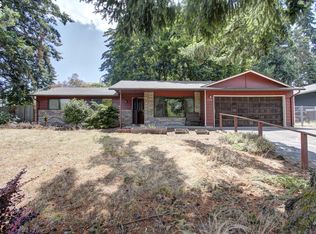 MLS ID #713580035, Stephanie Bingold, Premiere Property Group LLC. RMLS (OR)
 - $479,9953 bd3 ba1.8k sqft13505 NE 79th Cir, Vancouver, WA 98682Active
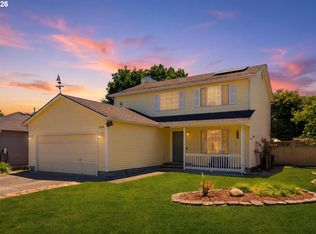 MLS ID #281691861, Kevin Lynch, Knipe Realty ERA Powered. RMLS (OR)
 - $495,0003 bd2 ba1.3k sqft804 NE 117th Ave, Vancouver, WA 98684For Sale By Owner
- $549,0004 bd3 ba2.1k sqft3202 NE 150th Ave, Vancouver, WA 98682ActiveMLS ID #116783758, Tesha Perry, Keller Williams Realty. RMLS (OR)
- $495,0003 bd2 ba1.7k sqft3917 NE 39th St, Vancouver, WA 98661ActiveMLS ID #359321294, Ronald Patterson, Premiere Property Group, LLC. RMLS (OR)
- $479,9003 bd2 ba1.4k sqft3710 NE Pacific Way, Vancouver, WA 98662ActiveMLS ID #717975075, Johan Henriksbo, Knipe Realty ERA Powered. RMLS (OR)
- $530,0004 bd3 ba2.1k sqft7206 NE Meadows Dr, Vancouver, WA 98662ActiveMLS ID #638531600, Lucas Walters, Keller Williams Realty. RMLS (OR)
- $500,0003 bd2 ba1.4k sqft10112 NW 4th Ave, Vancouver, WA 98685ActiveMLS ID #307380073, Chelsey LaRowe, Windermere Northwest Living. RMLS (OR)
- $489,0005 bd2 ba2.2k sqft515 SE 102nd Ave, Vancouver, WA 98664ActiveMLS ID #494508416, Mariah Smith, Keller Williams Realty. RMLS (OR)
- $440,0003 bd2 ba1.2k sqft9802 NE 58th St, Vancouver, WA 98662ActiveMLS ID #674639395, Jenn Premo, Premiere Property Group, LLC. RMLS (OR)
- $529,0003 bd3 ba2.1k sqft10601 NE 97th Cir, Vancouver, WA 98662ActiveMLS ID #229126261, Johan Henriksbo, Knipe Realty ERA Powered. RMLS (OR)
- $545,0004 bd3 ba1.9k sqft808 NE 108th St, Vancouver, WA 98685ActiveMLS ID #444097595, Charity Watkins, Keller Williams Realty. RMLS (OR)
- $375,0002 bd2 ba1.1k sqft11708 NE 31st St, Vancouver, WA 98682ActiveMLS ID #209123694, Heather Barskey, Premiere Property Group, LLC. RMLS (OR)
- $419,9003 bd2 ba1.1k sqft8516 NE 161st Ave, Vancouver, WA 98682ActiveMLS ID #403698044, Johan Henriksbo, Knipe Realty ERA Powered. RMLS (OR)
- $284,0003 bd2 ba1.7k sqft5101 NE 121st Ave Unit 150, Vancouver, WA 98682ActiveMLS ID #592288840, Mollie Bradshaw, Premiere Property Group, LLC. RMLS (OR)
- $549,0004 bd3 ba1.9k sqft6006 NW Cherry St, Vancouver, WA 98663ActiveMLS ID #415797504, Nickole Kingston, Windermere Northwest Living. RMLS (OR)
- $549,9003 bd3 ba2.2k sqft4712 NE 93rd St, Vancouver, WA 98665ActiveMLS ID #734075800, Donna Weaver, Premiere Property Group, LLC. RMLS (OR)
- $539,9004 bd3 ba2.1k sqft17004 SE 16th St, Vancouver, WA 98683ActiveMLS ID #535998853, Jaysiah Ferguson, Kelly Right Real Estate Vancouver. RMLS (OR)
- $575,0004 bd3 ba2.4k sqft2101 NE 151st Ct, Vancouver, WA 98684ActiveMLS ID #409284453, Gustavo Timpke, MORE Realty, Inc. RMLS (OR)
