Move right into this beautifully refreshed single level ranch in one of Vancouver’s established neighborhoods! Thoughtfully updated with a newer roof, furnace, A/C, stylish flooring, and remodeled bathrooms, this home offers the perfect blend of comfort and peace of mind. The bright, functional layout makes everyday living easy, while the spacious, fully fenced backyard is ready for summer BBQs, pets, gardening, or simply relaxing in your own private retreat. With 3 bedrooms, 2 baths, an attached 2 car garage, and all the major updates already done, this is the kind of home buyers have been waiting for. Don’t miss your chance!
Pending
Price cut: $10K (7/21)
$419,900
8516 NE 161st Ave, Vancouver, WA 98682
3beds
1,136sqft
Residential, Single Family Residence
Built in 1995
6,098 Square Feet Lot
$-- Zestimate®
$370/sqft
$-- HOA
What's special
Stylish flooringRemodeled bathroomsSpacious fully fenced backyardPrivate retreatBright functional layoutNewer roof
- 45 days |
- 886 |
- 72 |
Likely to sell faster than
Zillow last checked:
Listing updated:
Listed by:
Johan Henriksbo 360-600-0587,
Knipe Realty ERA Powered
Source: RMLS (OR),MLS#: 403698044
Facts & features
Interior
Bedrooms & bathrooms
- Bedrooms: 3
- Bathrooms: 2
- Full bathrooms: 2
- Main level bathrooms: 2
Rooms
- Room types: Bedroom 2, Bedroom 3, Dining Room, Family Room, Kitchen, Living Room, Primary Bedroom
Primary bedroom
- Level: Main
Bedroom 2
- Level: Main
Bedroom 3
- Level: Main
Heating
- Ductless, Heat Pump
Cooling
- Heat Pump
Appliances
- Included: Dishwasher, Disposal, Free-Standing Range, Microwave, Electric Water Heater
Features
- Ceiling Fan(s)
- Flooring: Laminate, Tile
- Basement: Crawl Space
- Number of fireplaces: 1
- Fireplace features: Wood Burning
Interior area
- Total structure area: 1,136
- Total interior livable area: 1,136 sqft
Property
Parking
- Total spaces: 2
- Parking features: Driveway, On Street, Garage Door Opener, Attached
- Attached garage spaces: 2
- Has uncovered spaces: Yes
Accessibility
- Accessibility features: One Level, Accessibility
Features
- Levels: One
- Stories: 1
- Patio & porch: Patio
- Fencing: Fenced
- Has view: Yes
- View description: Territorial
Lot
- Size: 6,098 Square Feet
- Features: Level, SqFt 5000 to 6999
Details
- Parcel number: 105832518
Construction
Type & style
- Home type: SingleFamily
- Architectural style: Ranch
- Property subtype: Residential, Single Family Residence
Materials
- T111 Siding
- Roof: Composition
Condition
- Resale
- New construction: No
- Year built: 1995
Utilities & green energy
- Sewer: Public Sewer
- Water: Public
Community & HOA
HOA
- Has HOA: No
Location
- Region: Vancouver
Financial & listing details
- Price per square foot: $370/sqft
- Tax assessed value: $357,858
- Annual tax amount: $4,132
- Date on market: 7/2/2026
- Cumulative days on market: 45 days
- Listing terms: Cash,Conventional,FHA,VA Loan
- Road surface type: Paved
Estimated market value
Not available
Estimated sales range
Not available
Not available
Price history
| Date | Event | Price |
|---|---|---|
| 7/28/2026 | Pending sale | $419,900$370/sqft |
Source:  RMLS (OR) #403698044 Report a problem RMLS (OR) #403698044 Report a problem | ||
| 7/21/2026 | Price change | $419,900-2.3%$370/sqft |
Source: RMLS (OR) #403698044 Report a problem | ||
| 7/3/2026 | Listed for sale | $429,900+90.2%$378/sqft |
Source: RMLS (OR) #403698044 Report a problem | ||
| 2/3/2016 | Sold | $226,000+2.7%$199/sqft |
Source: RMLS (OR) #15299747 Report a problem | ||
| 1/1/2016 | Pending sale | $220,000$194/sqft |
Source: Keller Williams - Vancouver, WA #15299747 Report a problem | ||
| 12/30/2015 | Listed for sale | $220,000+29%$194/sqft |
Source: Keller Williams - Vancouver, WA #15299747 Report a problem | ||
| 3/17/2005 | Sold | $170,500+24.5%$150/sqft |
Source: Public Record Report a problem | ||
| 7/8/2003 | Sold | $136,900+20.6%$121/sqft |
Source: Public Record Report a problem | ||
| 4/1/1998 | Sold | $113,500+35.3%$100/sqft |
Source: Public Record Report a problem | ||
| 8/10/1995 | Sold | $83,900$74/sqft |
Source: Public Record Report a problem | ||
Public tax history
| Year | Property taxes | Tax assessment |
|---|---|---|
| 2024 | $3,655 +2.2% | $357,858 -2.9% |
| 2023 | $3,576 +10.9% | $368,372 +2% |
| 2022 | $3,225 +6.3% | $360,978 +18.5% |
| 2021 | $3,035 +4.6% | $304,524 +13% |
| 2020 | $2,900 | $269,508 +4.3% |
| 2019 | $2,900 +10.9% | $258,511 +2.8% |
| 2018 | $2,614 -9.7% | $251,385 +12% |
| 2017 | $2,896 +15.3% | $224,363 +11.5% |
| 2016 | $2,511 | $201,244 +12.3% |
| 2015 | $2,511 +9.9% | $179,234 +10.6% |
| 2014 | $2,285 | $162,043 +21% |
| 2013 | $2,285 +9.3% | $133,975 +9.5% |
| 2012 | $2,090 +0.1% | $122,302 -13.3% |
| 2011 | $2,089 +2.9% | $141,089 -3.1% |
| 2010 | $2,030 -3.4% | $145,589 -8.2% |
| 2009 | $2,102 | $158,680 -21.6% |
| 2008 | -- | $202,500 |
| 2007 | -- | $202,500 +52.6% |
| 2005 | -- | $132,700 |
| 2004 | -- | $132,700 +23.3% |
| 2001 | $1,552 +0.6% | $107,600 |
| 2000 | $1,544 | $107,600 |
Find assessor info on the county website
Monthly payment
Est. payment
Payment breakdown
Explore the cost of this home by adjusting the details. Changes won't be saved.Climate risks
Neighborhood: Orchards
Nearby schools
GreatSchools rating
- 5/10York Elementary SchoolGrades: K-5Distance: 0.5 mi
- 5/10Frontier Middle SchoolGrades: 6-8Distance: 0.7 mi
- 3/10Heritage High SchoolGrades: 9-12Distance: 1.5 mi
Schools provided by the listing agent
- Elementary: York
- Middle: Frontier
- High: Heritage
Source: RMLS (OR). This data may not be complete. We recommend contacting the local school district to confirm school assignments for this home.
- $393,1003 bd2 ba1.5k sqft8518 NE 161st Ave, Vancouver, WA 98682Sold
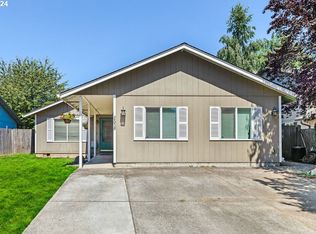
- $441,2003 bd2 ba1.3k sqft8514 NE 161st Ave, Vancouver, WA 98682Off Market
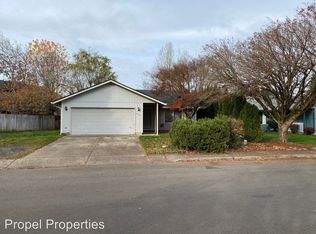
- $490,4004 bd2 ba2k sqft8520 NE 161st Ave, Vancouver, WA 98682Off Market
- $510,9004 bd3 ba2k sqft8610 NE 161st Ave, Vancouver, WA 98682Off Market
- $470,0003 bd2 ba1.4k sqft8601 NE 160th Ave, Vancouver, WA 98682Off Market
- $508,6004 bd3 ba2k sqft8503 NE 160th Ave, Vancouver, WA 98682Off Market
- $434,1003 bd2 ba1k sqft16004 NE 85th St, Vancouver, WA 98682Off Market
- $452,5003 bd2 ba1.4k sqft8517 NE 161st Ave, Vancouver, WA 98682Off Market
A local agent can set up tours, give advice and negotiate with sellers.
Similar homes
- $465,0003 bd2 ba1.1k sqft12719 NE 85th St, Vancouver, WA 98682Active

 MLS ID #620546506, Heather Muscarella, Premiere Property Group, LLC. RMLS (OR)
 - $485,0003 bd2 ba1.3k sqft15902 NE 93rd St, Vancouver, WA 98682Active
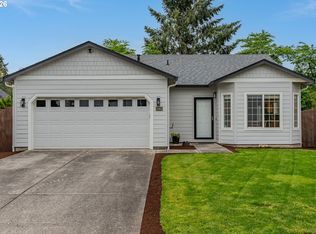 MLS ID #568917694, Eric Ryan, Opt. RMLS (OR)
 - $475,0003 bd2 ba1k sqft4013 NE 125th Ct, Vancouver, WA 98682Active
 MLS ID #761295545, Yana Pavlenko, The Lachlan Group LLC. RMLS (OR)
 - $509,0003 bd2 ba1.6k sqft2909 NE 165th Ave, Vancouver, WA 98682Active
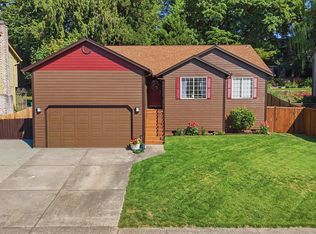 MLS ID #271107610, Tina O'Dell, Premiere Property Group LLC. RMLS (OR)
 - $489,0003 bd2 ba1.4k sqft4113 NE 153rd Ave, Vancouver, WA 98682ActiveMLS ID #192099990, Erin Martin, Matin Real Estate. RMLS (OR)
- $375,0003 bd2 ba1.5k sqft6812 NE 149th Ct, Vancouver, WA 98682ActiveMLS ID #673465628, John Stiner, Keller Williams Realty. RMLS (OR)
- $415,0003 bd2 ba988 sqft9804 NE 9th St, Vancouver, WA 98664ActiveMLS ID #624803276, Ellen Carmichael, Premiere Property Group LLC. RMLS (OR)
- $525,0003 bd2 ba1.4k sqft3909 NE 132nd Ct, Vancouver, WA 98682ActiveMLS ID #689727268, Katrina Kafulides, Keller Williams Realty. RMLS (OR)
- $440,0003 bd2 ba1.2k sqft9802 NE 58th St, Vancouver, WA 98662ActiveMLS ID #674639395, Jenn Premo, Premiere Property Group, LLC. RMLS (OR)
- $439,9003 bd2 ba1.5k sqft11709 NE 7th St, Vancouver, WA 98684ActiveMLS ID #713580035, Stephanie Bingold, Premiere Property Group LLC. RMLS (OR)
- $425,0003 bd2 ba1k sqft513 SE 10th St, Battle Ground, WA 98604ActiveMLS ID #178073507, Brandon Fox, Keller Williams Realty. RMLS (OR)
- $425,0003 bd1 ba1k sqft6818 Wichita Dr, Vancouver, WA 98664ActiveMLS ID #491898348, Scott Dickinson, Premiere Property Group, LLC. RMLS (OR)
- $450,0004 bd2 ba1.1k sqft821 NE 108th Ave, Vancouver, WA 98664ActiveMLS ID #586933840, Leigh Calvert, Cascade Hasson Sotheby's International Realty. RMLS (OR)
- $449,9003 bd2 ba1.4k sqft3710 NE Pacific Way, Vancouver, WA 98662ActiveMLS ID #717975075, Johan Henriksbo, Knipe Realty ERA Powered. RMLS (OR)
- $450,0003 bd2 ba1k sqft200 SE 5th Cir, Battle Ground, WA 98604ActiveMLS ID #221395630, Jared Stewart, eXp Realty LLC. RMLS (OR)
- $450,0003 bd2 ba1.1k sqft1000 SE 3rd Ave, Battle Ground, WA 98604ActiveMLS ID #159651970, Linda Brewer, Maple Realty, Inc.. RMLS (OR)
- $414,9003 bd2 ba1.1k sqft501 NW 78th St, Vancouver, WA 98665ActiveMLS ID #515207178, Byeloth Hermanson, Keller Williams Realty. RMLS (OR)
- $379,0003 bd3 ba1.4k sqft11421 NE 126th Ave, Vancouver, WA 98682ActiveMLS ID #284037472, Johan Henriksbo, Knipe Realty ERA Powered. RMLS (OR)
- $440,0003 bd1 ba1k sqft4916 NE 22nd Ave, Vancouver, WA 98663ActiveMLS ID #562206970, Angie Butler, Premiere Property Group LLC. RMLS (OR)
- $410,0003 bd3 ba1.5k sqft1414 SW 7th Court, Battle Ground, WA 98604ActiveMLS ID #409035964, Lucas Walters, Keller Williams Realty. RMLS (OR)
