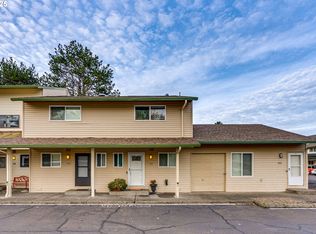
Price reduced. This 2-story condominium offers 3 bedrooms, 2 full bathrooms, and 2,015 square feet of living space. The main level features an open living and dining area with a wood-burning fireplace, laminate flooring, and direct access to a private deck overlooking the marina and Columbia River. The kitchen includes white cabinetry and dark countertops. A bedroom is located on the main level along with a full bathroom and laundry area.Upstairs features the primary bedroom with a bonus room off of it, two additional bedrooms with wall-to-wall carpet, a second full bathroom, and access to the upper deck. The home includes interior storage. Residents of the community have access to an in-ground pool, party house, and landscaped grounds with water views. Parking includes one covered space and one uncovered space. Enjoy daily views of the marina and Columbia River from your private decks.
Active
Price cut: $31.2K (10/15)
$249,600
224 N Hayden Bay Dr, Portland, OR 97217
3beds
2,015sqft
Residential, Condominium, Townhouse
Built in 1973
-- sqft lot
$-- Zestimate®
$124/sqft
$785/mo HOA
What's special
Wood-burning fireplaceLaminate flooringInterior storage
- 86 days
- 1,043
- 37
Zillow last checked:
Listing updated:
Listed by:
Daniel Mal 503-358-4070,
Mal & Seitz
Source: RMLS (OR),MLS#: 606684965
Facts & features
Interior
Bedrooms & bathrooms
- Bedrooms: 3
- Bathrooms: 2
- Full bathrooms: 2
- Main level bathrooms: 1
Rooms
- Room types: Bonus Room, Utility Room, Bedroom 2, Bedroom 3, Dining Room, Family Room, Kitchen, Living Room, Primary Bedroom
Primary bedroom
- Level: Upper
Bedroom 2
- Level: Main
Bedroom 3
- Level: Upper
Dining room
- Level: Main
Kitchen
- Level: Main
Living room
- Level: Main
Heating
- Forced Air
Appliances
- Included: Electric Water Heater
- Laundry: Hookup Available
Features
- Basement: Crawl Space
- Number of fireplaces: 1
- Fireplace features: Wood Burning
Interior area
- Total structure area: 2,015
- Total interior livable area: 2,015 sqft
Video & virtual tour
Property
Parking
- Total spaces: 1
- Parking features: Covered, Condo Garage (Other), Carport
- Garage spaces: 1
- Has carport: Yes
Features
- Levels: Two
- Stories: 2
- Patio & porch: Deck
- Has view: Yes
- View description: River
- Has water view: Yes
- Water view: River
Details
- Parcel number: R256457
Construction
Type & style
- Home type: Townhouse
- Property subtype: Residential, Condominium, Townhouse
Materials
- Cedar, Lap Siding
- Roof: Composition
Condition
- Approximately
- New construction: No
- Year built: 1973
Utilities & green energy
- Sewer: Public Sewer
- Water: Public
Community & HOA
HOA
- Has HOA: Yes
- Amenities included: Commons, Exterior Maintenance, Party Room, Pool, Sewer, Trash, Water
- HOA fee: $785 monthly
Location
- Region: Portland
Financial & listing details
- Price per square foot: $124/sqft
- Tax assessed value: $376,710
- Annual tax amount: $6,751
- Date on market: 7/28/2026
- Listing terms: Cash,Conventional,FHA
Estimated market value
Not available
Estimated sales range
Not available
Not available
Price history
| Date | Event | Price |
|---|---|---|
| 10/15/2026 | Price change | $249,600-11.1%$124/sqft |
Source:  RMLS (OR) #606684965 Report a problem RMLS (OR) #606684965 Report a problem | ||
| 9/11/2026 | Price change | $280,800-10%$139/sqft |
Source: RMLS (OR) #606684965 Report a problem | ||
| 7/29/2026 | Listed for sale | $312,000+73.3%$155/sqft |
Source: RMLS (OR) #606684965 Report a problem | ||
| 6/9/1998 | Sold | $180,000$89/sqft |
Source: Public Record Report a problem | ||
Public tax history
| Year | Property taxes | Tax assessment |
|---|---|---|
| 2025 | $6,751 -2.8% | $267,280 +3% |
| 2024 | $6,943 +4% | $259,500 +3% |
| 2023 | $6,676 +2.2% | $251,950 +3% |
| 2022 | $6,532 +1.7% | $244,620 +3% |
| 2021 | $6,421 +9% | $237,500 +3% |
| 2020 | $5,891 +3.8% | $230,590 +3% |
| 2019 | $5,674 | $223,880 +3% |
| 2018 | $5,674 +3% | $217,360 +3% |
| 2017 | $5,508 +14% | $211,030 +3% |
| 2016 | $4,831 | $204,890 +3% |
| 2015 | $4,831 +2.7% | $198,930 +3% |
| 2014 | $4,704 +10.4% | $193,140 +3% |
| 2013 | $4,260 +4.1% | $187,520 +3% |
| 2012 | $4,094 +3.9% | $182,060 +3% |
| 2011 | $3,940 +5.4% | $176,760 +3% |
| 2010 | $3,738 +2.7% | $171,620 +3% |
| 2009 | $3,640 +6% | $166,630 +3% |
| 2008 | $3,435 +0.3% | $161,780 +3% |
| 2007 | $3,425 +11.4% | $157,070 +3% |
| 2006 | $3,076 +4.7% | $152,500 +3% |
| 2005 | $2,938 -8.2% | $148,060 +3% |
| 2004 | $3,200 +2.3% | $143,750 +3% |
| 2003 | $3,129 +16.9% | $139,570 +9.3% |
| 2000 | $2,676 +7.6% | $127,740 +3% |
| 1999 | $2,488 | $124,020 |
Find assessor info on the county website
Monthly payment
Est. payment
Payment breakdown
Explore the cost of this home by adjusting the details. Changes won't be saved.Climate risks
Neighborhood: Hayden Island
Nearby schools
Schools provided by the listing agent
- Elementary: Faubion
- Middle: Faubion
- High: Jefferson
Source: RMLS (OR). This data may not be complete. We recommend contacting the local school district to confirm school assignments for this home.


Similar homes
- $215,0002 bd2 ba1.1k sqft553 N Hayden Bay Dr #25, Portland, OR 97217Active
 MLS ID #134044658, Alicia Selliken, Real Broker. RMLS (OR)
 - $245,0002 bd2 ba1k sqft277 N Hayden Bay Dr, Portland, OR 97217Active
 MLS ID #294212044, Jordan McAllister, MORE Realty. RMLS (OR)
 - $220,0002 bd2 ba1.3k sqft1915 N Jantzen Ave, Portland, OR 97217Active
 MLS ID #422315044, John McPherson, Premiere Property Group, LLC. RMLS (OR)
 - $299,0003 bd2 ba1.4k sqft6929 NE 15th Ave, Portland, OR 97211Active
 MLS ID #771162386, Kristina Opsahl, Where, Inc. RMLS (OR)
 - $372,5002 bd2 ba1.4k sqft634 N Hayden Bay Dr, Portland, OR 97217ActiveMLS ID #176044528, Susan Gerlach-Colton, RE/MAX Equity Group. RMLS (OR)
- $259,0003 bd2 ba1.5k sqft3403 NE 162nd Ave, Portland, OR 97230ActiveMLS ID #592806489, Kristen Downer, The Agency Portland. RMLS (OR)
- $229,9003 bd3 ba1.4k sqft13600 NE 18th St APT 26, Vancouver, WA 98684ActiveMLS ID #436509351, Chris Meadows, Coldwell Banker Bain. RMLS (OR)
- $275,0003 bd2 ba1.3k sqft8712 SW Brightfield Cir, Tigard, OR 97223ActiveMLS ID #331028641, Tyler Horst, Summa Real Estate Group. RMLS (OR)
- $269,0002 bd2 ba1.1k sqft5585 E Evergreen Blvd APT 5206, Vancouver, WA 98661ActiveMLS ID #151534305, Johan Henriksbo, Knipe Realty ERA Powered. RMLS (OR)
- $232,4002 bd2 ba1k sqft7110 NE 43rd St APT D, Vancouver, WA 98661ActiveMLS ID #536915564, Jeffrey Sarault, Keller Williams Realty. RMLS (OR)
- $264,9002 bd3 ba1.1k sqft13216 NE Salmon Creek Ave Unit N4, Vancouver, WA 98686ActiveMLS ID #687410305, Erica Stout, RE/MAX Equity Group. RMLS (OR)
- $295,0002 bd2 ba1.3k sqft4517 NE Plains Way APT 47, Vancouver, WA 98662ActiveMLS ID #250894774, Ryan Lapointe, Premiere Property Group LLC. RMLS (OR)
- $284,9002 bd2 ba1.2k sqft5565 E Evergreen Blvd APT 3406, Vancouver, WA 98661ActiveMLS ID #214116483, Jordan Matin, Matin Real Estate. RMLS (OR)
- $225,0002 bd2 ba1k sqft7006 NE 43rd St APT C, Vancouver, WA 98661ActiveMLS ID #288812649, Anthony Brungardt, eXp Realty LLC. RMLS (OR)
- $365,0003 bd3 ba1.6k sqft7534 N Burlington Ave, Portland, OR 97203ActiveMLS ID #782793243, Jennifer Johnston, eXp Realty, LLC. RMLS (OR)
- $299,9002 bd2 ba1k sqft7408 S Virginia Ave, Portland, OR 97219ActiveMLS ID #719975125, Jesse Gantt, Redfin. RMLS (OR)
- $239,0003 bd2 ba1.1k sqft502 SE 157th Ave Unit 59, Vancouver, WA 98684ActiveMLS ID #398632453, Chaney Compher, Realty One Group Prestige. RMLS (OR)
- $285,0002 bd2 ba1.2k sqft7557 N Edgewater Ave, Portland, OR 97203ActiveMLS ID #647647415, Vic Polanco, Hardy Properties. RMLS (OR)
- $269,9003 bd2 ba1.1k sqft20474 SW Rosa Dr, Aloha, OR 97078ActiveMLS ID #366784946, Daniel Mal, Mal & Seitz. RMLS (OR)
- $280,0002 bd2 ba1.2k sqft5575 E Evergreen Blvd APT 4406, Vancouver, WA 98661ActiveMLS ID #674212305, Janikka Byman, Grand Union Real Estate. RMLS (OR)
