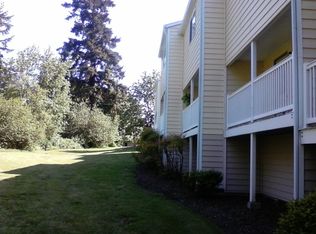
Water's Edge is a great Salmon Creek area/ sought-after location ! Surrounded by greenery and a greenbelt, this well maintained 1/1 is on the 2nd floor. Kitchen has soft-close drawers and appliances are 2 years old. Full Bath and Laundry room (Washer & Dryer stay with unit !). It’s near shopping, just feet from Salmon Creek, 2 minutes to WSU, Legacy Hospital, and I-5 & 205 freeways. Its HOA includes a pool & clubhouse with exercise room, sauna, and a common laundry facility. A walking trail almost surrounds the community and is a great way to get close to the creek. Inside, this 1-story, upper-level unit is flawlessly cared for and overlooks a large courtyard that borders Salmon Creek, with a view from its deck. R-6’s location is tucked safely toward the back of this community, and its garage conveniently is right across the parking area. This condo has it all !
Active
$225,000
13216 NE Salmon Creek Ave Unit R6, Vancouver, WA 98686
1beds
670sqft
:
Get pre-qualified$1,919/mo
Residential, Condominium
Built in 1987
-- sqft lot
$-- Zestimate®
$336/sqft
$470/mo HOA
What's special
View from its deckKitchen has soft-close drawers
- 89 days |
- 140 |
- 1 |
Zillow last checked:
Listing updated:
Listed by:
Amy Wells 360-241-3023,
John L. Scott Real Estate,
Christi Mangner 360-433-1142,
John L. Scott Real Estate
Source: RMLS (OR),MLS#: 501230597
Facts & features
Interior
Bedrooms & bathrooms
- Bedrooms: 1
- Bathrooms: 1
- Full bathrooms: 1
Rooms
- Room types: Laundry, EatingArea, Dining Room, Family Room, Kitchen, Living Room, Primary Bedroom
Primary bedroom
- Features: Closet, Vinyl Floor
- Level: Upper
Kitchen
- Features: Dishwasher, Disposal, Free Standing Range, Free Standing Refrigerator
- Level: Upper
Living room
- Features: Deck, Wallto Wall Carpet
- Level: Upper
Cooling
- None
Appliances
- Included: Dishwasher, Disposal, Free-Standing Range, Free-Standing Refrigerator, Electric Water Heater
- Laundry: Common Area, Hookup Available, Laundry Room
Features
- Ceiling Fan(s), High Speed Internet, Bathroom, Eat Bar, Closet
- Flooring: Vinyl, Wall to Wall Carpet
- Windows: Double Pane Windows
- Basement: None
- Number of fireplaces: 1
- Fireplace features: Wood Burning
- Common walls with other units/homes: 1 Common Wall
Interior area
- Total structure area: 670
- Total interior livable area: 670 sqft
Property
Parking
- Total spaces: 1
- Parking features: Deeded, Other, Detached
- Garage spaces: 1
Features
- Levels: One
- Stories: 1
- Entry location: Upper Floor
- Patio & porch: Deck
- Has view: Yes
- View description: Creek/Stream, Park/Greenbelt, Trees/Woods
- Has water view: Yes
- Water view: Creek/Stream
Lot
- Features: Commons, Level, Trees, Wooded
Details
- Parcel number: 186282070
- Zoning: R-18
Construction
Type & style
- Home type: Condo
- Property subtype: Residential, Condominium
Materials
- Cement Siding
- Roof: Composition
Condition
- Resale
- New construction: No
- Year built: 1987
Utilities & green energy
- Sewer: Public Sewer
- Water: Public
Community & HOA
Community
- Security: Sidewalk
- Subdivision: Waters Edge Condominiums
HOA
- Has HOA: Yes
- Amenities included: Commons, Exterior Maintenance, Gym, Insurance, Laundry, Maintenance Grounds, Management, Party Room, Pool, Recreation Facilities, Road Maintenance, Sauna, Snow Removal, Trash, Water, Weight Room
- HOA fee: $470 monthly
Location
- Region: Vancouver
Financial & listing details
- Price per square foot: $336/sqft
- Annual tax amount: $2,018
- Date on market: 5/1/2026
- Listing terms: Cash,Conventional,FHA,VA Loan
- Road surface type: Paved
Estimated market value
Not available
Estimated sales range
Not available
Not available
Price history
| Date | Event | Price |
|---|---|---|
| 5/1/2026 | Listed for sale | $225,000+359.2%$336/sqft |
Source:  RMLS (OR) #501230597 Report a problem RMLS (OR) #501230597 Report a problem | ||
| 12/18/2010 | Sold | $49,000$73/sqft |
Source:  NWMLS as distributed by MLS GRID #29160445 Report a problem NWMLS as distributed by MLS GRID #29160445 Report a problem | ||
Public tax history
Tax history is unavailable.
Monthly payment
Est. payment
Payment breakdown
Explore the cost of this home by adjusting the details. Changes won't be saved.Climate risks
Neighborhood: Mount Vista
Nearby schools
GreatSchools rating
- 9/10Salmon Creek Elementary SchoolGrades: K-5Distance: 0.7 mi
- 8/10Alki Middle SchoolGrades: 6-8Distance: 2.4 mi
- 6/10Skyview High SchoolGrades: 9-12Distance: 2.2 mi
Schools provided by the listing agent
- Elementary: Salmon Creek
- Middle: Alki
- High: Skyview
Source: RMLS (OR). This data may not be complete. We recommend contacting the local school district to confirm school assignments for this home.
- $310,8002 bd3 ba1.1k sqft13216 NE Salmon Creek Ave UNIT Q6, Vancouver, WA 98686Off Market

- $188,0001 bd1 ba670 sqft13216 NE Salmon Creek Ave UNIT J3, Vancouver, WA 98686Off Market
- $274,1002 bd2 ba960 sqft13216 NE Salmon Creek Ave UNIT H1, Vancouver, WA 98686Off Market

- $270,3002 bd3 ba1.1k sqft13216 NE Salmon Creek Ave UNIT 2M, Vancouver, WA 98686Off Market
- $298,1002 bd3 ba1.1k sqft13216 NE Salmon Creek Ave UNIT M3, Vancouver, WA 98686Off Market
- $273,1002 bd3 ba1.1k sqft13216 NE Salmon Creek Ave UNIT M4, Vancouver, WA 98686Off Market
- $264,3002 bd2 ba1.1k sqft13216 NE Salmon Creek Ave UNIT 5M, Vancouver, WA 98686Off Market
- $270,4002 bd2 ba1.1k sqft13216 NE Salmon Creek Ave UNIT M6, Vancouver, WA 98686Off Market
A local agent can set up tours, give advice and negotiate with sellers.
Similar homes
- $249,8002 bd2 ba960 sqft13216 NE Salmon Creek Ave Unit R3, Vancouver, WA 98686Active

 MLS ID #519001641, Marjorie Van Der Laan, Sunset Living. RMLS (OR)
 - $239,0002 bd1 ba964 sqftSalmon Creek Estates Condominiums, Vancouver, WA 98685Active
 MLS ID #2551465, Charlene Taylor. NWMLS as distributed by MLS GRID
 - $229,9002 bd1 ba980 sqft3738 NE 45th St, Vancouver, WA 98661Active
 MLS ID #323549303, Whitney Ravins, Realty ONE Group Pacifica. RMLS (OR)
 - $220,0002 bd1 ba988 sqft7212 NE 16th Ave #703, Vancouver, WA 98665Active
 MLS ID #387107189, Jordan Matin, Matin Real Estate. RMLS (OR)
 - $209,0002 bd1 ba998 sqft5313 NE 66th Ave #A6, Vancouver, WA 98661ActiveMLS ID #516328904, Alexander Phan, Keller Williams Realty Professionals. RMLS (OR)
- $255,0002 bd1 ba964 sqftSalmon Creek Estates, Vancouver, WA 98685ActiveMLS ID #2542087, Karen Higgins. NWMLS as distributed by MLS GRID
- $220,0002 bd1 ba980 sqft3702 NE 45th St #3702, Vancouver, WA 98661ActiveMLS ID #691150488, Eric Pelky, Weichert Realtors, Equity NW. RMLS (OR)
- $239,0002 bd1 ba920 sqft3505 NE 45th St APT A, Vancouver, WA 98661ActiveMLS ID #650569288, DeAnna Bryson, Berkshire Hathaway HomeServices NW Real Estate. RMLS (OR)
- $245,0002 bd1 ba952 sqftPepper Tree Condominiums, Vancouver, WA 98661ActiveMLS ID #2514944, Tracy Anderson. NWMLS as distributed by MLS GRID
- $199,0002 bd1 ba988 sqft7306 NE 16th Ave, Vancouver, WA 98665ActiveMLS ID #776852137, Nick Shivers, eXp Realty LLC. RMLS (OR)
- $237,9992 bd1 ba844 sqftLakeview Condominiums, Vancouver, WA 98655ActiveMLS ID #2511313, Alonnah Orae Kiemele. NWMLS as distributed by MLS GRID
- $247,0001 bd1 ba900 sqftShorewood East, Vancouver, WA 98661ActiveMLS ID #2533005, Karen Higgins. NWMLS as distributed by MLS GRID
- $223,0001 bd1 ba906 sqft5585 E Evergreen Blvd APT 5203, Vancouver, WA 98661ActiveMLS ID #381456064, Heather Williams, Coldwell Banker Bain. RMLS (OR)
- $215,0001 bd1 ba576 sqft478 N Hayden Island Dr, Portland, OR 97217ActiveMLS ID #798285965, Chris Suarez, Keller Williams Sunset Corridor. RMLS (OR)
- $249,0002 bd2 ba934 sqft5264 NE 121st Ave APT 74K, Vancouver, WA 98682ActiveMLS ID #655912050, Stacie Whitfield, List4FlatFee.com, LLC. RMLS (OR)
- $220,0001 bd1 ba732 sqft730 NW Naito Pkwy APT E25, Portland, OR 97209ActiveMLS ID #404648462, Gary Horton, RE/MAX Equity Group. RMLS (OR)
- $285,0002 bd1 ba874 sqft3837 NE 45th St, Vancouver, WA 98661ActiveMLS ID #148612288, Alicia Cooper-Cooley, Knipe Realty ERA Powered. RMLS (OR)
- $239,9001 bd1 ba906 sqft5565 E Evergreen Blvd APT 3303, Vancouver, WA 98661ActiveMLS ID #162650936, Rich Burns, RE/MAX Equity Group. RMLS (OR)
- $224,9992 bd2 ba876 sqft5264 NE 121st Ave APT W-241, Vancouver, WA 98682ActiveMLS ID #515300973, Greg Lange, MORE Realty, Inc. RMLS (OR)
- $265,0002 bd2 ba889 sqftStonebrook Condominiums, Vancouver, WA 98682ActiveMLS ID #2535395, Michael McCafferty. NWMLS as distributed by MLS GRID
