Highly desirable Whipple Creek II! Discover the convenience of single-level living in this beautifully maintained home with a spacious, open floor plan and thoughtful updates throughout. The inviting living room features vaulted ceilings, a gas fireplace, large windows with plantation shutters, and plenty of natural light. The kitchen offers extensive cabinetry, stainless steel appliances, generous counter space, and an impressive eating bar that opens to the living and dining areas. The spacious primary suite includes a window seat, dual closets, and a large bathroom with double sinks, extensive cabinetry, and a separate shower. A generously sized laundry room provides additional storage, counter space, and a utility sink. Step outside to the beautiful new, expansive deck overlooking a lovely landscaped yard with mature trees, colorful plantings, and established greenery. A wonderful outdoor setting with plenty of space to relax or entertain. Complete with a two-car garage, this home offers comfortable one-level living in one of the area's most sought-after communities!
Pending
Listed by: Century 21 Northstar • Chana I. Dolbey • 360-433-8954
Price cut: $23K (10/22)
$425,000
2217 NE 179th Street #B52, Ridgefield, WA 98642
2beds
1,708sqft
Condominium
Built in 2000
-- sqft lot
$420,300 Zestimate®
$249/sqft
$401/mo HOA
What's special
Gas fireplaceTwo-car garageSpacious primary suiteSeparate showerBeautiful new expansive deckPlenty of natural lightSpacious open floor plan
- --
- on Zillow
- 422
- views
- 22
- saves
Zillow last checked:
Listing updated:
Listed by:
Chana I. Dolbey 360-433-8954 chana.dolbey@gmail.com,
Century 21 Northstar
Source: NWMLS as distributed by MLS GRID,MLS#: 2592634
Facts & features
Interior
Bedrooms & bathrooms
- Bedrooms: 2
- Bathrooms: 2
- Full bathrooms: 2
- Main level bathrooms: 2
- Main level bedrooms: 2
Primary bedroom
- Level: Main
Bedroom
- Level: Main
Bathroom full
- Level: Main
Bathroom full
- Level: Main
Dining room
- Level: Main
Entry hall
- Level: Main
Kitchen with eating space
- Level: Main
Living room
- Level: Main
Utility room
- Level: Main
Heating
- Forced Air, Heat Pump, Electric
Cooling
- Forced Air, Heat Pump
Appliances
- Included: Dishwasher, Microwave, Refrigerator, Stove(s)/Range(s), Dishwasher(s), Microwave(s), Refrigerator(s), Water Heater: Tank, Water Heater Location: Garage, Cooking - Electric Hookup, Cooking-Electric
Features
- Flooring: Ceramic Tile, Carpet
- Windows: Coverings: Shutters
- Has fireplace: No
- Fireplace features: Gas
Interior area
- Total structure area: 1,708
- Total interior livable area: 1,708 sqft
Video & virtual tour
Property
Parking
- Total spaces: 2
- Parking features: Individual Garage
- Has garage: Yes
- Covered spaces: 2
Features
- Levels: One
- Stories: 1
- Entry location: Main
- Patio & porch: Cooking-Electric, Water Heater
- Has view: Yes
- View description: Territorial
Lot
- Features: Secluded, Sidewalk
Details
- Parcel number: 117897672
- Special conditions: Standard
Construction
Type & style
- Home type: Condo
- Architectural style: Traditional,Condo (1 Level)
- Property subtype: Condominium
Materials
- Brick, Metal/Vinyl
- Roof: Tile
Condition
- Year built: 2000
- Major remodel year: 2000
Utilities & green energy
- Electric: Company: Clark Public Utilities
- Sewer: Company: Clark Regional
- Water: Company: Clark Public Utilities
- Utilities for property: Xfinity, Xfinity
Community & HOA
Community
- Subdivision: Ridgefield
HOA
- Services included: Sewer, Water
- HOA fee: $401 monthly
- HOA phone: 971-221-9894
Location
- Region: Ridgefield
Financial & listing details
- Price per square foot: $249/sqft
- Tax assessed value: $433,672
- Annual tax amount: $4,463
- Date on market: 10/8/2026
- Listing terms: Conventional,FHA,VA Loan
- Inclusions: Dishwasher(s), Microwave(s), Refrigerator(s), Stove(s)/Range(s)
Estimated market value
$420,300
$399,000 - $441,000
$2,684/mo
Price history
| Date | Event | Price |
|---|---|---|
| 10/28/2026 | Pending sale | $425,000$249/sqft |
Source:  RMLS (OR) #130979560 Report a problem | ||
| 10/22/2026 | Price change | $425,000-5.1%$249/sqft |
Source: RMLS (OR) #130979560 Report a problem | ||
| 10/14/2026 | Price change | $448,000-3.7%$262/sqft |
Source: RMLS (OR) #130979560 Report a problem | ||
| 10/8/2026 | Listed for sale | $465,000+41.3%$272/sqft |
Source: RMLS (OR) #130979560 Report a problem | ||
| 7/27/2018 | Sold | $329,000$193/sqft |
Source: RMLS (OR) #18322573 Report a problem | ||
| 6/20/2018 | Pending sale | $329,000$193/sqft |
Source: Vancouver #18322573 Report a problem | ||
| 6/9/2018 | Listed for sale | $329,000+53.1%$193/sqft |
Source: Keller Williams Realty #18322573 Report a problem | ||
| 9/14/2012 | Sold | $214,900$126/sqft |
Source: RMLS (OR) #12522941 Report a problem | ||
| 7/27/2012 | Listed for sale | $214,900+4.1%$126/sqft |
Source: Scott Mikel and Associates, Inc. #12522941 Report a problem | ||
| 7/27/1999 | Sold | $206,366$121/sqft |
Source: Public Record Report a problem | ||
Public tax history
| Year | Property taxes | Tax assessment |
|---|---|---|
| 2025 | $4,464 +18.2% | $433,672 +10.1% |
| 2024 | $3,776 +18.3% | $393,980 +9.1% |
| 2023 | $3,193 -5.2% | $361,134 -1.1% |
| 2022 | $3,369 +3.2% | $365,131 +12.1% |
| 2021 | $3,263 +1.5% | $325,851 +11.2% |
| 2020 | $3,216 | $292,975 +0.1% |
| 2019 | $3,216 +3.6% | $292,798 +2.3% |
| 2018 | $3,106 -3.1% | $286,081 +12.7% |
| 2017 | $3,205 +26.3% | $253,887 +10.7% |
| 2016 | $2,538 | $229,324 +4.3% |
| 2015 | $2,538 +8% | $219,845 +11% |
| 2014 | $2,349 | $198,134 +7.8% |
| 2013 | $2,349 +122% | $183,842 -0.9% |
| 2012 | $1,058 +105.5% | $185,585 +215.4% |
| 2011 | $515 +10.8% | $58,840 |
| 2010 | $465 +13.4% | $58,840 |
| 2009 | $410 | $58,840 -60% |
| 2008 | -- | $147,100 |
| 2007 | -- | $147,100 -7.1% |
| 2005 | -- | $158,400 |
| 2004 | -- | $158,400 -13% |
| 2001 | $2,287 | $182,100 +6.1% |
| 2000 | -- | $171,700 |
Find assessor info on the county website
Monthly payment
Est. payment
Payment breakdown
Explore the cost of this home by adjusting the details. Changes won't be saved.Climate risks
Neighborhood: Mount Vista
Nearby schools
Schools provided by the listing agent
- Elementary: South Ridge Elem
- Middle: View Ridge Mid
- High: Ridgefield High
Source: NWMLS as distributed by MLS GRID. This data may not be complete. We recommend contacting the local school district to confirm school assignments for this home.
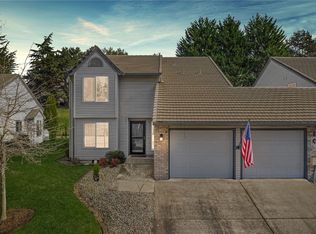
- $460,0003 bd3 ba2.1k sqft2217 NE 179th St UNIT 11, Ridgefield, WA 98642Sold
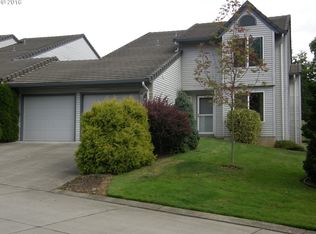
- $484,1003 bd3 ba2.1k sqft2217 NE 179th St UNIT 24, Ridgefield, WA 98642Off Market
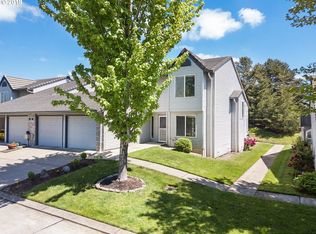
- $518,6003 bd3 ba2.1k sqft2217 NE 179th St #H16, Ridgefield, WA 98642Off Market
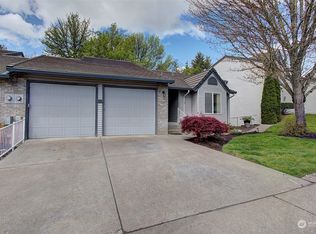
- $525,0003 bd2 ba3.3k sqft2217 NE 179th St #N25, Ridgefield, WA 98642Sold
Similar homes
- $449,0002 bd2 ba1.7k sqft2217 NE 179th St #S81, Ridgefield, WA 98642Active

 MLS ID #354994739, Kelly Muscarella, Keller Williams Realty. RMLS (OR)
- $450,0002 bd2 ba1.4k sqft17603 NE 17th Ave, Ridgefield, WA 98642Active
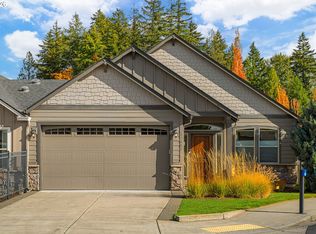 MLS ID #413859257, LeAnne Moore, Eleete Real Estate. RMLS (OR)
- $385,0002 bd2 ba1.6k sqft2217 NE 179th St Unit 82, Ridgefield, WA 98642Active
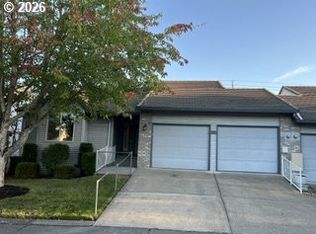 MLS ID #794165965, Quang Nguyen, Premier Trust Realty. RMLS (OR)
- $420,0003 bd3 ba1.8k sqft3300 NE 164th St S #1, Ridgefield, WA 98642Active
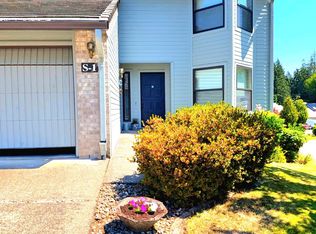 MLS ID #458342634, Amy Wells, John L. Scott Real Estate. RMLS (OR)
- $450,0003 bd3 ba1.9k sqft3300 NE 164th St APT Gg4, Ridgefield, WA 98642ActiveMLS ID #339518328, Kristy Childers, Windermere Northwest Living. RMLS (OR)
- $450,0003 bd3 ba1.8k sqft1409 NE 170th Cir, Ridgefield, WA 98642ActiveMLS ID #728148578, Chad Zoller, Lacamas Property Management LLC. RMLS (OR)
- $525,0003 bd3 ba1.7k sqft17405 NW 10th Ave, Ridgefield, WA 98642ActiveMLS ID #602017052, Roman Fasahov, Weichert Realtors, Equity NW. RMLS (OR)
- $375,0002 bd2 ba1.2k sqft13820 NW 10th Ct APT E, Vancouver, WA 98685ActiveMLS ID #368407076, Nikki White, Knipe Realty ERA Powered. RMLS (OR)
- $575,0003 bd3 ba2.2k sqft16517 NE 28th Ave, Ridgefield, WA 98642ActiveMLS ID #173765687, Mervin Calverley, Berkshire Hathaway HomeServices NW Real Estate. RMLS (OR)
- $615,0002 bd2 ba1.7k sqft1619 NE 174th St, Ridgefield, WA 98642ActiveMLS ID #766170567, Grant Gustafson, Opt. RMLS (OR)
- $429,9003 bd3 ba1.6k sqft18006 NE 47th Ave, Vancouver, WA 98686ActiveMLS ID #384122794, Jonathan Casares, Zenith Properties NW, LLC. RMLS (OR)
- $582,9005 bd3 ba2.4k sqft1614 NE 172nd Cir, Ridgefield, WA 98642ActiveMLS ID #462974323, Jeff Moe, Premiere Property Group, LLC. RMLS (OR)
- $364,0003 bd3 ba1.4k sqft13909 NE 7th Ct, Vancouver, WA 98685ActiveMLS ID #565900218, Angela Jacobs, Call It Closed International Realty. RMLS (OR)
- $369,9002 bd4 ba1.7k sqft2208 NE 141st Way, Vancouver, WA 98686ActiveMLS ID #647923965, Jill Charters, Knipe Realty ERA Powered. RMLS (OR)
- $345,0002 bd2 ba1.2k sqft13815 NW 10th Ct APT F, Vancouver, WA 98685ActiveMLS ID #650099556, Patricia Green, Knipe Realty ERA Powered. RMLS (OR)
- $600,0003 bd2 ba1.8k sqft13314 NW 1st Ct, Vancouver, WA 98685ActiveMLS ID #757031241, Jennifer Belmore, Windermere Northwest Living. RMLS (OR)
