Rare single-level home in Whipple Creek II offering 1,793 sq ft of comfortable, low-maintenance living. Just-refinished hardwood floors, a spacious kitchen with propane cooktop, convection oven, eating bar, and ample storage. The living room features a propane fireplace, while the office includes built-ins for work or hobbies. The primary suite offers newer carpet, deck access, dual sinks, a jetted soaking tub, separate shower, and three closets. Enjoy a private fenced composite deck with propane BBQ hookup. Oversized two-car garage includes handicap-accessible entry and abundant storage. Newer heat pump and water heater. HOA covers landscaping, water, sewer, and exterior maintenanceThis isn't just a home it is a lifestyle! It is waiting for you!
Pending
Price cut: $10K (8/19)
$449,000
2217 NE 179th St #S81, Ridgefield, WA 98642
2beds
1,793sqft
Residential, Condominium
Built in 2000
-- sqft lot
$-- Zestimate®
$250/sqft
$370/mo HOA
What's special
Spacious kitchenPropane bbq hookupOversized two-car garagePrivate fenced composite deckJust-refinished hardwood floorsJetted soaking tubDual sinks
- 59 days
- 176
- 8
Zillow last checked:
Listing updated:
Listed by:
Kelly Muscarella 360-687-2767,
Keller Williams Realty
Source: RMLS (OR),MLS#: 354994739
Facts & features
Interior
Bedrooms & bathrooms
- Bedrooms: 2
- Bathrooms: 2
- Full bathrooms: 2
- Main level bathrooms: 2
Rooms
- Room types: Office, Laundry, Bedroom 2, Dining Room, Family Room, Kitchen, Living Room, Primary Bedroom
Primary bedroom
- Features: Bathroom, Closet Organizer, Bathtub With Shower, Wallto Wall Carpet
- Level: Main
Bedroom 2
- Features: Closet, Wallto Wall Carpet
- Level: Main
Dining room
- Features: Hardwood Floors
- Level: Main
Kitchen
- Features: Builtin Range, Cook Island, Dishwasher, Hardwood Floors, Microwave, Convection Oven
- Level: Main
Living room
- Features: Fireplace, Hardwood Floors, Sliding Doors
- Level: Main
Office
- Features: Builtin Features, Hardwood Floors
- Level: Main
Heating
- Heat Pump, Fireplace(s)
Cooling
- Heat Pump
Appliances
- Included: Cooktop, Dishwasher, Disposal, Down Draft, Free-Standing Range, Microwave, Plumbed For Ice Maker, Washer/Dryer, Built-In Range, Convection Oven, Electric Water Heater
- Laundry: Laundry Room
Features
- High Ceilings, High Speed Internet, Sound System, Built-in Features, Sink, Closet, Cook Island, Bathroom, Closet Organizer, Bathtub With Shower, Granite, Kitchen Island, Pantry
- Flooring: Hardwood, Tile, Wall to Wall Carpet
- Doors: Sliding Doors
- Windows: Double Pane Windows, Vinyl Frames
- Basement: Crawl Space
- Number of fireplaces: 1
- Fireplace features: Propane
Interior area
- Total structure area: 1,793
- Total interior livable area: 1,793 sqft
Property
Parking
- Total spaces: 2
- Parking features: Driveway, Condo Garage (Attached), Attached
- Attached garage spaces: 2
- Has uncovered spaces: Yes
Accessibility
- Accessibility features: Accessible Entrance, Accessible Full Bath, Bathroom Cabinets, Ground Level, Main Floor Bedroom Bath, One Level, Walkin Shower, Accessibility, Handicap Access
Features
- Levels: One
- Stories: 1
- Entry location: Main Level
- Patio & porch: Deck, Porch
- Has spa: Yes
- Spa features: Bath
- Has view: Yes
- View description: Territorial
Lot
- Features: Cul-De-Sac, Level
Details
- Additional structures: ToolShed
- Parcel number: 117897678
- Zoning: R
Construction
Type & style
- Home type: Condo
- Property subtype: Residential, Condominium
Materials
- Vinyl Siding
- Foundation: Concrete Perimeter
- Roof: Composition
Condition
- Resale
- New construction: No
- Year built: 2000
Details
- Warranty included: Yes
Utilities & green energy
- Gas: Propane
- Sewer: Public Sewer
- Water: Public
- Utilities for property: Cable Connected, DSL
Community & HOA
Community
- Subdivision: Whipple Creek
HOA
- Has HOA: Yes
- Amenities included: All Landscaping, Commons, Exterior Maintenance, Front Yard Landscaping, Management, Sewer, Water
- HOA fee: $370 monthly
Location
- Region: Ridgefield
Financial & listing details
- Price per square foot: $250/sqft
- Annual tax amount: $2,077
- Date on market: 7/16/2026
- Cumulative days on market: 59 days
- Listing terms: Cash,Conventional
- Road surface type: Paved
Estimated market value
Not available
Estimated sales range
Not available
Not available
Price history
| Date | Event | Price |
|---|---|---|
| 8/30/2026 | Pending sale | $449,000$250/sqft |
Source:  RMLS (OR) #354994739 Report a problem RMLS (OR) #354994739 Report a problem | ||
| 8/19/2026 | Price change | $449,000-2.2%$250/sqft |
Source: RMLS (OR) #354994739 Report a problem | ||
| 7/16/2026 | Listed for sale | $459,000$256/sqft |
Source: RMLS (OR) #354994739 Report a problem | ||
Public tax history
Tax history is unavailable.
Monthly payment
Est. payment
Payment breakdown
Explore the cost of this home by adjusting the details. Changes won't be saved.Climate risks
Neighborhood: Mount Vista
Nearby schools
Schools provided by the listing agent
- Elementary: South Ridge
- Middle: View Ridge
- High: Ridgefield
Source: RMLS (OR). This data may not be complete. We recommend contacting the local school district to confirm school assignments for this home.
Similar homes
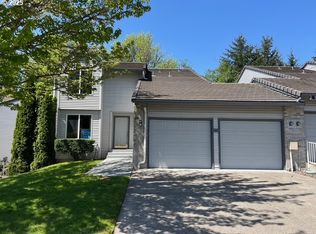
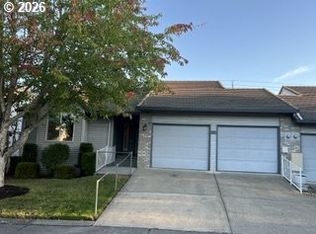
- $399,0002 bd2 ba1.6k sqft2217 NE 179th St Unit 82, Ridgefield, WA 98642Active
 MLS ID #794165965, Quang Nguyen, Premier Trust Realty. RMLS (OR)
 - $489,0004 bd3 ba2.1k sqft16514 NE 12th Ave, Ridgefield, WA 98642Active
 MLS ID #339212110, Brooke Malloy, Washington First Properties. RMLS (OR)
 - $419,9003 bd3 ba1.5k sqft1307 NE 168th Street, Ridgefield, WA 98642Active
 MLS ID #2576867, Cameron Dore. NWMLS as distributed by MLS GRID
 - $420,0003 bd3 ba1.8k sqft3300 NE 164th St S #1, Ridgefield, WA 98642Active
 MLS ID #458342634, Amy Wells, John L. Scott Real Estate. RMLS (OR)
 - $469,9003 bd3 ba1.8k sqft1409 NE 170th Cir, Ridgefield, WA 98642ActiveMLS ID #728148578, Chad Zoller, Lacamas Property Management LLC. RMLS (OR)
- $398,0002 bd2 ba1.5k sqft3300 NE 164th St APT Hh4, Ridgefield, WA 98642ActiveMLS ID #735158818, Deanna Frasier, Berkshire Hathaway HomeServices NW Real Estate. RMLS (OR)
- $550,0003 bd3 ba1.9k sqft3300 NE 164th St APT Gg4, Ridgefield, WA 98642ActiveMLS ID #339518328, Kristy Childers, Windermere Northwest Living. RMLS (OR)
- $599,9003 bd3 ba2.2k sqft16517 NE 28th Ave, Ridgefield, WA 98642ActiveMLS ID #173765687, Mervin Calverley, Berkshire Hathaway HomeServices NW Real Estate. RMLS (OR)
- $635,0002 bd2 ba1.7k sqft1619 NE 174th St, Ridgefield, WA 98642ActiveMLS ID #766170567, Grant Gustafson, Opt. RMLS (OR)
- $519,9004 bd3 ba2.2k sqft1122 NW 148th Cir, Vancouver, WA 98686ActiveMLS ID #489219099, Jeff Foote, Kelly Right Real Estate Vancouver. RMLS (OR)
- $544,9003 bd3 ba1.6k sqft17913 NE 35th Ave, Ridgefield, WA 98642ActiveRMLS (OR)
- $449,9003 bd3 ba1.9k sqft12800 NE Salmon Creek Ave Unit 115, Vancouver, WA 98686ActiveMLS ID #491227101, Erin Jenkins, Windermere Northwest Living. RMLS (OR)
- $480,0003 bd3 ba1.5k sqft517 NW 152nd St, Vancouver, WA 98685ActiveMLS ID #611720835, Lori Anderson-Benson, Keller Williams Realty. RMLS (OR)
- $649,9004 bd2 ba1.9k sqft2800 NE 153rd Cir, Vancouver, WA 98686ActiveMLS ID #661923090, Alyssa Curran, Compass. RMLS (OR)
- $439,0003 bd3 ba1.8k sqft14020 NE 7th Ct, Vancouver, WA 98685ActiveMLS ID #686059760, Ye Zhao, Mal & Seitz. RMLS (OR)
