***Seller to pay special assessment at closing with Full Price Offer*** Come and tour Edgetree Condominiums Newly refreshed exterior! This ONE-LEVEL - END UNIT features lots of natural light! Only one adjoining wall. The Exterior Renovations include: NEW Roof, NEW Gutters, NEW Exterior Paint, Siding replacement or repairs if needed, and this unit has a NEW Dining Room Window. This home has been Lovingly cared for, and has so much charm all on one-level! It's just waiting for its new owner to call it home. Located in the well-maintained Edgetree community, this home offers easy, low-maintenance living with convenient access to shopping, restaurants, parks, and everyday amenities. Step inside to discover a freshly painted interior in a warm, neutral palette, complemented by beautiful hardwood floors and plush wall-to-wall carpeting in the living room and bedrooms. The thoughtfully designed floor plan also includes a dedicated laundry room for added convenience. The dining room features custom built-in cabinetry and a drop-down window shade that lets you control the natural light with ease. The kitchen provides plenty of room to prepare meals, making it a wonderful space for both everyday cooking and entertaining. If you're looking for comfortable, single-level living in a fantastic community, this is one you won't want to miss. Schedule your tour today!
Active
Price cut: $5K (9/30)
$345,000
13815 NW 10th Ct APT F, Vancouver, WA 98685
2beds
1,281sqft
Residential, Condominium
Built in 1986
-- sqft lot
$-- Zestimate®
$269/sqft
$538/mo HOA
What's special
One-level - end unitBeautiful hardwood floorsNew exterior paintNew guttersLots of natural lightNew dining room windowDedicated laundry room
- 80 days
- 533
- 15
Zillow last checked:
Listing updated:
Listed by:
Patricia Green 360-719-0379,
Knipe Realty ERA Powered
Source: RMLS (OR),MLS#: 650099556
Facts & features
Interior
Bedrooms & bathrooms
- Bedrooms: 2
- Bathrooms: 2
- Full bathrooms: 2
- Main level bathrooms: 2
Rooms
- Room types: Laundry, Bedroom 2, Dining Room, Family Room, Kitchen, Living Room, Primary Bedroom
Primary bedroom
- Features: Closet, Ensuite, Wallto Wall Carpet
- Level: Main
Bedroom 2
- Features: Closet, Wallto Wall Carpet
- Level: Main
Dining room
- Features: Builtin Features
- Level: Main
Kitchen
- Features: Builtin Range, Dishwasher, Double Sinks, Free Standing Refrigerator
- Level: Main
Living room
- Features: Sliding Doors, Wallto Wall Carpet
- Level: Main
Heating
- Forced Air
Cooling
- Central Air
Appliances
- Included: Built-In Range, Dishwasher, Range Hood, Washer/Dryer, Free-Standing Refrigerator, Electric Water Heater
- Laundry: Laundry Room
Features
- Closet, Built-in Features, Double Vanity, Tile
- Flooring: Wall to Wall Carpet, Wood
- Doors: Sliding Doors
- Windows: Double Pane Windows
- Basement: None
Interior area
- Total structure area: 1,281
- Total interior livable area: 1,281 sqft
Video & virtual tour
Property
Parking
- Total spaces: 1
- Parking features: Driveway, Condo Garage (Attached), Attached
- Attached garage spaces: 1
- Has uncovered spaces: Yes
Features
- Levels: One
- Stories: 1
- Entry location: Main Level
- Patio & porch: Patio
- Exterior features: Tennis Court(s)
Lot
- Features: Commons, Level, Sprinkler
Details
- Parcel number: 117899926
Construction
Type & style
- Home type: Condo
- Property subtype: Residential, Condominium
Materials
- Wood Siding
- Foundation: Slab
- Roof: Composition
Condition
- Resale
- New construction: No
- Year built: 1986
Utilities & green energy
- Sewer: Public Sewer
- Water: Public
Community & HOA
Community
- Subdivision: Edgetree Condo
HOA
- Has HOA: Yes
- Amenities included: All Landscaping, Commons, Exterior Maintenance, Maintenance Grounds, Management, Party Room, Pool, Sewer, Tennis Court, Water
- HOA fee: $538 monthly
Location
- Region: Vancouver
Financial & listing details
- Price per square foot: $269/sqft
- Tax assessed value: $306,585
- Annual tax amount: $3,206
- Date on market: 7/30/2026
- Listing terms: Cash,Conventional,VA Loan
- Road surface type: Paved
Estimated market value
Not available
Estimated sales range
Not available
Not available
Price history
| Date | Event | Price |
|---|---|---|
| 9/30/2026 | Price change | $345,000-1.4%$269/sqft |
Source:  RMLS (OR) #650099556 Report a problem RMLS (OR) #650099556 Report a problem | ||
| 7/31/2026 | Listed for sale | $350,000+52.2%$273/sqft |
Source: RMLS (OR) #650099556 Report a problem | ||
| 1/22/2019 | Sold | $230,000-2.1%$180/sqft |
Source: RMLS (OR) #18016796 Report a problem | ||
| 12/22/2018 | Pending sale | $235,000$183/sqft |
Source: Real Living The Real Estate Group #18016796 Report a problem | ||
| 11/9/2018 | Listed for sale | $235,000+72.8%$183/sqft |
Source: Real Living The Real Estate Group #18016796 Report a problem | ||
| 4/2/1997 | Sold | $136,001$106/sqft |
Source: Public Record Report a problem | ||
Public tax history
| Year | Property taxes | Tax assessment |
|---|---|---|
| 2025 | $3,207 +2.4% | $306,585 +4.1% |
| 2024 | $3,132 +16.6% | $294,453 +7.4% |
| 2023 | $2,685 -6.2% | $274,117 +6.5% |
| 2022 | $2,864 +2.5% | $257,336 -0.5% |
| 2021 | $2,795 +6.2% | $258,573 +9.2% |
| 2020 | $2,631 | $236,722 |
| 2019 | $2,631 +22.7% | $236,722 +469% |
| 2018 | $2,145 +563.3% | $41,600 |
| 2017 | $323 -84% | $41,600 -74.6% |
| 2016 | $2,019 +462.1% | $163,476 +293% |
| 2015 | $359 -2.1% | $41,600 |
| 2014 | $367 | $41,600 |
| 2013 | $367 -5.2% | $41,600 |
| 2012 | $387 +2.8% | $41,600 |
| 2011 | $376 +10.7% | $41,600 |
| 2010 | $340 +13% | $41,600 |
| 2009 | $301 | $41,600 -60% |
| 2008 | -- | $104,000 |
| 2007 | -- | $104,000 |
| 2005 | -- | $104,000 |
| 2004 | -- | $104,000 |
| 2001 | $405 +0.5% | $104,000 |
| 2000 | $403 | $104,000 |
Find assessor info on the county website
Monthly payment
Est. payment
Payment breakdown
Explore the cost of this home by adjusting the details. Changes won't be saved.Climate risks
Neighborhood: Salmon Creek
Nearby schools
Schools provided by the listing agent
- Elementary: Chinook
- Middle: Alki
- High: Skyview
Source: RMLS (OR). This data may not be complete. We recommend contacting the local school district to confirm school assignments for this home.
- $299,1002 bd2 ba1.2k sqft13815 NW 10th Ct APT A, Vancouver, WA 98685Off Market
- $290,3002 bd2 ba1.2k sqft13815 NW 10th Ct APT B, Vancouver, WA 98685Off Market
- $309,4002 bd3 ba1.3k sqft13815 NW 10th Ct APT C, Vancouver, WA 98685Off Market
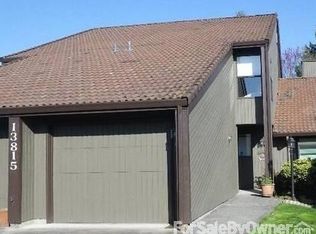
- $313,5002 bd2 ba1.3k sqft13815 NW 10th Ct APT D, Vancouver, WA 98685Off Market

Similar homes
- $374,9003 bd3 ba1.7k sqft2220 NE 141st Way, Vancouver, WA 98686Active

 MLS ID #370924280, Ryan Smith, Knipe Realty ERA Powered. RMLS (OR)
 - $218,0002 bd2 ba1.1k sqft1721 NE 116th St APT E, Vancouver, WA 98686Active
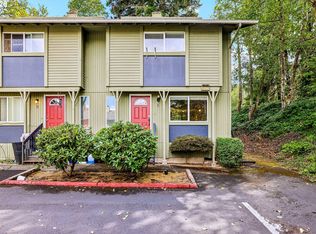 MLS ID #572937124, Lily McCausland, The Lachlan Group LLC. RMLS (OR)
 - $380,0003 bd3 ba1.4k sqft8009 NE 38th Ave, Vancouver, WA 98665Active
 MLS ID #346160901, Charity Watkins, Keller Williams Realty. RMLS (OR)
 - $350,0003 bd2 ba1.2k sqft703 NE 132nd Ave, Vancouver, WA 98684Active
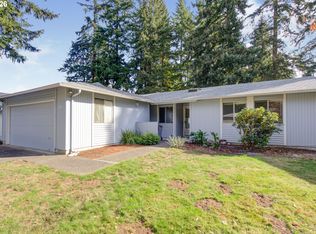 MLS ID #341847530, Margarita Arroyo, Handris Realty Company. RMLS (OR)
 - $305,0003 bd3 ba1.4k sqft4701 NE 77th Ave APT 10, Vancouver, WA 98662ActiveMLS ID #435678383, Eric Nguyen, Washington First Properties. RMLS (OR)
- $379,9002 bd2 ba983 sqft10110 NE 75th Way, Vancouver, WA 98662ActiveMLS ID #251601277, Paige Noce, Knipe Realty ERA Powered. RMLS (OR)
- $392,5002 bd2 ba1k sqft2624 SE Baypoint Dr Unit 6, Vancouver, WA 98683ActiveMLS ID #464614115, Karl Lemire, Fairway Village Realty, LLC. RMLS (OR)
- $289,9002 bd2 ba1.2k sqft5565 E Evergreen Blvd APT 3406, Vancouver, WA 98661ActiveMLS ID #214116483, Jordan Matin, Matin Real Estate. RMLS (OR)
- $209,9002 bd2 ba1.2k sqft1621 NE 113th St APT 132, Vancouver, WA 98686ActiveMLS ID #107327136, Stefanie Foster, Windermere Northwest Living. RMLS (OR)
- $349,9003 bd3 ba1.4k sqft607 SE 130th Ct, Vancouver, WA 98683ActiveMLS ID #735242955, Jacqueline Smith, Keller Williams Realty. RMLS (OR)
- $410,0002 bd2 ba1k sqft2306 SE Baypoint Dr #U99, Vancouver, WA 98683ActiveMLS ID #487436254, Jodie Sharp, Windermere Northwest Living. RMLS (OR)
- $420,0003 bd3 ba1.8k sqft3300 NE 164th St S #1, Ridgefield, WA 98642ActiveMLS ID #458342634, Amy Wells, John L. Scott Real Estate. RMLS (OR)
- $494,0003 bd2 ba1.2k sqft5604 NE 112th St, Vancouver, WA 98686ActiveMLS ID #636590714, Chrystal Wright, eXp Realty LLC. RMLS (OR)
- $349,9003 bd1 ba912 sqft3921 E 16th St, Vancouver, WA 98661ActiveMLS ID #288730820, Brandon Roberts, Windermere/Crest Realty Co. RMLS (OR)
- $414,9003 bd2 ba1.1k sqft501 NW 78th St, Vancouver, WA 98665ActiveMLS ID #515207178, Byeloth Hermanson, Keller Williams Realty. RMLS (OR)
- $295,0002 bd2 ba1.3k sqft4517 NE Plains Way APT 47, Vancouver, WA 98662ActiveMLS ID #250894774, Ryan Lapointe, Premiere Property Group LLC. RMLS (OR)
- $425,0003 bd1 ba1k sqft101 NW 79th St, Vancouver, WA 98665ActiveMLS ID #267845181, Kelsey Gebhardt, Berkshire Hathaway HomeServices NW Real Estate. RMLS (OR)
- $280,0002 bd2 ba1.2k sqft5575 E Evergreen Blvd APT 4406, Vancouver, WA 98661ActiveMLS ID #674212305, Janikka Byman, Grand Union Real Estate. RMLS (OR)
- $449,0003 bd2 ba1.2k sqft9220 NE 24th Ct, Vancouver, WA 98665ActiveMLS ID #517730198, Cayla Kersanty, Premiere Property Group LLC. RMLS (OR)
- $385,0002 bd2 ba1.4k sqft2449 NW Logan St, Camas, WA 98607ActiveMLS ID #171666649, Jodi Dobbe, Imagine Homes Realty, LLC. RMLS (OR)
