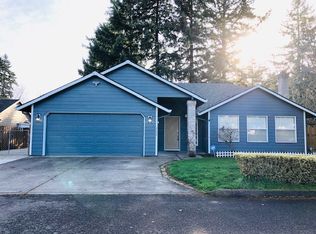
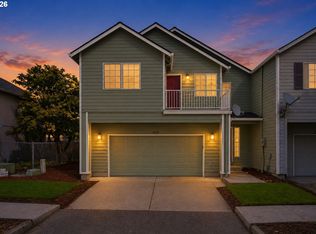
As you enter upon this home, enjoy the fresh flowers & updated landscaping in front and back of home, and walk into this open and bright 1 level home with 3 bed/ 2 full baths. This spacious home has vaulted ceilings, ceiling fan, granite countertops, large open kitchen with pantry, and a gas fireplace in the living room. Home has brand new water heater and newer roof! Convenient location! Enjoy this home on a private & nice sized lot! [Home Energy Score = 4. HES Report at https://rpt.greenbuildingregistry.com/hes/OR10154583]
Active
Price cut: $10K (9/2)
$450,000
2132 SE 143rd Ave, Portland, OR 97233
3beds
1,421sqft
Residential, Single Family Residence
Built in 2007
4,356 Square Feet Lot
$-- Zestimate®
$317/sqft
$-- HOA
What's special
Spacious homeVaulted ceilingsCeiling fanGranite counter tops
- 80 days
- 322
- 29
Zillow last checked:
Listing updated:
Listed by:
Rachell Bui 503-317-3343,
Call it Closed International, Inc
Source: RMLS (OR),MLS#: 525086118
Facts & features
Interior
Bedrooms & bathrooms
- Bedrooms: 3
- Bathrooms: 2
- Full bathrooms: 2
- Main level bathrooms: 2
Rooms
- Room types: Laundry, Bedroom 2, Bedroom 3, Dining Room, Family Room, Kitchen, Living Room, Primary Bedroom
Primary bedroom
- Features: Ensuite, Walkin Closet
- Level: Main
Bedroom 2
- Features: Closet
- Level: Main
Bedroom 3
- Features: Closet
- Level: Main
Dining room
- Features: Sliding Doors
- Level: Main
Kitchen
- Features: Dishwasher, Microwave, Pantry, Free Standing Range, Free Standing Refrigerator, Granite, Laminate Flooring
- Level: Main
Living room
- Features: Ceiling Fan, Fireplace
- Level: Main
Heating
- Forced Air, Fireplace(s)
Cooling
- Central Air
Appliances
- Included: Dishwasher, Free-Standing Range, Free-Standing Refrigerator, Microwave, Washer/Dryer, Gas Water Heater
Features
- Ceiling Fan(s), Granite, Vaulted Ceiling(s), Closet, Pantry, Walk-In Closet(s)
- Flooring: Laminate, Wall to Wall Carpet
- Doors: Sliding Doors
- Basement: Crawl Space
- Number of fireplaces: 1
- Fireplace features: Gas
Interior area
- Total structure area: 1,421
- Total interior livable area: 1,421 sqft
Property
Parking
- Total spaces: 2
- Parking features: Driveway, On Street, Garage Door Opener, Attached
- Attached garage spaces: 2
- Has uncovered spaces: Yes
Accessibility
- Accessibility features: Garage On Main, Ground Level, Main Floor Bedroom Bath, One Level, Parking, Accessibility
Features
- Levels: One
- Stories: 1
- Exterior features: Yard
Lot
- Size: 4,356 Square Feet
- Features: Level, SqFt 3000 to 4999
Details
- Parcel number: R587484
Construction
Type & style
- Home type: SingleFamily
- Architectural style: Ranch
- Property subtype: Residential, Single Family Residence
Materials
- Vinyl Siding
- Foundation: Slab
- Roof: Composition
Condition
- Resale
- New construction: No
- Year built: 2007
Utilities & green energy
- Gas: Gas
- Sewer: Public Sewer
- Water: Public
Community & HOA
HOA
- Has HOA: No
Location
- Region: Portland
Financial & listing details
- Price per square foot: $317/sqft
- Tax assessed value: $442,420
- Annual tax amount: $5,525
- Date on market: 7/18/2026
- Listing terms: Cash,Conventional,FHA,VA Loan
- Road surface type: Paved
Estimated market value
Not available
Estimated sales range
Not available
Not available
Price history
| Date | Event | Price |
|---|---|---|
| 9/2/2026 | Price change | $450,000-2.2%$317/sqft |
Source:  RMLS (OR) #525086118 Report a problem RMLS (OR) #525086118 Report a problem | ||
| 8/10/2026 | Price change | $460,000-5.2%$324/sqft |
Source: RMLS (OR) #525086118 Report a problem | ||
| 7/18/2026 | Listed for sale | $485,000+31.8%$341/sqft |
Source: RMLS (OR) #525086118 Report a problem | ||
| 8/28/2018 | Listing removed | $368,000$259/sqft |
Source: Supreme Service Realty, LLC #18096499 Report a problem | ||
| 2/28/2018 | Listed for sale | $368,000+40.5%$259/sqft |
Source: Supreme Service Realty, LLC #18096499 Report a problem | ||
| 11/30/2006 | Sold | $262,000$184/sqft |
Source: Public Record Report a problem | ||
Public tax history
| Year | Property taxes | Tax assessment |
|---|---|---|
| 2025 | $5,526 +4.3% | $238,830 +3% |
| 2024 | $5,298 +4.5% | $231,880 +3% |
| 2023 | $5,072 +2.5% | $225,130 +3% |
| 2022 | $4,948 -0.9% | $218,580 +3% |
| 2021 | $4,991 +12.1% | $212,220 +3% |
| 2020 | $4,451 +3.9% | $206,040 +3% |
| 2019 | $4,283 | $200,040 +3% |
| 2018 | $4,283 +3.5% | $194,220 +3% |
| 2017 | $4,139 +9.6% | $188,570 +3% |
| 2016 | $3,776 | $183,080 +3% |
| 2015 | $3,776 +7.5% | $177,750 +3% |
| 2014 | $3,512 +13.5% | $172,580 +3% |
| 2013 | $3,094 +1.5% | $167,560 +3% |
| 2012 | $3,047 -1.9% | $162,680 +3% |
| 2011 | $3,107 -8.4% | $157,950 +3% |
| 2010 | $3,391 +4% | $153,350 +3% |
| 2009 | $3,260 +5.9% | $148,890 +3% |
| 2008 | $3,079 +0.1% | $144,560 +3% |
| 2007 | $3,075 +189.7% | $140,350 +189% |
| 2006 | $1,062 | $48,570 |
Find assessor info on the county website
Monthly payment
Est. payment
Payment breakdown
Explore the cost of this home by adjusting the details. Changes won't be saved.Climate risks
Neighborhood: Centennial
Nearby schools
Schools provided by the listing agent
- Elementary: Parklane
- Middle: Oliver
- High: Centennial
Source: RMLS (OR). This data may not be complete. We recommend contacting the local school district to confirm school assignments for this home.
Similar homes
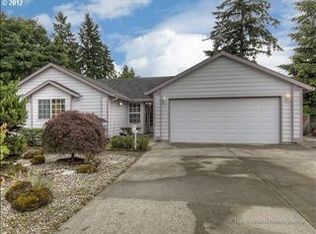
- $499,9004 bd3 ba2k sqft17325 SE Sherman St, Portland, OR 97233Active
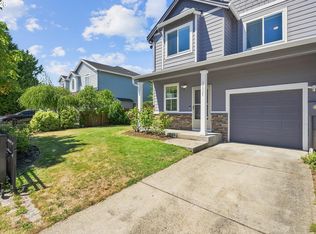
 MLS ID #652717064, Lauren Sheehan, eXp Realty, LLC. RMLS (OR)
 - $403,0003 bd3 ba1.5k sqft19157 SE Ash St, Portland, OR 97233Active
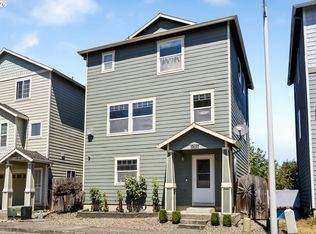 MLS ID #307842614, Vanessa Calvert, Cascade Hasson Sotheby's International Realty. RMLS (OR)
 - $449,0003 bd3 ba1.4k sqft2013 NW Bella Vista Dr, Gresham, OR 97030Active
 MLS ID #178789642, Nicole Richards, eXp Realty, LLC. RMLS (OR)
 - $399,9953 bd3 ba1.6k sqft2751 SE 174th Ave, Portland, OR 97236Active
 MLS ID #431256998, Jennifer Chau, Portland Digs. RMLS (OR)
 - $459,0003 bd3 ba1.7k sqft22908 NE Chinook St, Wood Village, OR 97060ActiveMLS ID #322133451, Elaine Powers, John L. Scott Portland Metro. RMLS (OR)
- $499,9003 bd3 ba1.7k sqft16108 SE Bybee Ct, Portland, OR 97236ActiveMLS ID #187083256, Ricky Thien, Rich Realty. RMLS (OR)
- $449,9993 bd2 ba1.5k sqft546 SE Paropa Pl, Gresham, OR 97080ActiveMLS ID #223805794, Meme Loggins, Redfin. RMLS (OR)
- $485,0003 bd3 ba1.6k sqft1722 SW Hartley Ave, Gresham, OR 97080ActiveMLS ID #641212540, Kristin Giboney, The 503 Real Estate Co.. RMLS (OR)
- $545,0003 bd2 ba1.2k sqft217 SE 90th Ave, Portland, OR 97216ActiveMLS ID #672338942, Dmitri Yudin, WFJ Realty, LLC.. RMLS (OR)
- $489,8503 bd2 ba1.4k sqft3624 NE 217th Ave, Fairview, OR 97024ActiveMLS ID #319419139, Cary Knight, John L. Scott Portland Metro. RMLS (OR)
- $450,0003 bd2 ba1.4k sqft4503 NE 135th Ave, Vancouver, WA 98682ActiveMLS ID #604791158, Nick Shivers, eXp Realty LLC. RMLS (OR)
- $474,9003 bd2 ba1.7k sqft2221 SW Indian Mary Ct, Troutdale, OR 97060ActiveMLS ID #375649099, Tom Hale, eXp Realty, LLC. RMLS (OR)
- $515,0003 bd3 ba1.5k sqft2520 SW Miles St, Portland, OR 97219ActiveMLS ID #353813373, Sarah Kirsch, Where, Inc. RMLS (OR)
- $489,0003 bd1 ba1k sqft7838 SE 62nd Ave, Portland, OR 97206ActiveMLS ID #560100598, Eric Steindler, Premiere Property Group, LLC. RMLS (OR)
- $450,0004 bd3 ba2k sqft16914 NE 22nd St, Vancouver, WA 98684ActiveMLS ID #515712607, Jonathan Granados, Real Broker LLC. RMLS (OR)
- $519,0004 bd3 ba1.4k sqft5704 SE Lexington St, Portland, OR 97206ActiveMLS ID #444390771, Megan Murphy, MORE Realty. RMLS (OR)
- $465,0003 bd3 ba1.6k sqft13718 NE 65th St, Vancouver, WA 98682ActiveMLS ID #164606551, Nadia Mulyar, Premiere Property Group, LLC. RMLS (OR)
- $435,0003 bd2 ba1k sqft7255 SW Linette Way, Beaverton, OR 97007ActiveMLS ID #387283538, Scott Hall, Keller Williams Realty Professionals. RMLS (OR)
- $479,9003 bd3 ba1.5k sqft17910 SE 16th St, Vancouver, WA 98683ActiveMLS ID #704416982, Molly Lange, Premiere Property Group LLC. RMLS (OR)
- $425,0002 bd2 ba1.3k sqft5632 SE Welch Rd, Gresham, OR 97080ActiveMLS ID #281699169, Ernest Cooper, Cooper Realty LLC. RMLS (OR)
