Some homes change hands often. This one never has. Lovingly maintained by its original owner, it's now ready to welcome someone new! Move-in ready and nestled in the Casey Meadows neighborhood, this home features complete new interior paint, updated flooring, and a bright, open layout with stainless steel appliances and a convenient main-level half bath. Upstairs, you'll find three bedrooms and two full bathrooms. The spacious primary suite features vaulted ceilings, a private bath with dual sinks, a walk-in closet, and a covered balcony overlooking green space, creating a peaceful and private retreat. Enjoy the fully fenced, low-maintenance yard, complete with artificial turf in both the front and back, mature landscaping, a freshly sealed deck, pergola with trellis, planter box, and plenty of space to relax or entertain. Backing to HOA-maintained green space, this home offers added privacy while remaining just moments from neighborhood parks, walking trails, and everyday amenities.
Sold
$450,000
2633 Juniper St, Forest Grove, OR 97116
3beds
1,600sqft
Residential, Single Family Residence
Built in 2013
2,613 Square Feet Lot
$448,300 Zestimate®
$281/sqft
$2,356 Estimated rent
Home value
$448,300
$426,000 - $471,000
$2,356/mo
Zestimate® history
Owner options
List your home for rent
$2,356/mo
Rent Zestimate®
Find your next renter with Zillow Rental Manager. Plus, with online applications, you can quickly screen prospective tenants – for free.
$2,356/mo
Rent Zestimate®
Refinance and save
$2,250/mo
Est. payment
Refinancing to a lower rate could help reduce your monthly payments and save thousands over the life of the loan.
$2,250/mo
Est. payment
Explore your selling options
Work with a Zillow partner agent
Leverage their expertise and Zillow's premium Showcase listings to get your home seen by more buyers.
Get startedList with your own agent
Get your home in front of millions of buyers by listing it on Zillow.
Learn how to do itSell it yourself
Take full control of how buyers see your home on Zillow by listing For Sale by Owner (FSBO).
List your homeWhat's special
Fully fenced low-maintenance yardUpdated flooringFreshly sealed deckWalk-in closetPergola with trellisVaulted ceilingsSpacious primary suite
Zillow last checked:
Listing updated:
Listed by:
Shayla Hoang hello@shaylahoang.com,
Works Real Estate
Bought with:
John Soper, 201215573
MORE Realty
Source: RMLS (OR),MLS#: 698576093
Facts & features
Interior
Bedrooms & bathrooms
- Bedrooms: 3
- Bathrooms: 3
- Full bathrooms: 2
- Partial bathrooms: 1
- Main level bathrooms: 1
Rooms
- Room types: Bedroom 2, Bedroom 3, Dining Room, Family Room, Kitchen, Living Room, Primary Bedroom
Primary bedroom
- Features: Balcony, Ceiling Fan, Ensuite, Vaulted Ceiling, Walkin Closet, Wallto Wall Carpet
- Level: Upper
- Area: 272
- Dimensions: 16 x 17
Bedroom 2
- Features: Closet, Wallto Wall Carpet
- Level: Upper
- Area: 165
- Dimensions: 15 x 11
Bedroom 3
- Features: Closet, Wallto Wall Carpet
- Level: Upper
- Area: 154
- Dimensions: 14 x 11
Dining room
- Level: Main
Family room
- Features: Laminate Flooring
- Level: Main
Kitchen
- Features: Dishwasher, Disposal, Microwave, Pantry, Double Sinks, Free Standing Range, Free Standing Refrigerator, Laminate Flooring
- Level: Main
Living room
- Features: Fireplace, Laminate Flooring
- Level: Main
Heating
- Forced Air, Fireplace(s)
Cooling
- Central Air
Appliances
- Included: Dishwasher, Disposal, Free-Standing Range, Free-Standing Refrigerator, Microwave, Plumbed For Ice Maker, Stainless Steel Appliance(s), Washer/Dryer, Electric Water Heater
Features
- Ceiling Fan(s), High Ceilings, Closet, Pantry, Double Vanity, Balcony, Vaulted Ceiling(s), Walk-In Closet(s)
- Flooring: Laminate, Wall to Wall Carpet, Wood
- Windows: Double Pane Windows
- Basement: Crawl Space
- Number of fireplaces: 1
- Fireplace features: Electric
Interior area
- Total structure area: 1,600
- Total interior livable area: 1,600 sqft
Property
Parking
- Total spaces: 2
- Parking features: Driveway, Attached
- Attached garage spaces: 2
- Has uncovered spaces: Yes
Accessibility
- Accessibility features: Garage On Main, Accessibility
Features
- Levels: Two
- Stories: 2
- Patio & porch: Covered Patio, Deck
- Exterior features: Yard, Balcony
- Fencing: Fenced
- Has view: Yes
- View description: Trees/Woods
Lot
- Size: 2,613 Square Feet
- Dimensions: 32 x 79
- Features: Level, SqFt 0K to 2999
Details
- Parcel number: R2181564
- Zoning: RMH
Construction
Type & style
- Home type: SingleFamily
- Architectural style: Traditional
- Property subtype: Residential, Single Family Residence
Materials
- Cement Siding
- Foundation: Concrete Perimeter
- Roof: Composition
Condition
- Resale
- New construction: No
- Year built: 2013
Utilities & green energy
- Sewer: Public Sewer
- Water: Public
Community & HOA
Community
- Subdivision: Casey Meadows
HOA
- Has HOA: Yes
- Amenities included: Commons
- HOA fee: $36 monthly
Location
- Region: Forest Grove
Financial & listing details
- Price per square foot: $281/sqft
- Tax assessed value: $474,900
- Annual tax amount: $4,379
- Date on market: 7/23/2026
- Cumulative days on market: 6 days
- Listing terms: Call Listing Agent,Cash,Conventional,FHA,USDA Loan,VA Loan
- Road surface type: Paved
Price history
| Date | Event | Price |
|---|---|---|
| 9/2/2026 | Sold | $450,000$281/sqft |
Source:  RMLS (OR) #698576093 Report a problem RMLS (OR) #698576093 Report a problem | ||
| 7/29/2026 | Pending sale | $450,000$281/sqft |
Source: RMLS (OR) #698576093 Report a problem | ||
| 7/23/2026 | Listed for sale | $450,000+100.1%$281/sqft |
Source: RMLS (OR) #698576093 Report a problem | ||
| 6/11/2013 | Sold | $224,900$141/sqft |
Source: Public Record Report a problem | ||
Public tax history
| Year | Property taxes | Tax assessment |
|---|---|---|
| 2025 | $4,379 +2.8% | $232,310 +3% |
| 2024 | $4,261 +3.7% | $225,550 +3% |
| 2023 | $4,111 +14.4% | $218,990 +3% |
| 2022 | $3,595 +1.3% | $212,620 |
| 2021 | $3,548 +0.5% | -- |
| 2020 | $3,529 +2.3% | $200,420 +3% |
| 2019 | $3,450 +3.2% | $194,590 |
| 2018 | $3,345 | $194,590 +6.1% |
| 2017 | $3,345 +6.2% | $183,430 +3% |
| 2016 | $3,150 | $178,090 +3% |
| 2015 | $3,150 +4% | $172,910 +3% |
| 2014 | $3,029 +375% | $167,880 +381.7% |
| 2013 | $638 | $34,850 |
Find assessor info on the county website
Neighborhood: 97116
Nearby homes
- $475,0004 bd3 ba1.6k sqft2639 Juniper St, Forest Grove, OR 97116Sold

- $410,6003 bd3 ba1.4k sqft2917 26th Ave, Forest Grove, OR 97116Off Market
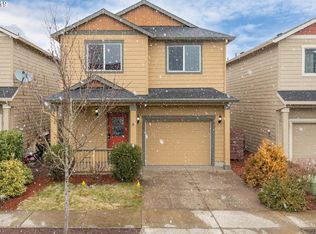
- $443,2853 bd3 ba1.4k sqft2903 26th Ave, Forest Grove, OR 97116Sold
- $439,6003 bd3 ba1.6k sqft2645 Juniper St, Forest Grove, OR 97116Sold

- $434,7003 bd3 ba1.4k sqft2923 26th Ave, Forest Grove, OR 97116Off Market
- $504,8883 bd3 ba1.8k sqft2579 Juniper St, Forest Grove, OR 97116Sold
- $439,6003 bd3 ba1.6k sqft2924 26th Ave, Forest Grove, OR 97116Off Market
- $452,0003 bd3 ba1.7k sqft2573 Juniper St, Forest Grove, OR 97116Off Market
Nearby schools
GreatSchools rating
- 4/10Fern Hill Elementary SchoolGrades: PK-4Distance: 1.4 mi
- 3/10Neil Armstrong Middle SchoolGrades: 7-8Distance: 1.3 mi
- 8/10Forest Grove High SchoolGrades: 9-12Distance: 1.4 mi
Schools provided by the listing agent
- Elementary: Tom Mccall
- Middle: Neil Armstrong
- High: Forest Grove
Source: RMLS (OR). This data may not be complete. We recommend contacting the local school district to confirm school assignments for this home.
Get a cash offer in 3 minutes
Find out how much your home could sell for in as little as 3 minutes with a no-obligation cash offer.
Estimated market value
$448,300
Get a cash offer in 3 minutes
Find out how much your home could sell for in as little as 3 minutes with a no-obligation cash offer.
Estimated market value
$448,300
- Oregon
- Washington County
- Forest Grove
- 97116
- 2633 Juniper St
