Skip main navigation
Pending
  • $475,000

    2639 Juniper St, Forest Grove, OR 97116

    4beds
    1,687sqft
    : 
    Loading
    Get pre-qualified
    Residential, Single Family Residence
    Built in 2013
    2,613 Square Feet Lot
    $-- Zestimate®
    $282/sqft
    $36/mo HOA

    What's special

    Walk-in closetGenerous storageGlass-enclosed showerInviting traditional homeTrue foyerLow maintenance turfHigh ceilings
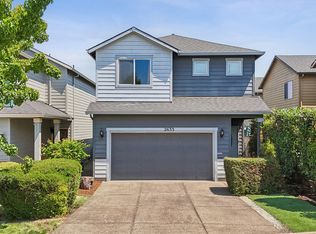
    Welcome to this inviting traditional home in Forest Grove’s Casey Meadows neighborhood, where easy living meets a peaceful natural setting. The main level features a true foyer giving you space to welcome guests properly, an open living and dining layout with high ceilings, and warm-toned floors. The modern kitchen offers quartz counters, tile backsplash, stainless steel appliances, pantry, and generous storage. Upstairs, the vaulted primary suite includes a walk-in closet, double vanity, and glass-enclosed shower, with three additional bedrooms, laundry, and a full bath. New exterior and interior paint, and new carpet in 2026. Out back, enjoy a fenced yard with room to entertain, low maintenance turf, and gate leading to an open field maintained by the HOA. The green space behind the home, which feels like an extension to the yard, is full of birds, a small creek, and occasional visits from wildlife. Several neighborhood parks and nearby walking trails add to the sense of connection and outdoor living, all while keeping you close to everyday Forest Grove conveniences. You will love this home!
    20 days
    |
    303
    |
    21
    |

    Likely to sell faster than

    Zillow last checked:

    Listing updated:

    Listed by:

    Elisha Alcantara 503-477-2114,

    Real Broker

    Source: RMLS (OR),MLS#: 551939142MLS Logo

      Facts & features

      Interior

      Bedrooms & bathrooms
      • Bedrooms: 4
      • Bathrooms: 3
      • Full bathrooms: 2
      • Partial bathrooms: 1
      • Main level bathrooms: 1
      Rooms
      • Room types: Bedroom 4, Bedroom 2, Bedroom 3, Dining Room, Family Room, Kitchen, Living Room, Primary Bedroom
      Primary bedroom
      • Features: Ensuite, Vaulted Ceiling, Walkin Closet, Wallto Wall Carpet
      • Level: Upper
      Bedroom 2
      • Features: Wallto Wall Carpet
      • Level: Upper
      Bedroom 3
      • Features: Wallto Wall Carpet
      • Level: Upper
      Bedroom 4
      • Features: Wallto Wall Carpet
      • Level: Upper
      Dining room
      • Features: Laminate Flooring
      • Level: Main
      Kitchen
      • Features: Laminate Flooring, Quartz
      • Level: Main
      Living room
      • Features: Laminate Flooring
      • Level: Main
      Heating
      • Forced Air
      Cooling
      • Central Air
      Appliances
      • Included: Dishwasher, Disposal, Free-Standing Range, Free-Standing Refrigerator, Microwave, Plumbed For Ice Maker, Washer/Dryer, Electric Water Heater
      • Laundry: Laundry Room
      Features
      • Quartz, Vaulted Ceiling(s), Walk-In Closet(s), Pantry
      • Flooring: Laminate, Wall to Wall Carpet
      • Windows: Vinyl Frames
      • Basement: Crawl Space
      • Fireplace features: Gas
      Interior area
      • Total structure area: 1,687
      • Total interior livable area: 1,687 sqft

      Property

      Parking
      • Total spaces: 2
      • Parking features: Driveway, On Street, Garage Door Opener, Attached
      • Attached garage spaces: 2
      • Has uncovered spaces: Yes
      Features
      • Levels: Two
      • Stories: 2
      • Exterior features: Yard
      • Fencing: Fenced
      Lot
      • Size: 2,613 Square Feet
      • Features: Greenbelt, Level, SqFt 0K to 2999
      Details
      • Parcel number: R2181563

      Construction

      Type & style
      • Home type: SingleFamily
      • Architectural style: Traditional
      • Property subtype: Residential, Single Family Residence
      Materials
      • Cement Siding
      • Roof: Composition
      Condition
      • Resale
      • New construction: No
      • Year built: 2013

      Utilities & green energy

      • Sewer: Public Sewer
      • Water: Public

      Community & HOA

      Community
      • Subdivision: Casey Meadows
      HOA
      • Has HOA: Yes
      • HOA fee: $36 monthly
      Location
      • Region: Forest Grove

      Financial & listing details

      • Price per square foot: $282/sqft
      • Tax assessed value: $480,330
      • Annual tax amount: $4,420
      • Date on market: 6/19/2026
      • Cumulative days on market: 21 days
      • Listing terms: Cash,Conventional,FHA,VA Loan
      • Road surface type: Paved

        Estimated market value

        Not available

        Estimated sales range

        Not available

        Not available

        Price history

        DateEventPrice
        6/26/2026Pending sale$475,000$282/sqft
        Source: RMLS (OR) #551939142 Report a problem
        6/19/2026Listed for sale$475,000+49.2%$282/sqft
        Source: RMLS (OR) #551939142 Report a problem
        3/24/2017Sold$318,400+43.9%$189/sqft
        Source: RMLS (OR) #17508282 Report a problem
        8/29/2014Sold$221,328+0.6%$131/sqft
        Source: Public Record Report a problem
        8/6/2013Sold$220,000$130/sqft
        Source: RMLS (OR) #13102524 Report a problem

        Public tax history

        YearProperty taxesTax assessment
        2025$4,420 +2.8%$234,480 +3%
        2024$4,301 +3.7%$227,660 +3%
        2023$4,149 +14.4%$221,030 +3%
        2022$3,628 $214,600
        Find assessor info on the county website

        Monthly payment

        Est. payment

        Payment breakdown

        Explore the cost of this home by adjusting the details. Changes won't be saved.
        All calculations are estimates and provided by Zillow, Inc. for informational purposes only. Actual amounts may vary.
        HOA fees may include property taxes on listings classified as Co-Ops. Contact the listing agent and/or owner for fee details.
        Mortgage interest rates are dependent on a number of factors, including credit score, down payment, and repayment length. Interest rate data provided by Zillow Group Marketplace, Inc. as of 1/1/1970 from various mortgage lenders with which we have lead or other similar arrangements; the Estimated Payment is an average of those rates.
        See how much you could borrow to make a competitive offer.

        Climate risks

        Neighborhood: 97116

        Getting around

        28 / 100
        Car-Dependent
        33 / 100
        Some Transit
        58 / 100
        Bikeable

        Nearby schools

        GreatSchools rating
        Schools provided by the listing agent
        • Elementary: Fern Hill,Tom Mccall
        • Middle: Neil Armstrong
        • High: Forest Grove

        Source: RMLS (OR). This data may not be complete. We recommend contacting the local school district to confirm school assignments for this home.

        A local agent can set up tours, give advice and negotiate with sellers.

        Browse local experts

        Similar homes