Tucked away on nearly 7 acres of serene, forested privacy, this spacious property offers the perfect blend of comfort, functionality, and natural beauty. Surrounded by mature trees and peaceful views in every direction, the home is filled with windows that frame the landscape and invite abundant natural light throughout. The spacious kitchen features granite countertops, stainless steel appliances, laminate flooring, and generous prep and storage space—ideal for everyday living and entertaining. A nearby laundry room with full sink and full bath adds everyday convenience. Sliding doors from both the living room and kitchen provide easy access to the back deck and expansive yard, creating seamless indoor-outdoor living. The impressive family room showcases soaring ceilings, floor-to-ceiling windows, and a fireplace, making it a stunning gathering space. Two bedrooms are located on the main level, including the primary suite, offering flexible single-level living. Upstairs, a banister overlooks the family room below and leads to three additional spacious bedrooms and a full bath, providing plenty of room for guests, work-from-home needs, or hobbies. Outside, the property truly shines with a large two-car garage, RV parking with covered storage, a barn, and a shed—perfect for equipment, animals, recreational toys, or workshop space. With open areas that provide space for a pasture to host livestock and animals, this property offers incredible potential for hobby farming or country living. Enjoy the peace, privacy, and endless possibilities this exceptional acreage offers, all while remaining within reach of everyday amenities. Easy access to the Banks Vernonia Linear Trail just across the road.
Active
Price cut: $74K (7/13)
$925,000
58901 Nehalem Hwy S, Vernonia, OR 97064
5beds
3,286sqft
Residential, Single Family Residence
Built in 1974
6.92 Acres Lot
$-- Zestimate®
$281/sqft
$-- HOA
What's special
Surrounded by mature treesFloor-to-ceiling windowsSpacious kitchenStainless steel appliancesLaminate flooringLarge two-car garageGranite countertops
- 177 days
- 389
- 20
Zillow last checked:
Listing updated:
Listed by:
John Soper 503-320-7049,
MORE Realty
Source: RMLS (OR),MLS#: 548645392
Facts & features
Interior
Bedrooms & bathrooms
- Bedrooms: 5
- Bathrooms: 3
- Full bathrooms: 3
- Main level bathrooms: 2
Rooms
- Room types: Bedroom 4, Bedroom 5, Bedroom 2, Bedroom 3, Dining Room, Family Room, Kitchen, Living Room, Primary Bedroom
Primary bedroom
- Features: Ensuite, Wallto Wall Carpet
- Level: Main
- Area: 204
- Dimensions: 17 x 12
Bedroom 2
- Features: Closet, Wallto Wall Carpet
- Level: Main
- Area: 108
- Dimensions: 12 x 9
Bedroom 3
- Features: Closet, Wallto Wall Carpet
- Level: Upper
- Area: 154
- Dimensions: 11 x 14
Bedroom 4
- Level: Upper
- Area: 168
- Dimensions: 12 x 14
Bedroom 5
- Level: Upper
- Area: 110
- Dimensions: 10 x 11
Dining room
- Features: Sliding Doors, Laminate Flooring
- Level: Main
- Area: 220
- Dimensions: 11 x 20
Family room
- Features: Fireplace, Laminate Flooring
- Level: Main
- Area: 210
- Dimensions: 15 x 14
Kitchen
- Features: Free Standing Range, Free Standing Refrigerator, Granite, Laminate Flooring
- Level: Main
- Area: 182
- Width: 14
Living room
- Features: Fireplace, Wallto Wall Carpet
- Level: Main
- Area: 300
- Dimensions: 20 x 15
Heating
- Forced Air, Heat Pump, Wood Stove, Fireplace(s)
Cooling
- Central Air
Appliances
- Included: Dishwasher, Free-Standing Range, Free-Standing Refrigerator, Range Hood, Electric Water Heater
- Laundry: Laundry Room
Features
- High Ceilings, Closet, Granite, Storage
- Flooring: Luxury Vinyl Plank, Wall to Wall Carpet, Laminate
- Doors: Sliding Doors
- Windows: Aluminum Frames, Double Pane Windows
- Basement: Crawl Space
- Number of fireplaces: 1
- Fireplace features: Wood Burning
Interior area
- Total structure area: 3,286
- Total interior livable area: 3,286 sqft
Video & virtual tour
Property
Parking
- Total spaces: 2
- Parking features: Driveway, Parking Pad, RV Access/Parking, RV Boat Storage, Garage Door Opener, Attached, Oversized
- Attached garage spaces: 2
- Has uncovered spaces: Yes
Features
- Levels: Two
- Stories: 2
- Patio & porch: Deck, Porch
- Exterior features: Garden, Yard
- Has view: Yes
- View description: Seasonal, Trees/Woods
Lot
- Size: 6.92 Acres
- Features: Gentle Sloping, Level, Merchantable Timber, Pasture, Secluded, Wooded, Acres 5 to 7
Details
- Additional structures: Barn, Outbuilding, RVParking, RVBoatStorage, RVBoatStorageBarn, Workshop, Storagenull
- Parcel number: 24058
- Zoning: CO-RR5
Construction
Type & style
- Home type: SingleFamily
- Architectural style: Custom Style
- Property subtype: Residential, Single Family Residence
Materials
- Metal Siding, Pole, T111 Siding
- Foundation: Concrete Perimeter, Pillar/Post/Pier
- Roof: Composition
Condition
- Updated/Remodeled
- New construction: No
- Year built: 1974
Utilities & green energy
- Sewer: Septic Tank
- Water: Well
- Utilities for property: DSL
Community & HOA
HOA
- Has HOA: No
Location
- Region: Vernonia
Financial & listing details
- Price per square foot: $281/sqft
- Tax assessed value: $986,790
- Annual tax amount: $5,955
- Date on market: 3/10/2026
- Listing terms: Cash,Conventional,VA Loan
- Road surface type: Gravel
Estimated market value
Not available
Estimated sales range
Not available
Not available
Price history
| Date | Event | Price |
|---|---|---|
| 8/28/2026 | Listed for sale | $925,000$281/sqft |
Source:  RMLS (OR) #548645392 Report a problem RMLS (OR) #548645392 Report a problem | ||
| 8/18/2026 | Pending sale | $925,000$281/sqft |
Source: RMLS (OR) #548645392 Report a problem | ||
| 7/13/2026 | Price change | $925,000-7.4%$281/sqft |
Source: RMLS (OR) #548645392 Report a problem | ||
| 4/13/2026 | Price change | $999,000-4.9%$304/sqft |
Source: RMLS (OR) #548645392 Report a problem | ||
| 3/10/2026 | Listed for sale | $1,050,000$320/sqft |
Source: RMLS (OR) #548645392 Report a problem | ||
Public tax history
| Year | Property taxes | Tax assessment |
|---|---|---|
| 2025 | $5,955 +2.1% | $477,398 +3% |
| 2024 | $5,835 +0.5% | $463,500 +3% |
| 2023 | $5,803 +5.7% | $450,005 +3% |
| 2022 | $5,488 +2.8% | $436,904 +3% |
| 2021 | $5,337 +2.7% | $424,186 +3% |
| 2020 | $5,198 +10% | $411,831 +3% |
| 2019 | $4,723 +0.5% | $399,840 +3% |
| 2018 | $4,702 +2.5% | $388,201 +3% |
| 2017 | $4,585 +10% | $376,895 +3.9% |
| 2016 | $4,170 | $362,812 -0.8% |
| 2015 | $4,170 +15.5% | $365,832 +16.4% |
| 2014 | $3,610 +5.1% | $314,374 +0.7% |
| 2013 | $3,436 +14.5% | $312,239 +12.2% |
| 2012 | $2,999 +2.8% | $278,177 +1.9% |
| 2011 | $2,918 -27.5% | $272,968 -25.2% |
| 2010 | $4,024 +22% | $364,693 +3% |
| 2009 | $3,299 +4.6% | $354,079 +3% |
| 2008 | $3,153 +1.9% | $343,767 +3% |
| 2007 | $3,094 +4.7% | $333,660 +6.1% |
| 2005 | $2,956 +7.2% | $314,600 +3% |
| 2004 | $2,758 | $305,450 +3.4% |
| 2003 | -- | $295,320 +1.4% |
| 2002 | $2,671 | $291,220 +3% |
| 2001 | -- | $282,760 +3% |
| 2000 | -- | $274,520 |
Find assessor info on the county website
Monthly payment
Est. payment
Payment breakdown
Explore the cost of this home by adjusting the details. Changes won't be saved.Climate risks
Neighborhood: 97064
Nearby schools
Schools provided by the listing agent
- Elementary: Vernonia
- Middle: Vernonia
- High: Vernonia
Source: RMLS (OR). This data may not be complete. We recommend contacting the local school district to confirm school assignments for this home.
Similar homes
- $995,0004 bd3 ba3.5k sqft18210 Seigert Rd, Vernonia, OR 97064Active

 MLS ID #562755510, Lea Chitwood, RE/MAX Powerpros. RMLS (OR)
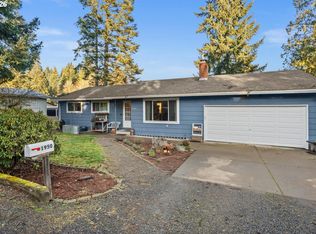
 - $475,0005 bd2 ba2.8k sqft1950 Bridge St, Vernonia, OR 97064Active
 MLS ID #526419197, Andrea Jones, John L. Scott Market Center. RMLS (OR)
 - $799,9004 bd4 ba3.7k sqft1527 N Louisiana Ave, Vernonia, OR 97064Active
 MLS ID #652733302, Jeff Cooke, Keller Williams Realty Portland Premiere. RMLS (OR)
 - $500,0004 bd2 ba2.3k sqft65586 Nehalem Hwy N, Vernonia, OR 97064Active
 MLS ID #213467921, Chao Tan, MORE Realty. RMLS (OR)
 - $850,0005 bd3 ba3.5k sqft45354 NW Hartwick Rd, Banks, OR 97106ActiveMLS ID #685187750, Tony Apa, JMG - Jason Mitchell Group. RMLS (OR)
- $774,9005 bd3 ba3.3k sqft47801 NW Deer Ct, Banks, OR 97106ActiveMLS ID #154544305, Stephanie Partain, Partain Properties, LLC. RMLS (OR)
- $1,099,9005 bd4 ba3.2k sqft25789 NW Green Mountain Rd, Banks, OR 97106ActiveMLS ID #133298757, Matthew Morris, MORE Realty. RMLS (OR)
- $845,0003 bd3 ba3k sqft33501 Blaha Rd, Warren, OR 97053ActiveMLS ID #585097517, Mary Harvey, Mary Harvey Realty. RMLS (OR)
- $475,0004 bd2 ba1.6k sqft1302 Cherry St, Vernonia, OR 97064ActiveMLS ID #535619279, Jerry Shamoon, Oregon First. RMLS (OR)
- $725,0004 bd3 ba3.1k sqft22726 Cedar Grove Rd, Clatskanie, OR 97016ActiveMLS ID #498840659, Kristen Spellman, Real Broker. RMLS (OR)
- $899,9005 bd2 ba2.6k sqft41195 NW Banks Rd, Banks, OR 97106ActiveMLS ID #122249838, Jeffrey Whiting, John L. Scott. RMLS (OR)
- $530,0003 bd3 ba1.6k sqft688 Lakeview Dr, Vernonia, OR 97064ActiveMLS ID #650606936, Amber Morgan, Premiere Property Group, LLC. RMLS (OR)
- $895,0003 bd4 ba2.6k sqft26789 NW Saint Helens Rd, Scappoose, OR 97056ActiveMLS ID #232694358, Gary Musgrove, Berkshire Hathaway HomeServices NW Real Estate. RMLS (OR)
- $699,9004 bd3 ba3.3k sqft34889 Hankey Rd, Saint Helens, OR 97051ActiveMLS ID #597275032, Dennis O'Brien, RE/MAX Powerpros. RMLS (OR)
- $874,9003 bd2 ba1.8k sqft30950 Scappoose Vernonia Hwy, Scappoose, OR 97056ActiveMLS ID #707192368, Austin Lalande, John L. Scott. RMLS (OR)
- $759,0003 bd2 ba1.9k sqft52625 NW Scofield Rd, Buxton, OR 97109ActiveMLS ID #157388243, Sarah Boylan, Premiere Property Group, LLC. RMLS (OR)
- $497,5003 bd3 ba1.8k sqft1218 Heather Ln, Vernonia, OR 97064ActiveMLS ID #103738367, Andrea Jones, John L. Scott Market Center. RMLS (OR)
- $699,0004 bd3 ba4.2k sqft31890 Cater Rd, Warren, OR 97053ActiveMLS ID #248001939, Amy Asivido, Keller Williams Premier Partners. RMLS (OR)
- $800,0004 bd3 ba2k sqft30767 Pisgah Home Rd, Scappoose, OR 97056ActiveMLS ID #568413377, Andrew Paulson, Keller Williams Sunset Corridor. RMLS (OR)
- $849,0004 bd3 ba3.1k sqft32373 Jp West Rd, Scappoose, OR 97056ActiveMLS ID #430871601, Lucy McCoy, Oregon First. RMLS (OR)
