Escape the pace of the city without giving up modern comfort.Tucked away in the peaceful town of Vernonia, this architecturally designed custom home offers the space, craftsmanship, and tranquility that's becoming increasingly rare. Whether you're working remotely, raising a family, welcoming extended family, or simply seeking a slower, more intentional lifestyle, this home was designed to make everyday living exceptional.Step inside to soaring vaulted ceilings, a light-filled open-concept great room, and a stunning chef's kitchen featuring Dekton countertops, premium appliances, a walk-in pantry, and a custom entertaining bar. Every detail reflects thoughtful design and quality craftsmanship.Step onto the covered back deck to enjoy your morning coffee surrounded by towering evergreens, birdsong, and frequent visits from local deer. Here, nature isn't a destination—it's part of daily life.The spacious primary suite offers a peaceful retreat, while additional bedrooms and flexible living spaces provide room for family, guests, hobbies, or a home office. Above the oversized three-car garage, a private apartment with its own entrance, kitchenette, and bathroom is ideal for multigenerational living, long-term guests, a home business, or rental income.Built for year-round comfort and efficiency, the home features high-speed fiber internet, energy-efficient mini-splits, a Vermont Castings wood stove, and premium finishes throughout.Just an hour from Portland and within commuting distance of Hillsboro's high-tech corridor, the home also enjoys easy access to Vernonia's downtown, schools, grocery store, pharmacy, and urgent care—all just a 15-minute walk or 3-minute drive away.Four additional 50' × 100' lots directly behind the property are also available for negotiation.More than a newly built home, this is an opportunity to embrace a lifestyle defined by space, privacy, craftsmanship, and the simple luxury of finally having room to breathe.
Active
Price cut: $75K (7/15)
$799,900
1527 N Louisiana Ave, Vernonia, OR 97064
4beds
3,721sqft
:
Get pre-qualified$5,316/mo
Residential, Single Family Residence
Built in 2024
10,018 Square Feet Lot
$-- Zestimate®
$215/sqft
$-- HOA
What's special
Oversized three-car garagePremium finishes throughoutCovered back deckTowering evergreensSpacious primary suiteSoaring vaulted ceilingsVermont castings wood stove
- 107 days |
- 235 |
- 12 |
Zillow last checked:
Listing updated:
Listed by:
Jeff Cooke 503-803-3826,
Keller Williams Realty Portland Premiere
Source: RMLS (OR),MLS#: 652733302
Facts & features
Interior
Bedrooms & bathrooms
- Bedrooms: 4
- Bathrooms: 4
- Full bathrooms: 3
- Partial bathrooms: 1
- Main level bathrooms: 2
Rooms
- Room types: Bedroom 4, Bonus Room, Bedroom 2, Bedroom 3, Dining Room, Family Room, Kitchen, Living Room, Primary Bedroom
Primary bedroom
- Features: Ceiling Fan, Barn Door, High Ceilings, Laminate Flooring, Walkin Closet
- Level: Main
- Area: 247
- Dimensions: 13 x 19
Bedroom 2
- Features: Closet, High Ceilings, Wallto Wall Carpet
- Level: Upper
- Area: 130
- Dimensions: 10 x 13
Bedroom 3
- Features: Closet, High Ceilings, Wallto Wall Carpet
- Level: Upper
- Area: 120
- Dimensions: 10 x 12
Bedroom 4
- Features: Ceiling Fan, Closet, High Ceilings, Laminate Flooring
- Level: Upper
- Area: 143
- Dimensions: 11 x 13
Dining room
- Features: Deck, High Ceilings, Vaulted Ceiling, Wet Bar
- Level: Main
- Area: 150
- Dimensions: 10 x 15
Family room
- Features: Ceiling Fan, Exterior Entry, Free Standing Refrigerator, High Ceilings, Laminate Flooring, Solid Surface Countertop
- Level: Upper
- Area: 437
- Dimensions: 19 x 23
Kitchen
- Features: Disposal, Barn Door, Free Standing Refrigerator, High Ceilings, Laminate Flooring, Vaulted Ceiling
- Level: Main
- Area: 221
- Width: 17
Living room
- Features: Ceiling Fan, Kitchen Dining Room Combo, Laminate Flooring, Vaulted Ceiling, Wood Stove
- Level: Main
- Area: 360
- Dimensions: 18 x 20
Heating
- Mini Split, Wood Stove
Cooling
- Has cooling: Yes
Appliances
- Included: Built In Oven, Built-In Range, Dishwasher, Disposal, Double Oven, Gas Appliances, Instant Hot Water, Range Hood, Stainless Steel Appliance(s), Free-Standing Refrigerator, Propane Water Heater, Tankless Water Heater
- Laundry: Laundry Room
Features
- Ceiling Fan(s), High Ceilings, High Speed Internet, Soaking Tub, Vaulted Ceiling(s), Closet, Wet Bar, Kitchen Dining Room Combo, Walk-In Closet(s), Kitchen Island, Pantry
- Flooring: Laminate, Luxury Vinyl Plank, Luxury Vinyl Tile, Wall to Wall Carpet
- Windows: Double Pane Windows, Vinyl Frames
- Basement: Crawl Space
- Fireplace features: Stove, Wood Burning, Wood Burning Stove
Interior area
- Total structure area: 3,721
- Total interior livable area: 3,721 sqft
Video & virtual tour
Property
Parking
- Total spaces: 3
- Parking features: Driveway, On Street, Garage Door Opener, Attached, Oversized
- Attached garage spaces: 3
- Has uncovered spaces: Yes
Accessibility
- Accessibility features: Garage On Main, Main Floor Bedroom Bath, One Level, Utility Room On Main, Walkin Shower, Accessibility
Features
- Levels: Two
- Stories: 2
- Patio & porch: Covered Deck, Deck, Patio, Porch
- Exterior features: Yard, Exterior Entry
- Has view: Yes
- View description: Trees/Woods
Lot
- Size: 10,018 Square Feet
- Dimensions: 100 x 100
- Features: Hilly, Secluded, Trees, Wooded, SqFt 7000 to 9999
Details
- Additional structures: ToolShed
- Parcel number: 440402
- Zoning: R
Construction
Type & style
- Home type: SingleFamily
- Architectural style: Craftsman
- Property subtype: Residential, Single Family Residence
Materials
- Cement Siding, Lap Siding, Shingle Siding
- Foundation: Stem Wall
- Roof: Composition
Condition
- Approximately
- New construction: No
- Year built: 2024
Utilities & green energy
- Gas: Propane
- Sewer: Public Sewer
- Water: Public
Green energy
- Water conservation: Dual Flush Toilet
Community & HOA
Community
- Security: Security Lights
- Subdivision: First Addition
HOA
- Has HOA: No
Location
- Region: Vernonia
Financial & listing details
- Price per square foot: $215/sqft
- Tax assessed value: $760,310
- Annual tax amount: $7,700
- Date on market: 4/22/2026
- Listing terms: Cash,Conventional,FHA,VA Loan
- Road surface type: Gravel, Paved
Estimated market value
Not available
Estimated sales range
Not available
Not available
Price history
| Date | Event | Price |
|---|---|---|
| 7/15/2026 | Price change | $799,900-8.6%$215/sqft |
Source:  RMLS (OR) #652733302 Report a problem RMLS (OR) #652733302 Report a problem | ||
| 5/19/2026 | Price change | $874,900-5.4%$235/sqft |
Source: RMLS (OR) #652733302 Report a problem | ||
| 4/23/2026 | Listed for sale | $924,900$249/sqft |
Source: RMLS (OR) #652733302 Report a problem | ||
Public tax history
| Year | Property taxes | Tax assessment |
|---|---|---|
| 2024 | $5,788 +59.9% | $313,220 +63.7% |
| 2023 | $3,621 +62.5% | $191,390 +61.5% |
| 2022 | $2,227 +469.1% | $118,540 +452.6% |
| 2021 | $391 +2.8% | $21,450 +3% |
| 2020 | $381 | $20,830 |
Find assessor info on the county website
Monthly payment
Est. payment
Payment breakdown
Explore the cost of this home by adjusting the details. Changes won't be saved.Climate risks
Neighborhood: 97064
Nearby schools
GreatSchools rating
- 4/10Washington Elementary SchoolGrades: K-5Distance: 0.4 mi
- 6/10Vernonia Middle SchoolGrades: 6-8Distance: 0.4 mi
- 3/10Vernonia High SchoolGrades: 9-12Distance: 0.4 mi
Schools provided by the listing agent
- Elementary: Vernonia
- Middle: Vernonia
- High: Vernonia
Source: RMLS (OR). This data may not be complete. We recommend contacting the local school district to confirm school assignments for this home.
- $479,9003 bd2 ba1.6k sqft1587 N Louisiana Ave, Vernonia, OR 97064Off Market
- $347,1003 bd2 ba1.5k sqft1493 N Louisiana Ave, Vernonia, OR 97064Off Market
- $140,00010,018 sqft165 E G St, Vernonia, OR 97064Sold
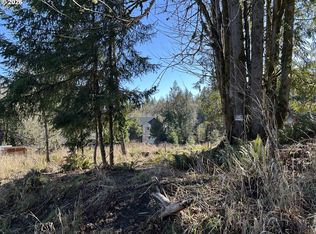
- $75,00010,018 sqft0 N Louisiana Ave, Vernonia, OR 97064Lot/Land
- $387,300-- bd-- ba1.1k sqft185 E H St, Vernonia, OR 97064Off Market
- $400,4003 bd2 ba1.3k sqft174 E G St, Vernonia, OR 97064Off Market
- $410,0003 bd3 ba1.5k sqft188 E G St, Vernonia, OR 97064Sold
- $389,2003 bd2 ba1.2k sqft146 E G St, Vernonia, OR 97064Off Market
A local agent can set up tours, give advice and negotiate with sellers.
Similar homes
- $925,0005 bd3 ba3.2k sqft58901 Nehalem Hwy S, Vernonia, OR 97064Active
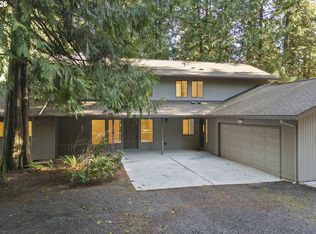
 MLS ID #548645392, John Soper, MORE Realty. RMLS (OR)
 - $995,0004 bd3 ba3.5k sqft18210 Seigert Rd, Vernonia, OR 97064Active
 MLS ID #562755510, Lea Chitwood, RE/MAX Powerpros. RMLS (OR)
 - $635,0004 bd2 ba2.8k sqft864 State Ave, Vernonia, OR 97064Active
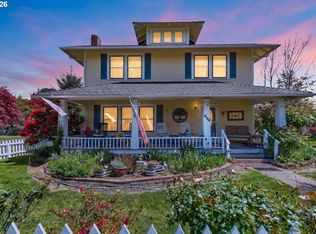 MLS ID #365413616, Andrea Jones, John L. Scott Market Center. RMLS (OR)
 - $559,0004 bd3 ba2k sqft233 E St, Vernonia, OR 97064Active
 MLS ID #372197837, Michael Dimeo, The Brokerage. RMLS (OR)
 - $475,0005 bd2 ba2.8k sqft1950 Bridge St, Vernonia, OR 97064ActiveMLS ID #526419197, Andrea Jones, John L. Scott Market Center. RMLS (OR)
- $849,9005 bd3 ba3.3k sqft47801 NW Deer Ct, Banks, OR 97106ActiveMLS ID #154544305, Stephanie Partain, Partain Properties, LLC. RMLS (OR)
- $500,0004 bd2 ba2.3k sqft65586 Nehalem Hwy N, Vernonia, OR 97064ActiveMLS ID #213467921, Chao Tan, MORE Realty. RMLS (OR)
- $749,0003 bd3 ba2.6k sqft59720 Oliver Heights Ln, Saint Helens, OR 97051ActiveMLS ID #516107338, Mick Taylor, John L. Scott. RMLS (OR)
- $724,9994 bd3 ba2k sqft59689 Deer Haven Ln, Saint Helens, OR 97051ActiveMLS ID #523110009, Taira Harper, Opt. RMLS (OR)
- $820,0004 bd3 ba2k sqft30767 Pisgah Home Rd, Scappoose, OR 97056ActiveMLS ID #568413377, Andrew Paulson, Keller Williams Sunset Corridor. RMLS (OR)
- $799,0005 bd3 ba2.7k sqft59887 Westhill Rd, Saint Helens, OR 97051ActiveMLS ID #299277660, Jesse Kuhn, RE/MAX Powerpros. RMLS (OR)
- $865,0004 bd3 ba2.4k sqft50440 Canary Ln, Scappoose, OR 97056ActiveMLS ID #572250025, Eric Herbert, Keller Williams Realty Professionals. RMLS (OR)
- $850,0003 bd3 ba3k sqft33411 Blaha Rd, Warren, OR 97053ActiveMLS ID #150182004, Karen Erlandson, John L. Scott. RMLS (OR)
- $799,9003 bd3 ba3.8k sqft59666 Kimmell Ln, Saint Helens, OR 97051ActiveMLS ID #596876829, Shawn Kelly, MORE Realty. RMLS (OR)
- $850,0004 bd3 ba2.2k sqft33506 Rodney St, Warren, OR 97053ActiveMLS ID #604375782, Lea Chitwood, RE/MAX Powerpros. RMLS (OR)
- $749,9993 bd2 ba1.8k sqft28262 Hafferman Rd, Scappoose, OR 97056ActiveMLS ID #288480403, Karen Erlandson, John L. Scott. RMLS (OR)
- $845,0003 bd3 ba3k sqft33501 Blaha Rd, Warren, OR 97053ActiveMLS ID #585097517, Mary Harvey, Mary Harvey Realty. RMLS (OR)
- $850,0005 bd3 ba3.5k sqft45354 NW Hartwick Rd, Banks, OR 97106ActiveMLS ID #685187750, Tony Apa, JMG - Jason Mitchell Group. RMLS (OR)
- $879,0004 bd3 ba3.1k sqft32373 Jp West Rd, Scappoose, OR 97056ActiveMLS ID #430871601, Lucy McCoy, Oregon First. RMLS (OR)
- $815,0004 bd2 ba2.2k sqft81908 Cow Creek Rd, Seaside, OR 97138ActiveMLS ID #455284823, Shelly Clooten, Pacific Land Realty. RMLS (OR)
