Enjoy your morning taking in the sights and sounds of Vernonia lake and Mill Pond from the covered front porch of this newer built 3 bed 2-1/2 bath two story home on over 1/3 of an acre. Open plan living room, dining and kitchen have 9 ft ceilings, large windows, woodstove with brick surround and 8 ft slider, Laundry room off the kitchen has exterior access to concrete back patio, terraced and fully fenced back yard with fruit trees, 10 foot wide access gate and side gates. Kitchen has luxury vinyl plank flooring, stainless steel sink and appliances, gas stove with double oven, 3 tier dishwasher, refrigerator, two pantries with both stationary and pull out shelves, soft-close drawers/cabinets. Primary suite with walk-in closet lake views Finished and insulated two car garage with custom shelves & workbench. Gas water heater & furnace for efficiency, generator panel set up. This home is not far from schools and recreation and bonus this home is not in a flood zone and HOA has no fees.
Active
$545,000
688 Lakeview Dr, Vernonia, OR 97064
3beds
1,682sqft
:
Get pre-qualified$3,621/mo
Residential, Single Family Residence
Built in 2020
0.36 Acres Lot
$-- Zestimate®
$324/sqft
$-- HOA
What's special
Woodstove with brick surroundLarge windowsCovered front porch
- 29 days |
- 255 |
- 19 |
Zillow last checked:
Listing updated:
Listed by:
Amber Morgan 503-481-1615,
Premiere Property Group, LLC,
Kelsie Grothe 971-762-8877,
Premiere Property Group, LLC
Source: RMLS (OR),MLS#: 650606936
Facts & features
Interior
Bedrooms & bathrooms
- Bedrooms: 3
- Bathrooms: 3
- Full bathrooms: 2
- Partial bathrooms: 1
- Main level bathrooms: 2
Rooms
- Room types: Laundry, Bedroom 2, Bedroom 3, Dining Room, Family Room, Kitchen, Living Room, Primary Bedroom
Primary bedroom
- Features: Bathroom, Ceiling Fan, Double Sinks, Shower, Vinyl Floor, Walkin Closet, Wallto Wall Carpet
- Level: Upper
- Area: 195
- Dimensions: 13 x 15
Bedroom 2
- Features: Ceiling Fan, Closet, Wallto Wall Carpet
- Level: Upper
- Area: 121
- Dimensions: 11 x 11
Bedroom 3
- Features: Ceiling Fan, Closet, Wallto Wall Carpet
- Level: Upper
- Area: 121
- Dimensions: 11 x 11
Dining room
- Features: Living Room Dining Room Combo, Sliding Doors, High Ceilings, Vinyl Floor
- Level: Main
- Area: 135
- Dimensions: 9 x 15
Kitchen
- Features: Dishwasher, Disposal, Gas Appliances, Island, Kitchen Dining Room Combo, Double Oven, Free Standing Range, Free Standing Refrigerator, Vinyl Floor
- Level: Main
- Area: 165
- Width: 15
Living room
- Features: Ceiling Fan, High Ceilings, Vinyl Floor, Wood Stove
- Level: Main
- Area: 195
- Dimensions: 13 x 15
Heating
- Forced Air
Appliances
- Included: Dishwasher, Disposal, Double Oven, Free-Standing Gas Range, Free-Standing Refrigerator, Gas Appliances, Plumbed For Ice Maker, Range Hood, Free-Standing Range, Gas Water Heater
- Laundry: Laundry Room
Features
- Ceiling Fan(s), High Ceilings, Closet, Living Room Dining Room Combo, Kitchen Island, Kitchen Dining Room Combo, Bathroom, Double Vanity, Shower, Walk-In Closet(s)
- Flooring: Wall to Wall Carpet, Vinyl
- Doors: Sliding Doors
- Windows: Double Pane Windows, Vinyl Frames
- Basement: Crawl Space
- Number of fireplaces: 1
- Fireplace features: Wood Burning, Wood Burning Stove
Interior area
- Total structure area: 1,682
- Total interior livable area: 1,682 sqft
Property
Parking
- Total spaces: 2
- Parking features: Driveway, Attached
- Attached garage spaces: 2
- Has uncovered spaces: Yes
Features
- Levels: Two
- Stories: 2
- Patio & porch: Deck, Patio, Porch
- Exterior features: Raised Beds, Yard, Exterior Entry
- Fencing: Fenced
- Has view: Yes
- View description: Lake
- Has water view: Yes
- Water view: Lake
- Waterfront features: Lake
Lot
- Size: 0.36 Acres
- Features: Corner Lot, Gentle Sloping, SqFt 15000 to 19999
Details
- Additional structures: ToolShed
- Parcel number: 23094
- Zoning: VR:R
Construction
Type & style
- Home type: SingleFamily
- Property subtype: Residential, Single Family Residence
Materials
- Lap Siding
- Foundation: Concrete Perimeter
- Roof: Composition
Condition
- Resale
- New construction: No
- Year built: 2020
Utilities & green energy
- Gas: Gas
- Sewer: Public Sewer
- Water: Public
Community & HOA
HOA
- Has HOA: No
Location
- Region: Vernonia
Financial & listing details
- Price per square foot: $324/sqft
- Tax assessed value: $576,760
- Annual tax amount: $5,084
- Date on market: 6/26/2026
- Listing terms: Cash,Conventional,USDA Loan,VA Loan
- Road surface type: Paved
Estimated market value
Not available
Estimated sales range
Not available
Not available
Price history
| Date | Event | Price |
|---|---|---|
| 6/27/2026 | Listed for sale | $545,000+5.8%$324/sqft |
Source:  RMLS (OR) #650606936 Report a problem RMLS (OR) #650606936 Report a problem | ||
| 5/30/2024 | Sold | $515,000$306/sqft |
Source: RMLS (OR) #24120665 Report a problem | ||
| 4/15/2024 | Pending sale | $515,000$306/sqft |
Source: RMLS (OR) #24120665 Report a problem | ||
| 4/4/2024 | Listed for sale | $515,000+2894.2%$306/sqft |
Source: RMLS (OR) #24120665 Report a problem | ||
| 9/29/2008 | Sold | $17,200$10/sqft |
Source: Public Record Report a problem | ||
Public tax history
| Year | Property taxes | Tax assessment |
|---|---|---|
| 2024 | $4,973 +32.7% | $272,230 +17.6% |
| 2023 | $3,747 +4.9% | $231,510 +3% |
| 2022 | $3,571 +35.9% | $224,770 +56.1% |
| 2021 | $2,628 +540.3% | $144,010 +541.5% |
| 2020 | $410 +7.8% | $22,450 +3% |
| 2019 | $381 +1.3% | $21,800 +3% |
| 2018 | $376 +2.4% | $21,170 +3% |
| 2017 | $367 +4.8% | $20,560 +3% |
| 2016 | $350 +5.9% | $19,970 +3% |
| 2015 | $331 +0.4% | $19,390 +3% |
| 2014 | $330 +5.9% | $18,830 +3% |
| 2013 | $311 +4.5% | $18,290 +3% |
| 2012 | $298 +3.5% | $17,760 +3% |
| 2011 | $288 +2.6% | $17,250 +3% |
| 2010 | $281 +15.4% | $16,750 +3% |
| 2009 | $243 +4.5% | $16,270 +3% |
| 2008 | $233 +1.6% | $15,800 +3% |
| 2007 | $229 +2.6% | $15,340 +3% |
| 2006 | $223 | $14,900 |
Find assessor info on the county website
Monthly payment
Est. payment
Payment breakdown
Explore the cost of this home by adjusting the details. Changes won't be saved.Climate risks
Neighborhood: 97064
Nearby schools
GreatSchools rating
- 4/10Washington Elementary SchoolGrades: K-5Distance: 0.2 mi
- 6/10Vernonia Middle SchoolGrades: 6-8Distance: 0.2 mi
- 3/10Vernonia High SchoolGrades: 9-12Distance: 0.2 mi
Schools provided by the listing agent
- Elementary: Vernonia
- Middle: Vernonia
- High: Vernonia
Source: RMLS (OR). This data may not be complete. We recommend contacting the local school district to confirm school assignments for this home.
- $390,1003 bd2 ba1.3k sqft683 Bridge St E, Vernonia, OR 97064Off Market
- $250,2003 bd1 ba1k sqft697 Bridge St E, Vernonia, OR 97064Off Market
- $392,3003 bd3 ba1.7k sqft741 Bridge St E, Vernonia, OR 97064Off Market

- $363,0002 bd1 ba2.5k sqft710 Bridge St E, Vernonia, OR 97064Off Market
- $557,5003 bd2 ba1.8k sqft687 Lakeview Dr, Vernonia, OR 97064Sold
- $504,7004 bd2 ba1.9k sqft695 Lakeview Dr, Vernonia, OR 97064Off Market
- $284,2002 bd2 ba1.1k sqft781 Bridge St E, Vernonia, OR 97064Off Market
- $398,4003 bd2 ba1.3k sqft681 Bridge St E, Vernonia, OR 97064Off Market
A local agent can set up tours, give advice and negotiate with sellers.
Similar homes
- $497,5003 bd3 ba1.8k sqft1218 Heather Ln, Vernonia, OR 97064Active

 MLS ID #103738367, Andrea Jones, John L. Scott Market Center. RMLS (OR)
 - $475,0004 bd2 ba1.6k sqft1302 Cherry St, Vernonia, OR 97064Active
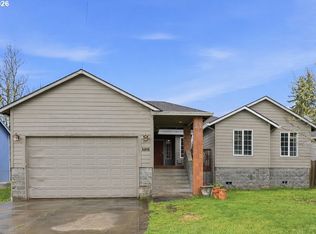 MLS ID #535619279, Jerry Shamoon, Oregon First. RMLS (OR)
 - $499,9003 bd3 ba1.8k sqft1550 Heather Ct, Vernonia, OR 97064Active
 MLS ID #766101973, Courtney Hein, Premiere Property Group, LLC. RMLS (OR)
 - $559,0004 bd3 ba2k sqft233 E St, Vernonia, OR 97064Active
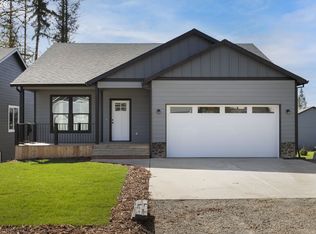 MLS ID #372197837, Michael Dimeo, The Brokerage. RMLS (OR)
 - $385,0003 bd2 ba1.2k sqft1288 Cherry St, Vernonia, OR 97064ActiveMLS ID #578434690, Amy Nakayama, Windermere Realty Trust. RMLS (OR)
- $369,5003 bd2 ba1.2k sqft885 Bridge St E, Vernonia, OR 97064ActiveMLS ID #438329196, Shannon Rose, Emerge Realty Partners LLC. RMLS (OR)
- $409,0003 bd1 ba1.4k sqft1153 2nd Ave, Vernonia, OR 97064ActiveMLS ID #483727107, John Soper, MORE Realty. RMLS (OR)
- $500,0004 bd2 ba2.3k sqft65586 Nehalem Hwy N, Vernonia, OR 97064ActiveMLS ID #213467921, Chao Tan, MORE Realty. RMLS (OR)
- $345,0003 bd2 ba1.8k sqft998 1st Ave, Vernonia, OR 97064ActiveMLS ID #611924028, Sandra Williams, RE/MAX Equity Group. RMLS (OR)
- $475,0002 bd2 ba1k sqft64086 Nehalem Hwy N, Vernonia, OR 97064ActiveMLS ID #614250034, Emily Hetrick, Keller Williams PDX Central. RMLS (OR)
- $549,9004 bd3 ba2k sqft35580 Elk Meadows Dr, Saint Helens, OR 97051ActiveMLS ID #552613133, Ben Nikolas, Premiere Property Group, LLC. RMLS (OR)
- $459,0003 bd2 ba1.5k sqft34827 Westboro Way, Saint Helens, OR 97051ActiveMLS ID #548605700, Shauna Stroup-Harrison, Oregon First. RMLS (OR)
- $499,0003 bd2 ba2k sqft69086 Highway 47, Clatskanie, OR 97016ActiveMLS ID #781204770, Rhonda Holmsten, Ark Real Estate. RMLS (OR)
- $550,0003 bd2 ba1.7k sqft59930 Westhill Rd, Saint Helens, OR 97051ActiveMLS ID #118648272, Tammy Scamfer, MORE Realty. RMLS (OR)
- $595,0003 bd2 ba1.2k sqft28567 Scappoose Vernonia Hwy, Scappoose, OR 97056ActiveMLS ID #533863027, Linda Bolen, John L. Scott. RMLS (OR)
- $515,0003 bd3 ba2k sqft3605 5th St, Columbia City, OR 97018ActiveMLS ID #303813126, John Soper, MORE Realty. RMLS (OR)
- $574,9003 bd2 ba1.9k sqft71578 Northshore Dr, Clatskanie, OR 97016ActiveMLS ID #320653447, Kendall Westphal Gendron, The Agency Portland. RMLS (OR)
- $545,0004 bd3 ba2.4k sqft35361 Fairfield Ct, Saint Helens, OR 97051ActiveMLS ID #199033061, Elizabeth Ramos, Keller Williams Sunset Corridor. RMLS (OR)
- $625,0003 bd2 ba1.6k sqft34948 Sykes Rd, Saint Helens, OR 97051ActiveMLS ID #388959989, Lea Chitwood, RE/MAX Powerpros. RMLS (OR)
- $550,0004 bd3 ba2.2k sqft51152 SW Klompen St, Scappoose, OR 97056ActiveMLS ID #313392479, Lucy McCoy, Oregon First. RMLS (OR)
