Updated and truly move-in ready, this 3-bedroom, 1-bath home offers 1,404 square feet of comfortable living space on a spacious 0.33-acre lot. The open-concept kitchen, dining, and living areas create an inviting setting ideal for both everyday living and entertaining.Extensive updates provide peace of mind, including a complete tear-off roof, gas furnace, kitchen remodel with updated cabinetry and appliances, commercial-grade laminate flooring, interior and exterior paint, and crawlspace and attic insulation—all completed in 2017. Additional improvements include a new gas water heater in 2024, while 2025 updates feature fresh interior paint, new bedroom carpet and pad, updated bathroom finishes, a new ceiling fan, front storm door, and expanded concrete sidewalk and driveway areas.Step outside to the oversized 0.33-acre lot with plenty of space to garden, entertain, or simply enjoy the outdoors. The generous lot size may also offer future ADU potential, with Buyer to perform their own due diligence regarding development opportunities.Ideally located just minutes from downtown Vernonia, you’ll enjoy convenient access to local shops, restaurants, and community events, as well as nearby Vernonia Lake and the scenic Banks-Vernonia State Trail, offering miles of recreation right outside your doorstep.Combining thoughtful updates, a functional layout, an unbeatable small-town setting, and room to grow, this turnkey property is ready to welcome you home.
Active
$409,000
1153 2nd Ave, Vernonia, OR 97064
3beds
1,404sqft
Residential, Single Family Residence
Built in 1976
0.33 Acres Lot
$-- Zestimate®
$291/sqft
$-- HOA
What's special
Fresh interior paintUpdated bathroom finishesCrawlspace and attic insulationNew ceiling fanComplete tear-off roofCommercial-grade laminate flooringNew gas water heater
- 120 days
- 70
- 7
Zillow last checked:
Listing updated:
Listed by:
John Soper 503-320-7049,
MORE Realty
Source: RMLS (OR),MLS#: 483727107
Facts & features
Interior
Bedrooms & bathrooms
- Bedrooms: 3
- Bathrooms: 1
- Full bathrooms: 1
- Main level bathrooms: 1
Rooms
- Room types: Bedroom 2, Bedroom 3, Dining Room, Family Room, Kitchen, Living Room, Primary Bedroom
Primary bedroom
- Features: Closet, Wallto Wall Carpet
- Level: Main
- Area: 154
- Dimensions: 14 x 11
Bedroom 2
- Features: Closet, Wallto Wall Carpet
- Level: Main
- Area: 100
- Dimensions: 10 x 10
Bedroom 3
- Features: Closet, Wallto Wall Carpet
- Level: Main
- Area: 90
- Dimensions: 9 x 10
Dining room
- Features: Laminate Flooring
- Level: Main
- Area: 77
- Dimensions: 7 x 11
Family room
- Features: Laminate Flooring
- Level: Main
- Area: 238
- Dimensions: 14 x 17
Kitchen
- Features: Laminate Flooring
- Level: Main
- Area: 121
- Width: 11
Living room
- Features: Ceiling Fan, Laminate Flooring
- Level: Main
- Area: 195
- Dimensions: 15 x 13
Heating
- Forced Air
Appliances
- Included: Dishwasher, Free-Standing Gas Range, Free-Standing Refrigerator, Microwave, Stainless Steel Appliance(s), Gas Water Heater
Features
- Ceiling Fan(s), Closet
- Flooring: Laminate, Wall to Wall Carpet
- Windows: Double Pane Windows, Vinyl Frames
- Basement: Crawl Space
Interior area
- Total structure area: 1,404
- Total interior livable area: 1,404 sqft
Property
Parking
- Parking features: Driveway
- Has uncovered spaces: Yes
Features
- Levels: One
- Stories: 1
- Patio & porch: Patio
- Exterior features: Yard
- Has view: Yes
- View description: Trees/Woods
Lot
- Size: 0.33 Acres
- Features: Gentle Sloping, Level, SqFt 10000 to 14999
Details
- Additional structures: ToolShed
- Parcel number: 23253
Construction
Type & style
- Home type: SingleFamily
- Architectural style: Ranch
- Property subtype: Residential, Single Family Residence
Materials
- T111 Siding
- Foundation: Concrete Perimeter, Pillar/Post/Pier, Slab
- Roof: Composition
Condition
- Updated/Remodeled
- New construction: No
- Year built: 1976
Utilities & green energy
- Gas: Gas
- Sewer: Public Sewer
- Water: Public
Community & HOA
HOA
- Has HOA: No
Location
- Region: Vernonia
Financial & listing details
- Price per square foot: $291/sqft
- Tax assessed value: $309,810
- Annual tax amount: $3,174
- Date on market: 6/16/2026
- Listing terms: Cash,Conventional,FHA,USDA Loan,VA Loan
- Road surface type: Paved
Estimated market value
Not available
Estimated sales range
Not available
Not available
Price history
| Date | Event | Price |
|---|---|---|
| 6/16/2026 | Listed for sale | $409,000+702%$291/sqft |
Source:  RMLS (OR) #483727107 Report a problem RMLS (OR) #483727107 Report a problem | ||
| 9/18/2022 | Listing removed | -- |
Source: Zillow Rental Network Premium Report a problem | ||
| 9/16/2022 | Listed for rent | $1,795$1/sqft |
Source: Zillow Rental Network Premium Report a problem | ||
| 5/23/2018 | Sold | $51,000$36/sqft |
Source: Public Record Report a problem | ||
Public tax history
| Year | Property taxes | Tax assessment |
|---|---|---|
| 2025 | $3,175 +2.2% | $175,080 +3% |
| 2024 | $3,105 +1.3% | $169,990 +3% |
| 2023 | $3,065 +4.9% | $165,040 +3% |
| 2022 | $2,922 +2.9% | $160,240 +3% |
| 2021 | $2,839 +2.8% | $155,580 +3% |
| 2020 | $2,762 +7.8% | $151,050 +3% |
| 2019 | $2,562 +1.3% | $146,660 +3% |
| 2018 | $2,529 +2.5% | $142,390 +3% |
| 2017 | $2,468 +6.2% | $138,250 +3% |
| 2016 | $2,325 | $134,230 +14.2% |
| 2015 | $2,325 +16.6% | $117,590 +0.6% |
| 2014 | $1,994 +11.7% | $116,870 +8.6% |
| 2013 | $1,785 -4.8% | $107,650 -6.2% |
| 2012 | $1,874 -8.2% | $114,740 -8.7% |
| 2011 | $2,041 -5.6% | $125,710 -3.5% |
| 2010 | $2,161 +14.3% | $130,330 +3% |
| 2009 | $1,892 +4.6% | $126,540 +3% |
| 2008 | $1,809 +1.6% | $122,860 +3% |
| 2007 | $1,780 +2.6% | $119,290 +3% |
| 2006 | $1,735 +2.6% | $115,820 +3% |
| 2005 | $1,691 +2.9% | $112,450 +3% |
| 2004 | $1,644 | $109,180 +11.2% |
| 2003 | -- | $98,160 |
Find assessor info on the county website
Monthly payment
Est. payment
Payment breakdown
Explore the cost of this home by adjusting the details. Changes won't be saved.Climate risks
Neighborhood: 97064
Nearby schools
Schools provided by the listing agent
- Elementary: Vernonia
- Middle: Vernonia
- High: Vernonia
Source: RMLS (OR). This data may not be complete. We recommend contacting the local school district to confirm school assignments for this home.
Similar homes
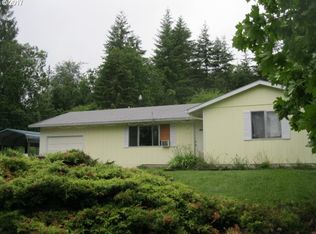
- $429,9503 bd3 ba2.1k sqft1006 5th Ave, Vernonia, OR 97064Active
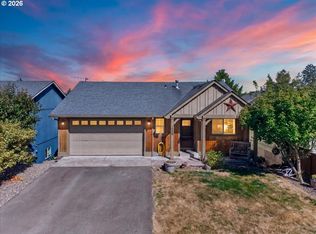
 MLS ID #444120727, Andrea Jones, John L. Scott Market Center. RMLS (OR)
 - $--3 bd1 ba944 sqft1248 2nd Ave, Vernonia, OR 97064Auction
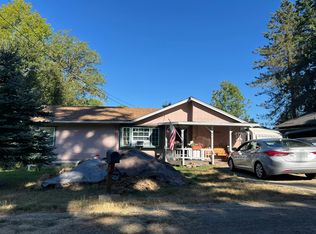 Auction.com 2
 - $389,9003 bd2 ba1.2k sqft298 E I St, Vernonia, OR 97064Active
 MLS ID #552022459, Kristin Sholes, MORE Realty. RMLS (OR)
 - $409,9002 bd2 ba1.4k sqft159 E J St, Vernonia, OR 97064Active
 MLS ID #230474063, Sharon Storey, eXp Realty, LLC. RMLS (OR)
 - $358,0003 bd2 ba1.2k sqft885 Bridge St E, Vernonia, OR 97064ActiveMLS ID #438329196, Shannon Rose, Emerge Realty Partners LLC. RMLS (OR)
- $390,0004 bd2 ba1.9k sqft162 C St, Vernonia, OR 97064ActiveMLS ID #142258037, Mackenzie Johnston Carey, RE/MAX Equity Group. RMLS (OR)
- $497,5003 bd3 ba1.8k sqft1218 Heather Ln, Vernonia, OR 97064ActiveMLS ID #103738367, Andrea Jones, John L. Scott Market Center. RMLS (OR)
- $429,9002 bd2 ba1.2k sqft15116 Creek View Ln, Vernonia, OR 97064ActiveMLS ID #361518359, Randall Dearborn, All County Real Estate. RMLS (OR)
- $530,0003 bd3 ba1.6k sqft688 Lakeview Dr, Vernonia, OR 97064ActiveMLS ID #650606936, Amber Morgan, Premiere Property Group, LLC. RMLS (OR)
- $330,0002 bd2 ba1k sqft1158 Bridge St, Vernonia, OR 97064ActiveMLS ID #507104946, Shawn Gibson, MORE Realty. RMLS (OR)
- $499,9993 bd2 ba1.6k sqft1400 Knott St, Vernonia, OR 97064ActiveMLS ID #425073456, Andrea Jones, John L. Scott Market Center. RMLS (OR)
- $256,5003 bd1 ba1.4k sqft1921 N Mist Dr, Vernonia, OR 97064ActiveMLS ID #384804979, Chris Anderson, John L. Scott Sandy. RMLS (OR)
- $589,0003 bd2 ba1.6k sqft19512 Biggs Rd, Vernonia, OR 97064ActiveMLS ID #368849218, Shawn Gibson, MORE Realty. RMLS (OR)
- $206,0003 bd2 ba1.4k sqft176 North St, Vernonia, OR 97064ActiveMLS ID #24577250, Ashley Fogel, Weichert, Realtors on Main Street. RMLS (OR)
- $425,0003 bd2 ba1.3k sqft34570 Pittsburg Rd, Saint Helens, OR 97051ActiveMLS ID #227606022, Tony Lewis, Works Real Estate. RMLS (OR)
- $599,0004 bd2 ba1.7k sqft17269 Sheely Creek Rd, Vernonia, OR 97064ActiveMLS ID #329293760, Mini Navarrete, Metro West Realty. RMLS (OR)
- $575,0003 bd2 ba1.5k sqft55830 Nehalem Hwy S, Vernonia, OR 97064ActiveMLS ID #665465834, Harlow Vernwald, Projection Realty. RMLS (OR)
