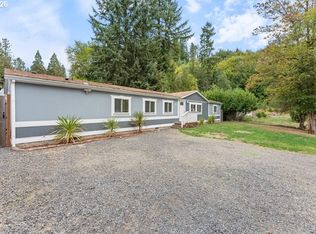
Hard to find a 5.93-acre property with private land: 4 bedrooms, 2 bathrooms, laminate floors, carpeted bedrooms, a living room with a cozy pellet stove, ramped stairs, a kitchen with a pantry, and Barns/shops with 11,280 sq ft of storage, plus 900 ft of Nehalem River frontage.
Active
$599,000
17269 Sheely Creek Rd, Vernonia, OR 97064
4beds
1,782sqft
Residential, Manufactured Home
Built in 1994
5.93 Acres Lot
$-- Zestimate®
$336/sqft
$-- HOA
What's special
Laminate floorsCarpeted bedroomsKitchen with a pantry
- 29 days
- 431
- 22
Likely to sell faster than
Zillow last checked:
Listing updated:
Listed by:
Mini Navarrete 503-330-8277,
Metro West Realty
Source: RMLS (OR),MLS#: 329293760
Facts & features
Interior
Bedrooms & bathrooms
- Bedrooms: 4
- Bathrooms: 2
- Full bathrooms: 2
- Main level bathrooms: 2
Rooms
- Room types: Bedroom 4, Utility Room, Bedroom 2, Bedroom 3, Dining Room, Family Room, Kitchen, Living Room, Primary Bedroom
Primary bedroom
- Features: Bathroom, Double Sinks, Walkin Closet, Wallto Wall Carpet
- Level: Main
- Area: 195
- Dimensions: 13 x 15
Bedroom 2
- Features: Closet, Wallto Wall Carpet
- Level: Main
- Area: 156
- Dimensions: 12 x 13
Bedroom 3
- Features: Closet, Wallto Wall Carpet
- Level: Main
- Area: 156
- Dimensions: 12 x 13
Bedroom 4
- Features: Closet, Wallto Wall Carpet
- Level: Main
- Area: 130
- Dimensions: 10 x 13
Dining room
- Features: Laminate Flooring
- Level: Main
- Area: 130
- Dimensions: 10 x 13
Family room
- Features: Ceiling Fan, Laminate Flooring
- Level: Main
- Area: 195
- Dimensions: 13 x 15
Kitchen
- Features: Pantry, Free Standing Range, Free Standing Refrigerator, Laminate Flooring
- Level: Main
- Area: 169
- Width: 13
Living room
- Features: Fireplace, Laminate Flooring
- Level: Main
- Area: 286
- Dimensions: 13 x 22
Heating
- Forced Air, Heat Pump, Fireplace(s)
Cooling
- Window Unit(s)
Appliances
- Included: Free-Standing Refrigerator, Free-Standing Range, Electric Water Heater
Features
- Vaulted Ceiling(s), Closet, Ceiling Fan(s), Pantry, Bathroom, Double Vanity, Walk-In Closet(s)
- Flooring: Laminate, Wall to Wall Carpet
- Windows: Double Pane Windows, Vinyl Frames
- Basement: Other,Storage Space
- Number of fireplaces: 1
- Fireplace features: Pellet Stove
Interior area
- Total structure area: 1,782
- Total interior livable area: 1,782 sqft
Property
Parking
- Parking features: Driveway
- Has uncovered spaces: Yes
Features
- Stories: 1
- Patio & porch: Deck
- Exterior features: Yard
- Has view: Yes
- View description: Territorial, Trees/Woods
- Waterfront features: River Front
- Body of water: Nehalem
Lot
- Size: 5.93 Acres
- Features: Flood Zone, Private, Secluded, Trees, Acres 5 to 7
Details
- Additional structures: Barn, ToolShed
- Parcel number: 24080
- Zoning: R-5
Construction
Type & style
- Home type: MobileManufactured
- Property subtype: Residential, Manufactured Home
Materials
- Wood Siding
- Foundation: Pillar/Post/Pier
- Roof: Metal
Condition
- Resale
- New construction: No
- Year built: 1994
Utilities & green energy
- Gas: Propane
- Sewer: Septic Tank
- Water: Well
Community & HOA
HOA
- Has HOA: No
Location
- Region: Vernonia
Financial & listing details
- Price per square foot: $336/sqft
- Tax assessed value: $546,740
- Annual tax amount: $3,780
- Date on market: 9/28/2026
- Listing terms: Cash,Conventional
- Road surface type: Gravel
- Body type: Double Wide
Estimated market value
Not available
Estimated sales range
Not available
Not available
Price history
| Date | Event | Price |
|---|---|---|
| 9/29/2026 | Listed for sale | $599,000+40.9%$336/sqft |
Source:  RMLS (OR) #329293760 Report a problem | ||
| 11/7/2023 | Sold | $425,000$238/sqft |
Source: RMLS (OR) #22162536 Report a problem | ||
| 7/22/2023 | Pending sale | $425,000$238/sqft |
Source: RMLS (OR) #22162536 Report a problem | ||
| 7/8/2023 | Listed for sale | $425,000+21150%$238/sqft |
Source: RMLS (OR) #22162536 Report a problem | ||
| 6/6/2017 | Sold | $2,000$1/sqft |
Source: Public Record Report a problem | ||
Public tax history
| Year | Property taxes | Tax assessment |
|---|---|---|
| 2025 | $3,780 +2.2% | $304,260 +3% |
| 2024 | $3,701 +28.3% | $295,400 +31.9% |
| 2023 | $2,884 +5.7% | $224,040 +3% |
| 2022 | $2,729 +2.7% | $217,520 +3% |
| 2021 | $2,657 +2.7% | $211,190 +3% |
| 2020 | $2,588 +9.4% | $205,040 +3% |
| 2019 | $2,365 +0.5% | $199,070 +3% |
| 2018 | $2,354 +2.1% | $193,280 +3% |
| 2017 | $2,306 +62.4% | $187,660 +57.5% |
| 2016 | $1,420 +3% | $119,154 +2.1% |
| 2015 | $1,379 -1.1% | $116,735 +2.6% |
| 2014 | $1,395 -18.3% | $113,723 -22.7% |
| 2013 | $1,708 +5% | $147,080 +3% |
| 2012 | $1,626 +3.7% | $142,800 +3% |
| 2011 | $1,567 +2.3% | $138,650 +3% |
| 2010 | $1,532 +22.2% | $134,620 +3% |
| 2009 | $1,254 +3.1% | $130,700 +3% |
| 2008 | $1,217 +7518.9% | $126,900 |
| 2006 | $16 | -- |
Find assessor info on the county website
Monthly payment
Climate risks
Neighborhood: 97064
Nearby schools
Schools provided by the listing agent
- Elementary: Vernonia
- Middle: Vernonia
- High: Vernonia
Source: RMLS (OR). This data may not be complete. We recommend contacting the local school district to confirm school assignments for this home.
Similar homes
- $649,0003 bd2 ba2.1k sqft58442 Nehalem Hwy S, Vernonia, OR 97064Active

 MLS ID #455230675, Allen Marshall, Northwest Real Estate Services. RMLS (OR)
- $650,0003 bd2 ba2.3k sqft55102 Siedelman Rd, Vernonia, OR 97064Active
 MLS ID #505507482, Shawn Gibson, MORE Realty. RMLS (OR)
- $390,0004 bd2 ba1.9k sqft162 C St, Vernonia, OR 97064Active
 MLS ID #418887206, Samantha Garcia, RE/MAX Equity Group. RMLS (OR)
- $589,0003 bd2 ba1.6k sqft19512 Biggs Rd, Vernonia, OR 97064Active
 MLS ID #368849218, Shawn Gibson, MORE Realty. RMLS (OR)
- $530,0003 bd3 ba1.6k sqft688 Lakeview Dr, Vernonia, OR 97064ActiveMLS ID #650606936, Amber Morgan, Premiere Property Group, LLC. RMLS (OR)
- $749,0005 bd2 ba2.2k sqft55240 McDonald Rd, Vernonia, OR 97064ActiveMLS ID #576177296, Ryan Kelly, Whitetail Properties Real Estate LLC. RMLS (OR)
- $497,5003 bd3 ba1.8k sqft1218 Heather Ln, Vernonia, OR 97064ActiveMLS ID #103738367, Andrea Jones, John L. Scott Market Center. RMLS (OR)
- $649,9003 bd2 ba1.7k sqft30729 Beaver Homes Rd, Rainier, OR 97048ActiveMLS ID #516350409, Jared English, Congress Realty. RMLS (OR)
- $429,9503 bd3 ba2.1k sqft1006 5th Ave, Vernonia, OR 97064ActiveMLS ID #444120727, Andrea Jones, John L. Scott Market Center. RMLS (OR)
- $599,9004 bd2 ba1.9k sqft58871 Saulser Rd, Saint Helens, OR 97051ActiveMLS ID #625933812, Lea Chitwood, RE/MAX Powerpros. RMLS (OR)
- $409,0003 bd1 ba1.4k sqft1153 2nd Ave, Vernonia, OR 97064ActiveMLS ID #483727107, John Soper, MORE Realty. RMLS (OR)
- $499,9993 bd2 ba1.6k sqft1400 Knott St, Vernonia, OR 97064ActiveMLS ID #425073456, Andrea Jones, John L. Scott Market Center. RMLS (OR)
- $595,0003 bd2 ba2.1k sqft34022 Tarbell Rd, Scappoose, OR 97056ActiveMLS ID #232699563, Jesse Kuhn, RE/MAX Powerpros. RMLS (OR)
- $625,0003 bd2 ba1.4k sqft56399 Hazen Rd, Warren, OR 97053ActiveMLS ID #206055865, Karen Erlandson, John L. Scott. RMLS (OR)
- $330,0002 bd2 ba1k sqft1158 Bridge St, Vernonia, OR 97064ActiveMLS ID #507104946, Shawn Gibson, MORE Realty. RMLS (OR)
- $699,0003 bd2 ba1.9k sqft52625 NW Scofield Rd, Buxton, OR 97109ActiveMLS ID #157388243, Sarah Boylan, Premiere Property Group, LLC. RMLS (OR)
- $525,0003 bd2 ba1.5k sqft32580 Tide Creek Rd, Deer Island, OR 97054ActiveMLS ID #302840856, Lea Chitwood, RE/MAX Powerpros. RMLS (OR)
- $429,9002 bd2 ba1.2k sqft15116 Creek View Ln, Vernonia, OR 97064ActiveMLS ID #361518359, Randall Dearborn, All County Real Estate. RMLS (OR)
- $389,9003 bd2 ba1.2k sqft298 E I St, Vernonia, OR 97064ActiveMLS ID #552022459, Kristin Sholes, MORE Realty. RMLS (OR)
- $399,9002 bd2 ba1.4k sqft159 E J St, Vernonia, OR 97064ActiveMLS ID #230474063, Sharon Storey, eXp Realty, LLC. RMLS (OR)
