
Discover the possibilities! Situated on over 5 acres, this property offers a comfortable 3 bed, 2 bath open floor plan home with exceptional shop, barn and equipment storage space. The 1782 sf manufactured home (2004 model) features an open floor plan, pantry and laundry room, working wood stove and fireplace and a deck overlooking the surrounding acreage. A new roof was installed in 2022, the septic was pumped in 2024 and several windows were replaced in spring of 2026. A generator transfer switch is installed for convenient connection to a compatible generator during power outages. The 30' x 50' shop features a concrete floor, 220V power, a loft and two additional rooms, providing space for projects, equipment, hobbies and storage. A separate 30' x 50' barn with gravel floor is ready to be built out to suit your needs. Two additional 20' x 40' equipment sheds and a firewood storage shed provides substantial covered storage. The acreage includes a pond and plenty of open ground. With additional fencing, the property offers excellent potential for horses or other livestock, while the extensive outbuildings make it equally appealing to anyone who simply is looking for space to live, work and enjoy the outdoors.
Active
$649,900
30729 Beaver Homes Rd, Rainier, OR 97048
3beds
1,782sqft
Residential
Built in 2004
5.22 Acres Lot
$-- Zestimate®
$365/sqft
$-- HOA
What's special
Firewood storage shedExtensive outbuildingsLaundry roomOpen floor planPlenty of open ground
- 3 days
- 125
- 8
Zillow last checked:
Listing updated:
Listed by:
Jared English 888-881-4118,
Congress Realty
Source: RMLS (OR),MLS#: 516350409
Facts & features
Interior
Bedrooms & bathrooms
- Bedrooms: 3
- Bathrooms: 2
- Full bathrooms: 2
- Main level bathrooms: 2
Rooms
- Room types: Bedroom 2, Bedroom 3, Dining Room, Family Room, Kitchen, Living Room, Primary Bedroom
Primary bedroom
- Level: Main
Bedroom 2
- Level: Main
Bedroom 3
- Level: Main
Heating
- Forced Air, Wood Stove
Cooling
- None
Appliances
- Included: Built In Oven, Dishwasher, Range Hood, Electric Water Heater
Features
- High Ceilings, Soaking Tub, Kitchen Island, Pantry
- Flooring: Wood
- Windows: Double Pane Windows, Vinyl Frames
- Number of fireplaces: 2
- Fireplace features: Wood Burning
Interior area
- Total structure area: 1,782
- Total interior livable area: 1,782 sqft
Property
Parking
- Total spaces: 1
- Parking features: Driveway, RV Access/Parking, Detached
- Garage spaces: 1
- Has uncovered spaces: Yes
Features
- Levels: One
- Stories: 1
- Patio & porch: Deck
- Exterior features: Garden, Yard
Lot
- Size: 5.22 Acres
- Features: Gentle Sloping, Acres 5 to 7
Details
- Additional structures: Barn, Outbuilding, Workshop
- Parcel number: 21330
Construction
Type & style
- Home type: MobileManufactured
- Property subtype: Residential
Materials
- Lap Siding
- Foundation: Slab
- Roof: Shingle
Condition
- Updated/Remodeled
- New construction: No
- Year built: 2004
Utilities & green energy
- Sewer: Septic Tank
- Water: Well
- Utilities for property: Satellite Internet Service
Community & HOA
HOA
- Has HOA: No
Location
- Region: Rainier
Financial & listing details
- Price per square foot: $365/sqft
- Tax assessed value: $490,830
- Annual tax amount: $3,281
- Date on market: 9/10/2026
- Listing terms: Cash,Conventional
- Road surface type: Paved
Estimated market value
Not available
Estimated sales range
Not available
Not available
Price history
| Date | Event | Price |
|---|---|---|
| 9/10/2026 | Listed for sale | $649,900$365/sqft |
Source:  RMLS (OR) #516350409 Report a problem RMLS (OR) #516350409 Report a problem | ||
Public tax history
| Year | Property taxes | Tax assessment |
|---|---|---|
| 2025 | $3,282 +3.8% | $314,990 +3% |
| 2024 | $3,162 +0.5% | $305,820 +3% |
| 2023 | $3,147 +5.6% | $296,920 +3% |
| 2022 | $2,980 +3% | $288,280 +3% |
| 2021 | $2,894 +3.4% | $279,890 +3% |
| 2020 | $2,797 +2.2% | $271,740 +3% |
| 2019 | $2,737 +8.5% | $263,830 +3% |
| 2018 | $2,523 -9.6% | $256,150 -2.2% |
| 2017 | $2,791 +20.9% | $261,980 +13.6% |
| 2016 | $2,308 -10.8% | $230,530 -9.4% |
| 2015 | $2,587 +17.9% | $254,350 +16.4% |
| 2014 | $2,194 +1% | $218,510 -3.4% |
| 2013 | $2,171 +2.9% | $226,290 +3% |
| 2012 | $2,111 +18.9% | $219,740 +17.3% |
| 2011 | $1,774 -22% | $187,280 -13.4% |
| 2010 | $2,275 +3% | $216,169 +3% |
| 2009 | $2,208 +3.9% | $209,878 +3% |
| 2008 | $2,126 +2.8% | $203,769 +3% |
| 2007 | $2,069 +3.9% | $197,810 +6.1% |
| 2005 | $1,992 +313.7% | $186,450 +216.8% |
| 2004 | $482 | $58,860 -15.1% |
| 2003 | -- | $69,310 +3% |
| 2002 | $614 | $67,310 +3% |
| 2001 | -- | $65,360 +3% |
| 2000 | -- | $63,470 |
Find assessor info on the county website
Monthly payment
Climate risks
Neighborhood: 97048
Nearby schools
Similar homes
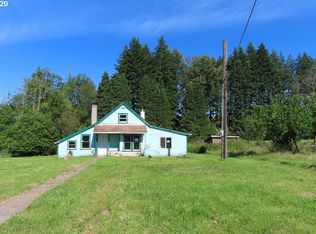
- $759,0004 bd2 ba1.9k sqft68763 Wasser Rd, Rainier, OR 97048Active
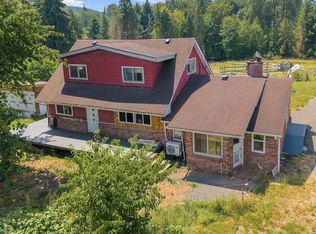
 MLS ID #716565958, Erin Martin, Matin Real Estate. RMLS (OR)
 - $645,0003 bd3 ba2.4k sqft72610 Dwight St, Rainier, OR 97048Active
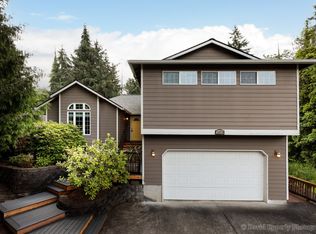 MLS ID #486144530, Lea Chitwood, RE/MAX Powerpros. RMLS (OR)
 - $515,0003 bd1 ba2k sqft70896 Neer City Rd, Rainier, OR 97048Active
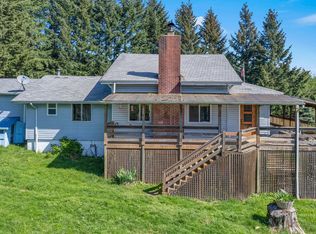 MLS ID #356689405, Jennifer Parral, Oregon First. RMLS (OR)
 - $--3 bd2 ba1.1k sqft87 Chickadee Dr, Kelso, WA 98626Auction
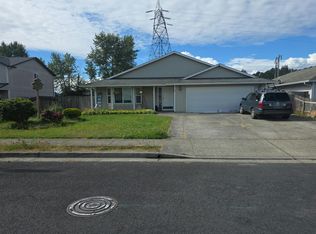 Auction.com 2
 - $649,0004 bd2 ba1.9k sqft58871 Saulser Rd, Saint Helens, OR 97051ActiveMLS ID #625933812, Lea Chitwood, RE/MAX Powerpros. RMLS (OR)
- $649,0003 bd2 ba2.1k sqft58442 Nehalem Hwy S, Vernonia, OR 97064ActiveMLS ID #455230675, Allen Marshall, Northwest Real Estate Services. RMLS (OR)
- $410,0002 bd1 ba924 sqft31680 Heikkila Dr, Rainier, OR 97048ActiveMLS ID #430574640, Jenny Hitner, HORSEPOWER REAL ESTATE. RMLS (OR)
- $599,0004 bd2 ba2k sqft31193 Pittsburg Rd, Saint Helens, OR 97051ActiveMLS ID #694370927, Jennifer Parral, Oregon First. RMLS (OR)
- $589,0003 bd2 ba1.6k sqft19512 Biggs Rd, Vernonia, OR 97064ActiveMLS ID #368849218, Shawn Gibson, MORE Realty. RMLS (OR)
- $595,0003 bd2 ba2.1k sqft34022 Tarbell Rd, Scappoose, OR 97056ActiveMLS ID #232699563, Jesse Kuhn, RE/MAX Powerpros. RMLS (OR)
