***OPEN HOUSE SATURDAY, OCTOBER 3RD 12-3PM*** Come check out Vernonia's Salmon Festival and swing by to see this inviting single-level home blends timeless charm with modern touches. It offers three spacious bedrooms and two stylish bathrooms, with a thoughtful layout that’s both comfortable and functional. At its heart, the airy living room flows into a gourmet kitchen featuring a center island, gleaming granite countertops, and high-end stainless steel appliances—perfect for entertaining or everyday meals. Vaulted ceilings, rich laminate wood floors, and an open design fill the home with warmth and natural light. A separate room in the garage provides an additional space for work or play. Outside, enjoy a landscaped front yard and patio, plus a fenced backyard with a covered deck ideal for unwinding. Located on a quiet dead-end street in a new Vernonia neighborhood, it’s safely outside the floodplain and just minutes from the Scappoose Vernonia Linear Trail, Vernonia Lake, and the Nehalem River—offering the best of small-town living.
Active
Price cut: $10K (10/1)
$499,999
1400 Knott St, Vernonia, OR 97064
3beds
1,671sqft
Residential, Single Family Residence
Built in 2022
7,840 Square Feet Lot
$-- Zestimate®
$299/sqft
$-- HOA
What's special
Landscaped front yardFenced backyardTwo stylish bathroomsOpen designInviting single-level homeVaulted ceilingsThree spacious bedrooms
- 60 days
- 94
- 6
Zillow last checked:
Listing updated:
Listed by:
Andrea Jones 503-844-9800,
John L. Scott Market Center
Source: RMLS (OR),MLS#: 425073456
Facts & features
Interior
Bedrooms & bathrooms
- Bedrooms: 3
- Bathrooms: 2
- Full bathrooms: 2
- Main level bathrooms: 2
Rooms
- Room types: Laundry, Bedroom 2, Bedroom 3, Dining Room, Family Room, Kitchen, Living Room, Primary Bedroom
Primary bedroom
- Features: Suite, Walkin Closet, Wallto Wall Carpet
- Level: Main
- Area: 224
- Dimensions: 14 x 16
Bedroom 2
- Features: Closet, Wallto Wall Carpet
- Level: Main
- Area: 132
- Dimensions: 11 x 12
Bedroom 3
- Features: Closet, Wallto Wall Carpet
- Level: Main
- Area: 132
- Dimensions: 11 x 12
Dining room
- Features: Kitchen Dining Room Combo, Living Room Dining Room Combo, Sliding Doors, High Ceilings, Laminate Flooring
- Level: Main
- Area: 168
- Dimensions: 12 x 14
Kitchen
- Features: Dishwasher, Disposal, Gas Appliances, Island, Kitchen Dining Room Combo, Free Standing Range, High Ceilings
- Level: Main
- Area: 168
- Width: 14
Living room
- Features: Fireplace, Living Room Dining Room Combo, Laminate Flooring, Vaulted Ceiling
- Level: Main
- Area: 300
- Dimensions: 15 x 20
Heating
- Floor Furnace, Fireplace(s)
Cooling
- Central Air
Appliances
- Included: Dishwasher, Disposal, Free-Standing Range, Free-Standing Refrigerator, Gas Appliances, Gas Water Heater
Features
- Granite, High Ceilings, Vaulted Ceiling(s), Closet, Kitchen Dining Room Combo, Living Room Dining Room Combo, Kitchen Island, Suite, Walk-In Closet(s)
- Flooring: Luxury Vinyl Plank, Wall to Wall Carpet, Laminate
- Doors: Sliding Doors
- Windows: Double Pane Windows, Vinyl Frames
- Basement: Crawl Space
- Number of fireplaces: 1
- Fireplace features: Gas
Interior area
- Total structure area: 1,671
- Total interior livable area: 1,671 sqft
Property
Parking
- Total spaces: 1
- Parking features: Attached
- Attached garage spaces: 1
Accessibility
- Accessibility features: Minimal Steps, One Level, Accessibility
Features
- Levels: One
- Stories: 1
- Patio & porch: Covered Deck, Deck, Porch
- Exterior features: Yard
- Fencing: Fenced
Lot
- Size: 7,840 Square Feet
- Features: Level, SqFt 7000 to 9999
Details
- Parcel number: 23533
Construction
Type & style
- Home type: SingleFamily
- Architectural style: Contemporary
- Property subtype: Residential, Single Family Residence
Materials
- Cement Siding
- Foundation: Concrete Perimeter
- Roof: Composition
Condition
- Resale
- New construction: No
- Year built: 2022
Utilities & green energy
- Gas: Gas
- Sewer: Public Sewer
- Water: Public
Community & HOA
HOA
- Has HOA: No
Location
- Region: Vernonia
Financial & listing details
- Price per square foot: $299/sqft
- Annual tax amount: $4,421
- Date on market: 8/7/2026
- Listing terms: Cash,Conventional,FHA,USDA Loan,VA Loan
- Road surface type: Paved
Estimated market value
Not available
Estimated sales range
Not available
Not available
Price history
| Date | Event | Price |
|---|---|---|
| 10/1/2026 | Price change | $499,999-2%$299/sqft |
Source:  RMLS (OR) #425073456 Report a problem RMLS (OR) #425073456 Report a problem | ||
| 8/7/2026 | Listed for sale | $509,999+7.1%$305/sqft |
Source: RMLS (OR) #425073456 Report a problem | ||
| 2/28/2023 | Sold | $476,000-2.7%$285/sqft |
Source: RMLS (OR) #22582332 Report a problem | ||
| 2/3/2023 | Pending sale | $489,000$293/sqft |
Source: RMLS (OR) #22582332 Report a problem | ||
| 10/20/2022 | Price change | $489,000-9.3%$293/sqft |
Source: RMLS (OR) #22582332 Report a problem | ||
| 6/14/2022 | Listed for sale | $539,000$323/sqft |
Source: RMLS (OR) #22582332 Report a problem | ||
Public tax history
Tax history is unavailable.
Monthly payment
Est. payment
Payment breakdown
Explore the cost of this home by adjusting the details. Changes won't be saved.Climate risks
Neighborhood: 97064
Nearby schools
Schools provided by the listing agent
- Elementary: Vernonia
- Middle: Vernonia
- High: Vernonia
Source: RMLS (OR). This data may not be complete. We recommend contacting the local school district to confirm school assignments for this home.
Similar homes
- $497,5003 bd3 ba1.8k sqft1218 Heather Ln, Vernonia, OR 97064Active

 MLS ID #103738367, Andrea Jones, John L. Scott Market Center. RMLS (OR)
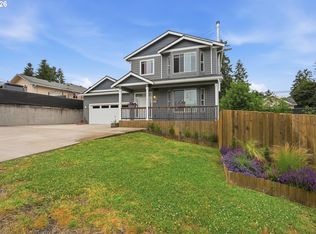
 - $530,0003 bd3 ba1.6k sqft688 Lakeview Dr, Vernonia, OR 97064Active
 MLS ID #650606936, Amber Morgan, Premiere Property Group, LLC. RMLS (OR)
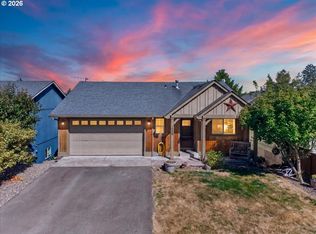
 - $429,9503 bd3 ba2.1k sqft1006 5th Ave, Vernonia, OR 97064Active
 MLS ID #444120727, Andrea Jones, John L. Scott Market Center. RMLS (OR)
 - $409,9002 bd2 ba1.4k sqft159 E J St, Vernonia, OR 97064Active
 MLS ID #230474063, Sharon Storey, eXp Realty, LLC. RMLS (OR)
 - $409,0003 bd1 ba1.4k sqft1153 2nd Ave, Vernonia, OR 97064ActiveMLS ID #483727107, John Soper, MORE Realty. RMLS (OR)
- $390,0004 bd2 ba1.9k sqft162 C St, Vernonia, OR 97064ActiveMLS ID #142258037, Mackenzie Johnston Carey, RE/MAX Equity Group. RMLS (OR)
- $358,0003 bd2 ba1.2k sqft885 Bridge St E, Vernonia, OR 97064ActiveMLS ID #438329196, Shannon Rose, Emerge Realty Partners LLC. RMLS (OR)
- $559,0004 bd3 ba2k sqft233 E St, Vernonia, OR 97064ActiveMLS ID #372197837, Michael Dimeo, The Brokerage. RMLS (OR)
- $509,9003 bd3 ba1.7k sqft519 Stepping Stone St, Kalama, WA 98625ActiveMLS ID #130018471, Irina Pelyukhno, MORE Realty. RMLS (OR)
- $499,0004 bd3 ba1.7k sqft42078 NW Buckshire St, Banks, OR 97106ActiveMLS ID #725024244, Tawny Morris, Windermere West LLC. RMLS (OR)
- $475,0003 bd3 ba1.6k sqft35640 Elk Meadows Dr, Saint Helens, OR 97051ActiveMLS ID #645816809, Maria Elmore, Farrell Realty & Property Management, Inc. RMLS (OR)
- $519,9004 bd3 ba2k sqft35580 Elk Meadows Dr, Saint Helens, OR 97051ActiveMLS ID #552613133, Ben Nikolas, Premiere Property Group, LLC. RMLS (OR)
- $499,0003 bd1 ba1.5k sqft71214 Neer City Rd, Rainier, OR 97048ActiveMLS ID #240149864, Craig Olson, Urban Pacific Real Estate. RMLS (OR)
- $480,0003 bd2 ba1.5k sqft75377 Fern Hill Rd, Rainier, OR 97048ActiveMLS ID #308329890, Jennifer Parral, Oregon First. RMLS (OR)
- $530,0003 bd2 ba2k sqft35234 Juniper Ln, Saint Helens, OR 97051ActiveMLS ID #395355547, Lea Chitwood, RE/MAX Powerpros. RMLS (OR)
- $525,0003 bd3 ba1.6k sqft425 Northstar Ct, Columbia City, OR 97018ActiveMLS ID #652714707, Lea Chitwood, RE/MAX Powerpros. RMLS (OR)
- $525,0003 bd3 ba2.1k sqft59470 Oak Ridge St, Saint Helens, OR 97051ActiveMLS ID #646740472, Jeremiah Collins, Heart and Homes NW, LLC. RMLS (OR)
- $545,0003 bd2 ba1.7k sqft59930 Westhill Rd, Saint Helens, OR 97051ActiveMLS ID #118648272, Tammy Scamfer, MORE Realty. RMLS (OR)
- $514,9003 bd2 ba1.8k sqft33940 SE Erika Ct, Scappoose, OR 97056ActiveMLS ID #479736143, Lucas Walters, Keller Williams Premier Partners. RMLS (OR)
- $599,9993 bd2 ba1.5k sqft35469 Spence St, Saint Helens, OR 97051ActiveMLS ID #369872446, Andrew Paulson, Keller Williams Sunset Corridor. RMLS (OR)
