***COME JOIN US FOR the VERNONIA SALMON FESTIVAL Saturday, OCTOBER 3rd & swing by our OPEN HOUSE 1-3PM*** Perched high on a hillside and tucked away on a quiet dead-end street, this beautiful 2,102 sq. ft. home offers stunning city and territorial views, custom craftsmanship, and the peace of mind of being located out of the flood plain. Warm custom wood touches throughout create a welcoming atmosphere, while the light-filled living room features a cozy gas fireplace and access to a balcony deck, perfect for enjoying Vernonia's scenic surroundings. The spacious kitchen is designed for both everyday living and entertaining, featuring stainless steel appliances, a gas range, and ample workspace. The desirable main-level primary suite provides comfort and convenience with its own ensuite bath, while a guest half bath serves the main living area. The lower level expands your living options with two additional bedrooms, a full bath, a large family room, a dedicated hobby room ideal for crafts, a home office, or fitness space, plus abundant storage. An attached two-car garage adds convenience and functionality. Outside, enjoy a fully fenced backyard with room for pets, play, gardening, or outdoor gatherings. Located just minutes from Vernonia's charming downtown, schools, parks, local shops, restaurants, and the renowned Banks-Vernonia State Trail, this home offers the perfect blend of small-town charm, outdoor recreation, and comfortable living. Come enjoy small-town living at its finest with quality craftsmanship, flexible living space, beautiful views, and a peaceful setting you'll love coming home to.
Active
Price cut: $15.1K (9/30)
$429,950
1006 5th Ave, Vernonia, OR 97064
3beds
2,102sqft
Residential, Single Family Residence
Built in 2006
4,791 Square Feet Lot
$-- Zestimate®
$205/sqft
$-- HOA
What's special
Cozy gas fireplaceFlexible living spaceAmple workspaceGuest half bathBeautiful viewsQuality craftsmanshipAbundant storage
- 56 days
- 252
- 12
Zillow last checked:
Listing updated:
Listed by:
Andrea Jones 503-844-9800,
John L. Scott Market Center
Source: RMLS (OR),MLS#: 444120727
Facts & features
Interior
Bedrooms & bathrooms
- Bedrooms: 3
- Bathrooms: 3
- Full bathrooms: 2
- Partial bathrooms: 1
- Main level bathrooms: 2
Rooms
- Room types: Utility Room, Office, Laundry, Bedroom 2, Bedroom 3, Dining Room, Family Room, Kitchen, Living Room, Primary Bedroom
Primary bedroom
- Features: Walkin Closet, Wallto Wall Carpet
- Level: Main
- Area: 255
- Dimensions: 17 x 15
Bedroom 2
- Features: Closet, Wallto Wall Carpet
- Level: Lower
- Area: 180
- Dimensions: 12 x 15
Bedroom 3
- Features: Closet, Wallto Wall Carpet
- Level: Lower
- Area: 110
- Dimensions: 10 x 11
Dining room
- Features: Vinyl Floor
- Level: Main
- Area: 132
- Dimensions: 12 x 11
Family room
- Features: Sliding Doors, Wallto Wall Carpet
- Level: Lower
- Area: 270
- Dimensions: 18 x 15
Kitchen
- Features: Builtin Range, Dishwasher, Disposal, Microwave, Builtin Oven, Vinyl Floor
- Level: Main
- Area: 100
- Width: 10
Living room
- Features: Ceiling Fan, Deck, Fireplace Insert, Sliding Doors, Wallto Wall Carpet
- Level: Main
- Area: 225
- Dimensions: 15 x 15
Office
- Features: Vinyl Floor
- Level: Lower
- Area: 110
- Dimensions: 10 x 11
Heating
- Forced Air
Cooling
- Central Air
Appliances
- Included: Dishwasher, Disposal, Free-Standing Range, Free-Standing Refrigerator, Built-In Range, Microwave, Built In Oven, Gas Water Heater, Tank Water Heater
Features
- Ceiling Fan(s), Closet, Walk-In Closet(s)
- Flooring: Vinyl, Wall to Wall Carpet
- Doors: Sliding Doors
- Windows: Vinyl Frames
- Basement: Crawl Space,Finished
- Number of fireplaces: 1
- Fireplace features: Gas, Insert
Interior area
- Total structure area: 2,102
- Total interior livable area: 2,102 sqft
Video & virtual tour
Property
Parking
- Total spaces: 2
- Parking features: Driveway, Attached
- Attached garage spaces: 2
- Has uncovered spaces: Yes
Features
- Levels: Two
- Stories: 2
- Patio & porch: Deck, Porch
- Exterior features: Yard
- Fencing: Fenced
- Has view: Yes
- View description: City, Territorial, Trees/Woods
Lot
- Size: 4,791 Square Feet
- Features: Sloped, Terraced, SqFt 3000 to 4999
Details
- Parcel number: 433022
Construction
Type & style
- Home type: SingleFamily
- Architectural style: Contemporary
- Property subtype: Residential, Single Family Residence
Materials
- Board & Batten Siding, T111 Siding, Wood Composite
- Foundation: Concrete Perimeter
- Roof: Composition
Condition
- Resale
- New construction: No
- Year built: 2006
Utilities & green energy
- Gas: Gas
- Sewer: Public Sewer
- Water: Public
Community & HOA
HOA
- Has HOA: No
Location
- Region: Vernonia
Financial & listing details
- Price per square foot: $205/sqft
- Tax assessed value: $554,060
- Annual tax amount: $3,981
- Date on market: 8/10/2026
- Listing terms: Cash,Conventional,FHA,USDA Loan,VA Loan
- Road surface type: Gravel
Estimated market value
Not available
Estimated sales range
Not available
Not available
Price history
| Date | Event | Price |
|---|---|---|
| 9/30/2026 | Price change | $429,950-3.4%$205/sqft |
Source:  RMLS (OR) #444120727 Report a problem RMLS (OR) #444120727 Report a problem | ||
| 8/10/2026 | Listed for sale | $445,000+91.8%$212/sqft |
Source: RMLS (OR) #444120727 Report a problem | ||
| 10/23/2007 | Sold | $232,000$110/sqft |
Source: Public Record Report a problem | ||
Public tax history
| Year | Property taxes | Tax assessment |
|---|---|---|
| 2025 | $3,982 +2.2% | $219,570 +3% |
| 2024 | $3,894 +1.3% | $213,180 +3% |
| 2023 | $3,844 +4.9% | $206,980 +3% |
| 2022 | $3,664 +2.9% | $200,960 +3% |
| 2021 | $3,561 +2.8% | $195,110 +3% |
| 2020 | $3,463 +7.8% | $189,430 +3% |
| 2019 | $3,213 +1.3% | $183,920 +3% |
| 2018 | $3,172 +2.5% | $178,570 +3% |
| 2017 | $3,095 +4.8% | $173,370 +3% |
| 2016 | $2,954 | $168,330 +3% |
| 2015 | $2,954 +6.4% | $163,430 +3% |
| 2014 | $2,777 +8.7% | $158,670 +3% |
| 2013 | $2,554 +0.6% | $154,050 +1.1% |
| 2012 | $2,540 +2.9% | $152,420 +3% |
| 2011 | $2,469 +2.6% | $147,990 +3% |
| 2010 | $2,407 +15.4% | $143,680 +3% |
| 2009 | $2,085 +4.6% | $139,500 +3% |
| 2008 | $1,994 | $135,440 |
Find assessor info on the county website
Monthly payment
Est. payment
Payment breakdown
Explore the cost of this home by adjusting the details. Changes won't be saved.Climate risks
Neighborhood: 97064
Nearby schools
Schools provided by the listing agent
- Elementary: Vernonia
- Middle: Vernonia
- High: Vernonia
Source: RMLS (OR). This data may not be complete. We recommend contacting the local school district to confirm school assignments for this home.
Similar homes
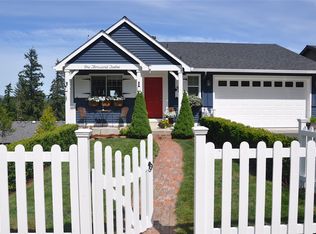
- $409,0003 bd1 ba1.4k sqft1153 2nd Ave, Vernonia, OR 97064Active

 MLS ID #483727107, John Soper, MORE Realty. RMLS (OR)
 - $465,0005 bd2 ba2.8k sqft1950 Bridge St, Vernonia, OR 97064Active
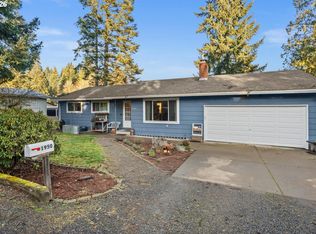 MLS ID #526419197, Andrea Jones, John L. Scott Market Center. RMLS (OR)
 - $390,0004 bd2 ba1.9k sqft162 C St, Vernonia, OR 97064Active
 MLS ID #142258037, Mackenzie Johnston Carey, RE/MAX Equity Group. RMLS (OR)
 - $497,5003 bd3 ba1.8k sqft1218 Heather Ln, Vernonia, OR 97064Active
 MLS ID #103738367, Andrea Jones, John L. Scott Market Center. RMLS (OR)
 - $409,9002 bd2 ba1.4k sqft159 E J St, Vernonia, OR 97064ActiveMLS ID #230474063, Sharon Storey, eXp Realty, LLC. RMLS (OR)
- $389,9003 bd2 ba1.2k sqft298 E I St, Vernonia, OR 97064ActiveMLS ID #552022459, Kristin Sholes, MORE Realty. RMLS (OR)
- $429,9002 bd2 ba1.2k sqft15116 Creek View Ln, Vernonia, OR 97064ActiveMLS ID #361518359, Randall Dearborn, All County Real Estate. RMLS (OR)
- $530,0003 bd3 ba1.6k sqft688 Lakeview Dr, Vernonia, OR 97064ActiveMLS ID #650606936, Amber Morgan, Premiere Property Group, LLC. RMLS (OR)
- $499,9993 bd2 ba1.6k sqft1400 Knott St, Vernonia, OR 97064ActiveMLS ID #425073456, Andrea Jones, John L. Scott Market Center. RMLS (OR)
- $358,0003 bd2 ba1.2k sqft885 Bridge St E, Vernonia, OR 97064ActiveMLS ID #438329196, Shannon Rose, Emerge Realty Partners LLC. RMLS (OR)
- $270,0002 bd1 ba1.5k sqft442 1st Ave, Vernonia, OR 97064ActiveMLS ID #164205664, Ashley Brose, John L. Scott Market Center. RMLS (OR)
- $425,0003 bd2 ba1.3k sqft34570 Pittsburg Rd, Saint Helens, OR 97051ActiveMLS ID #227606022, Tony Lewis, Works Real Estate. RMLS (OR)
- $425,0004 bd3 ba1.5k sqft35365 Oakwood Dr, Saint Helens, OR 97051ActiveMLS ID #703302530, Eric Ryan, Opt. RMLS (OR)
- $399,0003 bd3 ba2.4k sqft47085 Old 77 Vesper Ln, Clatskanie, OR 97016ActiveMLS ID #597947003, Michele Montoya, MORE Realty. RMLS (OR)
- $559,0004 bd3 ba2k sqft233 E St, Vernonia, OR 97064ActiveMLS ID #372197837, Michael Dimeo, The Brokerage. RMLS (OR)
- $425,0003 bd2 ba1.6k sqft71624 Fishhawk Rd, Birkenfeld, OR 97016ActiveMLS ID #338207179, Andrea Jones, John L. Scott Market Center. RMLS (OR)
- $460,0004 bd3 ba1.7k sqft35635 Jakobi St, Saint Helens, OR 97051ActiveMLS ID #200446005, Lea Chitwood, RE/MAX Powerpros. RMLS (OR)
- $435,0004 bd3 ba1.8k sqft33544 SE Steinfeld St, Scappoose, OR 97056ActiveMLS ID #121087997, Heather Banta, Premiere Property Group, LLC. RMLS (OR)
- $420,0003 bd3 ba2k sqft58905 Alexandra Ln, Saint Helens, OR 97051ActiveMLS ID #733503857, Ali Englehardt, Keller Williams Sunset Corridor. RMLS (OR)
- $434,9003 bd3 ba1.6k sqft56 Shore Dr, Saint Helens, OR 97051ActiveMLS ID #575314429, Victoria Buck, Coldwell Banker Bain. RMLS (OR)
