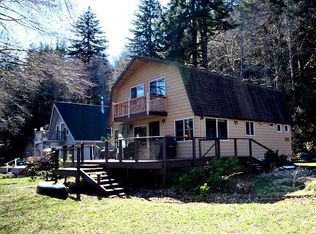
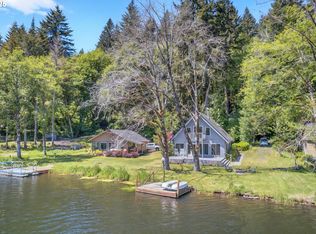
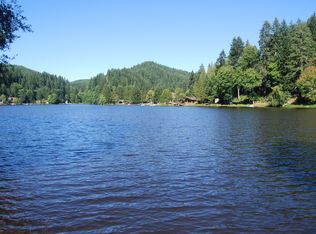
Welcome to your perfect lakeside retreat—where cozy comfort meets outdoor adventure. This charming cabin is nestled in a quiet, peaceful setting at Fishhawk Lake Reserve & Community. It offers the ideal escape from the hustle and bustle of everyday life. Set on one of the deepest parts of the lake, this property boasts a private dock—perfect for swimming, fishing, or launching your kayak or paddle board right from your own shoreline. Spend warm summer days enjoying the crystal-clear water, casting a line off the dock, or simply soaking in the serene views. The cabin features a spacious deck designed for relaxing and entertaining, whether you're enjoying your morning coffee or winding down after a day on the water. Inside and out, the property has been thoughtfully maintained with easy upkeep in mind, so you can focus on making memories. With $30,000 in upgrades including a new roof, shed, insulation, doors, and upstairs primary bedroom, you’ll appreciate the blend of rustic charm and modern improvements. There’s ample storage for all your water toys, plus generous parking space for multiple vehicles—making it easy to host those you love. Whether you're looking for a weekend getaway or a seasonal haven, this lakeside gem offers the perfect combination of tranquility, recreation, and comfort.
Active
Price cut: $15K (8/11)
$429,000
71432 Northshore Dr, Clatskanie, OR 97016
4beds
1,680sqft
Residential, Single Family Residence
Built in 1982
0.31 Acres Lot
$-- Zestimate®
$255/sqft
$563/mo HOA
What's special
Private dockCrystal-clear waterQuiet peaceful settingSerene viewsNew roofCozy comfortUpstairs primary bedroom
- 218 days |
- 569 |
- 31 |
Zillow last checked:
Listing updated:
Listed by:
Shawn Gibson 503-866-7986,
MORE Realty
Source: RMLS (OR),MLS#: 112954951
Facts & features
Interior
Bedrooms & bathrooms
- Bedrooms: 4
- Bathrooms: 2
- Full bathrooms: 1
- Partial bathrooms: 1
- Main level bathrooms: 1
Rooms
- Room types: Bedroom 4, Bedroom 2, Bedroom 3, Dining Room, Family Room, Kitchen, Living Room, Primary Bedroom
Primary bedroom
- Features: Wallto Wall Carpet
- Level: Main
Bedroom 2
- Features: Vaulted Ceiling, Wallto Wall Carpet
- Level: Upper
Bedroom 3
- Features: Laminate Flooring, Vaulted Ceiling
- Level: Upper
Bedroom 4
- Features: Deck, Double Closet, Vaulted Ceiling, Wallto Wall Carpet
- Level: Upper
Dining room
- Features: Deck, Vinyl Floor
- Level: Main
Kitchen
- Features: Dishwasher, Disposal, Free Standing Range, Free Standing Refrigerator
- Level: Main
Living room
- Features: Pellet Stove, Wallto Wall Carpet
- Level: Main
Appliances
- Included: Dishwasher, Disposal, Free-Standing Range, Free-Standing Refrigerator, Electric Water Heater
- Laundry: Laundry Room
Features
- High Ceilings, Vaulted Ceiling(s), Double Closet
- Flooring: Laminate, Vinyl, Wall to Wall Carpet
- Windows: Double Pane Windows, Vinyl Frames
- Basement: Crawl Space
- Number of fireplaces: 1
- Fireplace features: Pellet Stove
Interior area
- Total structure area: 1,680
- Total interior livable area: 1,680 sqft
Property
Parking
- Parking features: Driveway, Off Street
- Has uncovered spaces: Yes
Features
- Levels: Two
- Stories: 2
- Patio & porch: Deck
- Exterior features: Dock, Yard
- Has view: Yes
- View description: Lake
- Has water view: Yes
- Water view: Lake
- Waterfront features: Lake
- Body of water: Fishhawk Lake
Lot
- Size: 0.31 Acres
- Features: Level, Sloped, Trees, SqFt 10000 to 14999
Details
- Additional structures: Dock, ToolShed
- Parcel number: 7422
Construction
Type & style
- Home type: SingleFamily
- Architectural style: Custom Style
- Property subtype: Residential, Single Family Residence
Materials
- Lap Siding
- Roof: Composition
Condition
- Resale
- New construction: No
- Year built: 1982
Utilities & green energy
- Sewer: Community
- Water: Community
Community & HOA
HOA
- Has HOA: Yes
- Amenities included: Basketball Court, Commons, Recreation Facilities, Sewer, Snow Removal, Tennis Court, Water
- HOA fee: $563 monthly
- Second HOA fee: $1,450 one time
Location
- Region: Clatskanie
Financial & listing details
- Price per square foot: $255/sqft
- Annual tax amount: $2,681
- Date on market: 1/12/2026
- Listing terms: Cash,Conventional
- Road surface type: Paved
Estimated market value
Not available
Estimated sales range
Not available
Not available
Price history
| Date | Event | Price |
|---|---|---|
| 8/11/2026 | Price change | $429,000-3.4%$255/sqft |
Source:  RMLS (OR) #112954951 Report a problem RMLS (OR) #112954951 Report a problem | ||
| 7/12/2026 | Price change | $444,000-3.3%$264/sqft |
Source: RMLS (OR) #112954951 Report a problem | ||
| 6/3/2026 | Price change | $459,000-3.4%$273/sqft |
Source: RMLS (OR) #112954951 Report a problem | ||
| 4/15/2026 | Price change | $475,000-2.9%$283/sqft |
Source: RMLS (OR) #112954951 Report a problem | ||
| 2/11/2026 | Price change | $489,000-3.9%$291/sqft |
Source: RMLS (OR) #112954951 Report a problem | ||
| 1/12/2026 | Listed for sale | $509,000$303/sqft |
Source: RMLS (OR) #112954951 Report a problem | ||
Public tax history
Tax history is unavailable.
Monthly payment
Est. payment
Payment breakdown
Explore the cost of this home by adjusting the details. Changes won't be saved.Climate risks
Neighborhood: 97016
Nearby schools
GreatSchools rating
- 8/10Jewell SchoolGrades: PK-12Distance: 9.5 mi
Schools provided by the listing agent
- Elementary: Jewell
- Middle: Jewell
- High: Jewell
Source: RMLS (OR). This data may not be complete. We recommend contacting the local school district to confirm school assignments for this home.
- $401,8004 bd1 ba1.6k sqft71432 N Shore Dr, Clatskanie, OR 97016Off Market
- $550,0003 bd2 ba1.7k sqft71410 Northshore Dr, Clatskanie, OR 97016Sold
- $540,7003 bd3 ba1.4k sqft71436 Northshore Dr, Birkenfeld, OR 97016Off Market
- $400,0002 bd1 ba728 sqft71386 Northshore Dr, Birkenfeld, OR 97016Off Market
- $467,1003 bd2 ba1.6k sqft71438 N Shore Dr, Clatskanie, OR 97016Off Market
- $---- bd-- ba-- sqft71411 Northshore Dr, Clatskanie, OR 97016Off Market
- $165,0000.3 acres71382 Northshore Dr, Birkenfeld, OR 97016Sold
- $380,4003 bd2 ba900 sqft71440 N Shore Dr, Clatskanie, OR 97016Off Market
Similar homes
- $479,9004 bd2 ba1.9k sqft71600 Northshore Dr, Birkenfeld, OR 97016Active
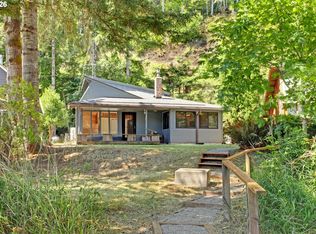
 MLS ID #588700258, Kendall Westphal Gendron, The Agency Portland. RMLS (OR)
 - $462,5004 bd3 ba1.7k sqft9958 Beach Dr, Clatskanie, OR 97016Active
 MLS ID #796625768, Lea Chitwood, RE/MAX Powerpros. RMLS (OR)
 - $425,0004 bd3 ba2.4k sqft10256 Ridge View Ter, Birkenfeld, OR 97016For Sale

 MLS ID #843265, KEVIN RILEY, Vantage Point Brokers, Llc. WVMLS
 - $425,0003 bd2 ba1.6k sqft71624 Fishhawk Rd, Birkenfeld, OR 97016Active
 MLS ID #338207179, Andrea Jones, John L. Scott Market Center. RMLS (OR)
 - $525,0003 bd2 ba1.9k sqft71397 Fishhawk Rd, Clatskanie, OR 97016ActiveMLS ID #278722656, Dennis Coxen, Real Broker. RMLS (OR)
- $349,0004 bd2 ba1.4k sqft71461 Fishhawk Rd, Clatskanie, OR 97016ActiveMLS ID #450657156, Tony Apa, JMG - Jason Mitchell Group. RMLS (OR)
- $574,9003 bd2 ba1.9k sqft71578 Northshore Dr, Clatskanie, OR 97016ActiveMLS ID #320653447, Kendall Westphal Gendron, The Agency Portland. RMLS (OR)
- $550,0002 bd2 ba1.7k sqft71616 Northshore Dr, Clatskanie, OR 97016ActiveMLS ID #587314266, Chanel Lester, Premiere Property Group, LLC. RMLS (OR)
- $--4 bd1 ba1.3k sqft78872 Quincy Mayger Rd, Clatskanie, OR 97016AuctionAuction.com 2
- $630,0003 bd3 ba1.8k sqft71381 Fishhawk Rd, Clatskanie, OR 97016ActiveMLS ID #585218734, Tarah Pond, RE/MAX Equity Group. RMLS (OR)
- $399,9003 bd2 ba1.4k sqft91537 Oklahoma Hill Rd, Westport, OR 97016ActiveMLS ID #717313505, Trevor Berg, Keller Williams Premier Partners. RMLS (OR)
- $450,0003 bd2 ba2k sqft69086 Highway 47, Clatskanie, OR 97016ActiveMLS ID #781204770, Rhonda Holmsten, Ark Real Estate. RMLS (OR)
- $--3 bd2 ba1.1k sqft350 Cedar St, Clatskanie, OR 97016AuctionServiceLink Auction
- $449,9003 bd2 ba1.7k sqft19365 Swedetown Rd, Clatskanie, OR 97016ActiveMLS ID #212825937, Dennis O'Brien, RE/MAX Powerpros. RMLS (OR)
- $299,9992 bd1 ba1k sqft10252 Lakeview Dr, Birkenfeld, OR 97016ActiveMLS ID #566389218, Tarah Pond, RE/MAX Equity Group. RMLS (OR)
- $379,0004 bd2 ba1.7k sqft265 Bryant St, Clatskanie, OR 97016ActiveMLS ID #754178232, Gary Slac, Vantage Point Properties Inc. RMLS (OR)
- $580,0003 bd2 ba1.8k sqft47083 River Ranch Ln, Westport, OR 97016For Sale By Owner
- $599,9003 bd3 ba2.1k sqft79552 Quincy Mayger Rd, Clatskanie, OR 97016ActiveMLS ID #395687081, Dennis O'Brien, RE/MAX Powerpros. RMLS (OR)
- $420,0002 bd2 ba960 sqft126 W Sunny Sands, Cathlamet, WA 98612ActiveMLS ID #2564679, Shelley Olsen. NWMLS as distributed by MLS GRID
- $515,0004 bd2 ba2.2k sqft937 Janice Ct, Clatskanie, OR 97016ActiveMLS ID #291896756, Devin Drabandt, Oregon First. RMLS (OR)
