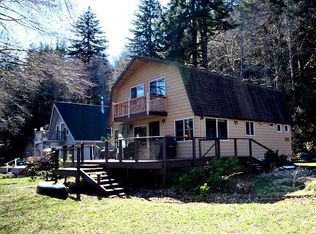
This beautifully remodeled lakefront home offers the best views on the lake & comes fully furnished with everything you need, over $50,000 in furnishings & gear included! Step inside to find expansive picture windows showcasing the water from the living room, dining area & kitchen. The main level offers easy one-level living with a bedroom, full bath & laundry. Upstairs, the primary suite features a private deck & breathtaking lake views. With 3 bedrooms, 2 bathrooms, plus a bonus room, there’s plenty of space for guests, hobbies or relaxing. Stay cozy year-round with a certified wood-stove for chilly nights & a heat pump to keep you cool in the summer. Step outside to enjoy the spacious deck, fenced backyard, outdoor firepit & private dock just steps from your door. The attached garage & wood shed provide ample storage for your outdoor toys, including 5 kayaks, a pedal boat, fishing gear & so much more. Don’t miss this rare opportunity to own a turnkey lakefront paradise, perfect as a full-time residence or vacation home! Listing Agent is related to the Seller.
Sold
$550,000
71410 Northshore Dr, Clatskanie, OR 97016
3beds
1,786sqft
Residential, Single Family Residence
Built in 1988
0.3 Acres Lot
$545,900 Zestimate®
$308/sqft
$2,458 Estimated rent
Home value
$545,900
$453,000 - $655,000
$2,458/mo
Zestimate® history
Owner options
List your home for rent
$2,458/mo
Rent Zestimate®
Find your next renter with Zillow Rental Manager. Plus, with online applications, you can quickly screen prospective tenants – for free.
$2,458/mo
Rent Zestimate®
Refinance and save
$3,869/mo
Est. payment
Refinancing to a lower rate could help reduce your monthly payments and save thousands over the life of the loan.
$3,869/mo
Est. payment
Explore your selling options
Work with a Zillow partner agent
Leverage their expertise and Zillow's premium Showcase listings to get your home seen by more buyers.
Get startedList with your own agent
Get your home in front of millions of buyers by listing it on Zillow.
Learn how to do itSell it yourself
Take full control of how buyers see your home on Zillow by listing For Sale by Owner (FSBO).
List your homeWhat's special
Private dockFenced backyardSpacious deckOutdoor firepitLakefront homeHeat pumpCertified wood-stove
Zillow last checked:
Listing updated:
Listed by:
Ariel Sasser 503-422-1662,
Property Group NW
Bought with:
Sarah Jane Bardy, 201235295
Cascade Hasson Sotheby's International Realty
Source: RMLS (OR),MLS#: 372811518
Facts & features
Interior
Bedrooms & bathrooms
- Bedrooms: 3
- Bathrooms: 2
- Full bathrooms: 2
- Main level bathrooms: 1
Rooms
- Room types: Bedroom 2, Bedroom 3, Dining Room, Family Room, Kitchen, Living Room, Primary Bedroom
Primary bedroom
- Features: Balcony, Ceiling Fan
- Level: Upper
Bedroom 2
- Features: Ceiling Fan
- Level: Main
Bedroom 3
- Features: Ceiling Fan
- Level: Upper
Dining room
- Features: French Doors, Living Room Dining Room Combo
- Level: Main
Family room
- Level: Upper
Kitchen
- Features: Dishwasher, Disposal, Eat Bar, Free Standing Range, Free Standing Refrigerator, Marble
- Level: Main
Living room
- Features: Ceiling Fan, Wood Stove
- Level: Main
Heating
- Heat Pump, Mini Split, Wood Stove
Cooling
- Heat Pump
Appliances
- Included: Dishwasher, Disposal, Free-Standing Range, Free-Standing Refrigerator, Plumbed For Ice Maker, Stainless Steel Appliance(s), Washer/Dryer, Electric Water Heater
- Laundry: Laundry Room
Features
- Ceiling Fan(s), Living Room Dining Room Combo, Eat Bar, Marble, Balcony, Pantry
- Doors: French Doors
- Windows: Double Pane Windows, Vinyl Frames
- Basement: Crawl Space
- Number of fireplaces: 1
- Fireplace features: Stove, Wood Burning, Wood Burning Stove
- Furnished: Yes
Interior area
- Total structure area: 1,786
- Total interior livable area: 1,786 sqft
Property
Parking
- Total spaces: 1
- Parking features: Driveway, Parking Pad, Garage Door Opener, Attached, Oversized
- Attached garage spaces: 1
- Has uncovered spaces: Yes
Accessibility
- Accessibility features: Garage On Main, Main Floor Bedroom Bath, Minimal Steps, Natural Lighting, Parking, Utility Room On Main, Accessibility
Features
- Levels: Two
- Stories: 2
- Patio & porch: Covered Deck, Deck
- Exterior features: Dock, Fire Pit, Yard, Balcony
- Has spa: Yes
- Spa features: Bath
- Fencing: Fenced
- Has view: Yes
- View description: Lake, Trees/Woods
- Has water view: Yes
- Water view: Lake
- Waterfront features: Lake
- Body of water: Fishhawk Lake
Lot
- Size: 0.3 Acres
- Features: Level, SqFt 10000 to 14999
Details
- Additional structures: Dock, Outbuilding, ToolShed, Furnished
- Parcel number: 7421
- Other equipment: Satellite Dish
Construction
Type & style
- Home type: SingleFamily
- Property subtype: Residential, Single Family Residence
Materials
- Wood Siding
- Foundation: Concrete Perimeter
- Roof: Composition
Condition
- Resale
- New construction: No
- Year built: 1988
Utilities & green energy
- Sewer: Community, Shared Septic
- Water: Community
- Utilities for property: Satellite Internet Service
Community & HOA
Community
- Security: Security Lights, Security System Owned
HOA
- Has HOA: Yes
- Amenities included: Athletic Court, Commons, Lake Easement, Library, Management, Meeting Room, Party Room, Recreation Facilities, Road Maintenance, Sewer, Snow Removal, Tennis Court, Water
- HOA fee: $563 monthly
- Second HOA fee: $1,450 one time
Location
- Region: Clatskanie
Financial & listing details
- Price per square foot: $308/sqft
- Tax assessed value: $572,343
- Annual tax amount: $2,668
- Date on market: 6/10/2025
- Cumulative days on market: 91 days
- Listing terms: Cash,Conventional,FHA,VA Loan
- Road surface type: Paved
Price history
| Date | Event | Price |
|---|---|---|
| 9/30/2025 | Sold | $550,000-7.6%$308/sqft |
Source:  RMLS (OR) #372811518 Report a problem RMLS (OR) #372811518 Report a problem | ||
| 9/9/2025 | Pending sale | $595,000$333/sqft |
Source: RMLS (OR) #372811518 Report a problem | ||
| 8/13/2025 | Price change | $595,000-0.8%$333/sqft |
Source: RMLS (OR) #372811518 Report a problem | ||
| 7/28/2025 | Price change | $600,000-4%$336/sqft |
Source: RMLS (OR) #372811518 Report a problem | ||
| 7/15/2025 | Price change | $625,000-3.8%$350/sqft |
Source: RMLS (OR) #372811518 Report a problem | ||
| 6/10/2025 | Listed for sale | $650,000+54.8%$364/sqft |
Source: RMLS (OR) #372811518 Report a problem | ||
| 9/25/2020 | Sold | $420,000-4.3%$235/sqft |
Source:  RMLS (OR) #20180368 Report a problem RMLS (OR) #20180368 Report a problem | ||
| 8/14/2020 | Pending sale | $439,000$246/sqft |
Source: John L Scott Real Estate #20180368 Report a problem | ||
| 7/9/2020 | Listed for sale | $439,000+33%$246/sqft |
Source: John L. Scott Market Center #20180368 Report a problem | ||
| 8/19/2016 | Sold | $330,000-1.5%$185/sqft |
Source: Public Record Report a problem | ||
| 6/26/2016 | Pending sale | $335,000$188/sqft |
Source: Vernonia Realty & Insurance #16323483 Report a problem | ||
| 6/24/2016 | Listed for sale | $335,000$188/sqft |
Source: Vernonia Realty & Insurance #16323483 Report a problem | ||
Public tax history
| Year | Property taxes | Tax assessment |
|---|---|---|
| 2025 | $2,757 +3.3% | $239,559 +3% |
| 2024 | $2,669 +3.3% | $232,583 +3% |
| 2023 | $2,584 +2.7% | $225,810 +3% |
| 2022 | $2,516 +2.5% | $219,234 +3% |
| 2021 | $2,455 +3% | $212,850 +3% |
| 2020 | $2,382 | $206,651 +3% |
| 2019 | $2,382 +2.9% | $200,633 +3% |
| 2018 | $2,314 +4.6% | $194,790 +3% |
| 2017 | $2,212 +5% | $189,117 +3% |
| 2016 | $2,106 +2.8% | $183,610 +3% |
| 2015 | $2,049 +2.7% | $178,263 +3% |
| 2014 | $1,996 +3.9% | $173,072 +3% |
| 2013 | $1,921 | $168,032 +3% |
| 2012 | -- | $163,139 +3% |
| 2011 | -- | $158,388 +3% |
| 2010 | -- | $153,776 +3% |
| 2009 | -- | $149,298 +3% |
| 2008 | -- | $144,950 +3% |
| 2007 | -- | $140,729 +3% |
| 2006 | -- | $136,631 |
Find assessor info on the county website
Neighborhood: 97016
Nearby homes
- $429,0004 bd2 ba1.6k sqft71432 Northshore Dr, Clatskanie, OR 97016For Sale

- $401,8004 bd1 ba1.6k sqft71432 N Shore Dr, Clatskanie, OR 97016Off Market
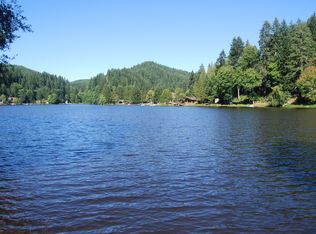
- $401,4002 bd1 ba728 sqft71386 Northshore Dr, Birkenfeld, OR 97016Off Market
- $540,7003 bd3 ba1.4k sqft71436 Northshore Dr, Birkenfeld, OR 97016Off Market
- $165,0000.3 Acres71382 Northshore Dr, Birkenfeld, OR 97016Sold
- $---- bd-- ba-- sqft71411 Northshore Dr, Clatskanie, OR 97016Off Market
- $467,1003 bd2 ba1.6k sqft71438 N Shore Dr, Clatskanie, OR 97016Off Market
- $169,9000.3 Acres71378 Northshore Dr, Clatskanie, OR 97016Lot/Land
Nearby schools
GreatSchools rating
- 8/10Jewell SchoolGrades: PK-12Distance: 9.5 mi
Schools provided by the listing agent
- Elementary: Jewell
- Middle: Jewell
- High: Jewell
Source: RMLS (OR). This data may not be complete. We recommend contacting the local school district to confirm school assignments for this home.


Get pre-qualified for a loan
At Zillow Home Loans, we can pre-qualify you in as little as 5 minutes with no impact to your credit score.An equal housing lender. NMLS #10287.
- Oregon
- Clatsop County
- Clatskanie
- 97016
- 71410 Northshore Dr
Nearby cities
Nearby zip codes
Other Clatskanie Topics
