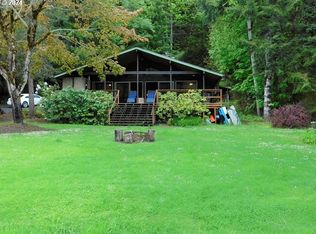
Picturesque Cabin on Fishhawk Lake. Imagine waking each morning to floor-to-ceiling water views, where the gentle rhythm of Fishhawk Lake greets you from nearly every room. This two-bedroom, two bath retreat delivers an authentic lakefront lifestyle, blending rustic warmth with thoughtful modern comforts. Inside, oak pegged hardwood floors lend timeless character, while tongue-and-groove cedar ceilings rise toward dramatic vaulted heights. The sunken living room invites relaxed gatherings, anchored by sweeping views of the water just beyond. An upper sleeping loft offers a charming and flexible space for guests, a quiet reading nook, or a private home office. Recent practical upgrades, including a newer air conditioning system and furnace installed in 2025, ensure year-round comfort without compromise. Just outside is the newer composite deck, an ideal vantage point for morning coffee or evening sunsets reflecting across the lake. A level front lawn extends gracefully to a private dock, where afternoons on the water become an enjoyable part of daily life. Best of all, a boat and canoe are included, so your adventures may begin the moment you arrive. Additional personal property is also available, making the transition to lake living remarkably seamless. Situated within the Jewell School District, this property offers tranquility, recreation, and a genuine sense of escape from the everyday. Opportunities to own true waterfront character on Fishhawk Lake are exceedingly rare. Arrange your private showing today and discover why this lakeside haven may be the perfect place to cast off life's worries.
Active
$550,000
71616 Northshore Dr, Clatskanie, OR 97016
2beds
1,717sqft
Residential, Single Family Residence
Built in 1983
9,583 Square Feet Lot
$-- Zestimate®
$320/sqft
$834/mo HOA
What's special
Private dockLevel front lawnUpper sleeping loftNewer composite deckDramatic vaulted heightsPrivate home officeFloor-to-ceiling water views
- 65 days |
- 547 |
- 35 |
Zillow last checked:
Listing updated:
Listed by:
Chanel Lester 503-997-9164,
Premiere Property Group, LLC
Source: RMLS (OR),MLS#: 587314266
Facts & features
Interior
Bedrooms & bathrooms
- Bedrooms: 2
- Bathrooms: 2
- Full bathrooms: 2
- Main level bathrooms: 1
Rooms
- Room types: Bedroom 2, Dining Room, Family Room, Kitchen, Living Room, Primary Bedroom
Primary bedroom
- Level: Main
Bedroom 2
- Features: Balcony, Double Closet
- Level: Upper
Dining room
- Features: Bay Window, Hardwood Floors, Sliding Doors
- Level: Main
Family room
- Features: Loft
- Level: Upper
Kitchen
- Features: Hardwood Floors
- Level: Main
Living room
- Features: Hardwood Floors, Sunken
- Level: Main
Heating
- Forced Air, Wood Stove
Cooling
- Central Air
Appliances
- Included: Appliance Garage, Washer/Dryer, Electric Water Heater
Features
- High Ceilings, Vaulted Ceiling(s), Balcony, Double Closet, Loft, Sunken, Tile
- Flooring: Hardwood, Wall to Wall Carpet
- Doors: Sliding Doors
- Windows: Double Pane Windows, Bay Window(s)
- Basement: Crawl Space,Storage Space
- Number of fireplaces: 1
- Fireplace features: Stove, Wood Burning
- Furnished: Yes
Interior area
- Total structure area: 1,717
- Total interior livable area: 1,717 sqft
Video & virtual tour
Property
Parking
- Parking features: Driveway
- Has uncovered spaces: Yes
Accessibility
- Accessibility features: Main Floor Bedroom Bath, Minimal Steps, Accessibility
Features
- Levels: Two
- Stories: 2
- Patio & porch: Deck
- Exterior features: Dock, Yard, Balcony
- Has spa: Yes
- Spa features: Bath
- Has view: Yes
- View description: Lake, Territorial
- Has water view: Yes
- Water view: Lake
- Waterfront features: Lake
- Body of water: Fishhawk Lake
Lot
- Size: 9,583 Square Feet
- Features: Level, SqFt 7000 to 9999
Details
- Additional structures: Dock, Furnished
- Parcel number: 7262
Construction
Type & style
- Home type: SingleFamily
- Architectural style: Cabin
- Property subtype: Residential, Single Family Residence
Materials
- Cedar, Wood Siding
- Roof: Metal
Condition
- Approximately
- New construction: No
- Year built: 1983
Utilities & green energy
- Sewer: Community, Public Sewer
- Water: Community, Public
Community & HOA
Community
- Subdivision: Fishhawk Lake Estates
HOA
- Has HOA: Yes
- Amenities included: Athletic Court, Basketball Court, Commons, Party Room, Snow Removal, Tennis Court
- HOA fee: $564 monthly
- Second HOA fee: $270 monthly
Location
- Region: Clatskanie
Financial & listing details
- Price per square foot: $320/sqft
- Annual tax amount: $3,246
- Date on market: 6/19/2026
- Listing terms: Cash,Conventional
- Road surface type: Gravel
Estimated market value
Not available
Estimated sales range
Not available
Not available
Price history
| Date | Event | Price |
|---|---|---|
| 6/19/2026 | Listed for sale | $550,000$320/sqft |
Source:  RMLS (OR) #587314266 Report a problem RMLS (OR) #587314266 Report a problem | ||
Public tax history
Tax history is unavailable.
Monthly payment
Est. payment
Payment breakdown
Explore the cost of this home by adjusting the details. Changes won't be saved.Climate risks
Neighborhood: 97016
Nearby schools
GreatSchools rating
- 8/10Jewell SchoolGrades: PK-12Distance: 9.7 mi
Schools provided by the listing agent
- Elementary: Jewell
- Middle: Jewell
- High: Jewell
Source: RMLS (OR). This data may not be complete. We recommend contacting the local school district to confirm school assignments for this home.
- $522,5002 bd2 ba1.6k sqft71616 N Shore Dr, Clatskanie, OR 97016Off Market
- $457,8003 bd2 ba1.1k sqft71608 N Shore Dr, Clatskanie, OR 97016Off Market
- $540,0002 bd1 ba1k sqft71626 Northshore Dr, Birkenfeld, OR 97016Sold
- $540,0002 bd1 ba1k sqft71626 N Shore Dr, Clatskanie, OR 97016Sold
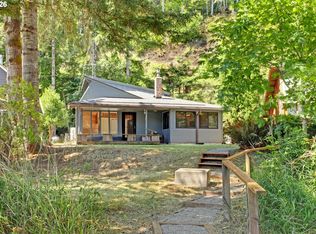
- $479,9004 bd2 ba1.9k sqft71600 Northshore Dr, Birkenfeld, OR 97016For Sale
- $---- bd-- ba-- sqft71636 Northshore Dr, Clatskanie, OR 97016Off Market
- $476,8002 bd2 ba1.2k sqft71636 N Shore Dr, Clatskanie, OR 97016Off Market
- $512,5002 bd2 ba1.4k sqft71590 Northshore Dr, Birkenfeld, OR 97016Off Market
Similar homes
- $574,9003 bd2 ba1.9k sqft71578 Northshore Dr, Clatskanie, OR 97016Active

 MLS ID #320653447, Kendall Westphal Gendron, The Agency Portland. RMLS (OR)
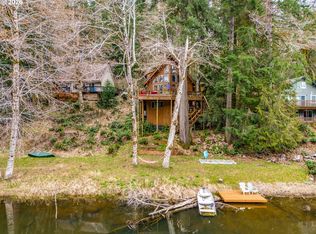
 - $479,9004 bd2 ba1.9k sqft71600 Northshore Dr, Birkenfeld, OR 97016Active
 MLS ID #588700258, Kendall Westphal Gendron, The Agency Portland. RMLS (OR)
 - $525,0003 bd2 ba1.9k sqft71397 Fishhawk Rd, Clatskanie, OR 97016Active
 MLS ID #278722656, Dennis Coxen, Real Broker. RMLS (OR)
 - $462,5004 bd3 ba1.7k sqft9958 Beach Dr, Clatskanie, OR 97016Active
 MLS ID #796625768, Lea Chitwood, RE/MAX Powerpros. RMLS (OR)
 - $630,0003 bd3 ba1.8k sqft71381 Fishhawk Rd, Clatskanie, OR 97016ActiveMLS ID #585218734, Tarah Pond, RE/MAX Equity Group. RMLS (OR)
- $689,0003 bd3 ba1.9k sqft71810 Northshore Dr, Birkenfeld, OR 97016ActiveMLS ID #387643915, Greg Messick, RealtyNET, LLC. RMLS (OR)
- $429,0004 bd2 ba1.6k sqft71432 Northshore Dr, Clatskanie, OR 97016ActiveMLS ID #112954951, Shawn Gibson, MORE Realty. RMLS (OR)
- $425,0003 bd2 ba1.6k sqft71624 Fishhawk Rd, Birkenfeld, OR 97016ActiveMLS ID #338207179, Andrea Jones, John L. Scott Market Center. RMLS (OR)
- $349,0004 bd2 ba1.4k sqft71461 Fishhawk Rd, Clatskanie, OR 97016ActiveMLS ID #450657156, Tony Apa, JMG - Jason Mitchell Group. RMLS (OR)
- $425,0004 bd3 ba2.4k sqft10256 Ridge View Ter, Birkenfeld, OR 97016For Sale
 MLS ID #843265, KEVIN RILEY, Vantage Point Brokers, Llc. WVMLS
 - $580,0003 bd2 ba1.8k sqft47083 River Ranch Ln, Westport, OR 97016For Sale By Owner
- $599,9003 bd3 ba2.1k sqft79552 Quincy Mayger Rd, Clatskanie, OR 97016ActiveMLS ID #395687081, Dennis O'Brien, RE/MAX Powerpros. RMLS (OR)
- $499,0003 bd2 ba1.3k sqft19934 Beaver Falls Rd, Clatskanie, OR 97016ActiveMLS ID #695271984, Lea Chitwood, RE/MAX Powerpros. RMLS (OR)
- $299,9992 bd1 ba1k sqft10252 Lakeview Dr, Birkenfeld, OR 97016ActiveMLS ID #566389218, Tarah Pond, RE/MAX Equity Group. RMLS (OR)
- $538,0003 bd2 ba1.4k sqft78527 Point Adams Rd, Clatskanie, OR 97016ActiveMLS ID #530394334, Ella Pierson, Berkshire Hathaway HomeServices NW Real Estate. RMLS (OR)
- $--4 bd1 ba1.3k sqft78872 Quincy Mayger Rd, Clatskanie, OR 97016AuctionAuction.com 2
- $515,0004 bd2 ba2.2k sqft937 Janice Ct, Clatskanie, OR 97016ActiveMLS ID #291896756, Devin Drabandt, Oregon First. RMLS (OR)
- $--3 bd2 ba1.1k sqft350 Cedar St, Clatskanie, OR 97016AuctionServiceLink Auction
- $450,0003 bd2 ba2k sqft69086 Highway 47, Clatskanie, OR 97016ActiveMLS ID #781204770, Rhonda Holmsten, Ark Real Estate. RMLS (OR)
- $765,0003 bd2 ba1.8k sqft76930 Westward View Ln, Clatskanie, OR 97016ActiveMLS ID #287512009, Jeff Yarbor, Keller Williams Sunset Corridor. RMLS (OR)
