This is it - quintessential lakefront living on Fishhawk Lake! This A-frame style home is nestled on a premier lot with unobstructed lake views. The main floor features a stunning great room with floor-to-ceiling windows showcasing the best of this lifestyle. With plenty of room to entertain or relax, the exposed beams and tongue-and-groove ceiling add architectural interest to this home. The kitchen boasts a bay window and access to the wraparound deck, perfect for grilling and dining al fresco. The two main-floor guest rooms are adjacent to a full bath and laundry. The upper level features a primary suite with vaulted, exposed beams, tongue-and-groove ceilings, a walk-in closet and an en-suite bath. The loft is the perfect place to read or work with views looking across the lake. Outside the deck is ready for dining and taking in the views. Store all of your lake toys in the oversized shed, and charge your EV with the car charger. This location is the perfect hub for boating, paddle boarding, and kayaking, and the level lawn is ready for yard games!
Active
$574,900
71578 Northshore Dr, Clatskanie, OR 97016
3beds
1,911sqft
Residential, Single Family Residence
Built in 1984
0.3 Acres Lot
$-- Zestimate®
$301/sqft
$563/mo HOA
What's special
A-frame style homeTwo main-floor guest roomsWalk-in closetEn-suite bath
- 49 days |
- 893 |
- 64 |
Likely to sell faster than
Zillow last checked:
Listing updated:
Listed by:
Kendall Westphal Gendron 971-998-5652,
The Agency Portland,
Megan Westphal 971-998-3071,
The Agency Portland
Source: RMLS (OR),MLS#: 320653447
Facts & features
Interior
Bedrooms & bathrooms
- Bedrooms: 3
- Bathrooms: 2
- Full bathrooms: 2
- Main level bathrooms: 1
Rooms
- Room types: Loft, Bedroom 2, Bedroom 3, Dining Room, Family Room, Kitchen, Living Room, Primary Bedroom
Primary bedroom
- Features: Bathroom, Vaulted Ceiling, Walkin Closet, Walkin Shower
- Level: Upper
- Area: 378
- Dimensions: 21 x 18
Bedroom 2
- Level: Main
- Area: 144
- Dimensions: 12 x 12
Bedroom 3
- Level: Main
- Area: 132
- Dimensions: 12 x 11
Dining room
- Features: Patio
- Level: Main
- Area: 126
- Dimensions: 14 x 9
Kitchen
- Features: Bay Window, Dishwasher, Eat Bar, Microwave, Peninsula
- Level: Main
- Area: 105
- Width: 7
Living room
- Features: Great Room, Vaulted Ceiling, Wood Stove
- Level: Main
- Area: 532
- Dimensions: 28 x 19
Heating
- Baseboard, Wood Stove
Appliances
- Included: Dishwasher, Disposal, Free-Standing Range, Free-Standing Refrigerator, Microwave, Stainless Steel Appliance(s), Washer/Dryer, Electric Water Heater
- Laundry: Laundry Room
Features
- Ceiling Fan(s), High Ceilings, Soaking Tub, Vaulted Ceiling(s), Bathtub With Shower, Eat Bar, Peninsula, Great Room, Bathroom, Walk-In Closet(s), Walkin Shower, Pantry
- Windows: Double Pane Windows, Vinyl Frames, Bay Window(s)
- Basement: Crawl Space
- Number of fireplaces: 1
- Fireplace features: Wood Burning, Wood Burning Stove
Interior area
- Total structure area: 1,911
- Total interior livable area: 1,911 sqft
Video & virtual tour
Property
Parking
- Parking features: Driveway
- Has uncovered spaces: Yes
Accessibility
- Accessibility features: Main Floor Bedroom Bath, Utility Room On Main, Accessibility
Features
- Stories: 2
- Patio & porch: Deck, Porch, Patio
- Exterior features: Dock, Yard
- Has view: Yes
- View description: Lake, Seasonal, Territorial
- Has water view: Yes
- Water view: Lake
- Waterfront features: Lake
- Body of water: Fishhawk Lake
Lot
- Size: 0.3 Acres
- Features: Level, Seasonal, SqFt 10000 to 14999
Details
- Additional structures: Dock, ToolShed
- Parcel number: 7257
Construction
Type & style
- Home type: SingleFamily
- Architectural style: A-Frame
- Property subtype: Residential, Single Family Residence
Materials
- Cedar
- Foundation: Concrete Perimeter
- Roof: Composition
Condition
- Resale
- New construction: No
- Year built: 1984
Utilities & green energy
- Sewer: Community
- Water: Community
- Utilities for property: Cable Connected
Community & HOA
Community
- Security: Security Lights
- Subdivision: Fishhawk Lake Estates
HOA
- Has HOA: Yes
- Amenities included: Athletic Court, Commons, Management, Party Room, Recreation Facilities, Sewer, Snow Removal, Tennis Court, Water
- HOA fee: $563 monthly
- Second HOA fee: $1,450 one time
Location
- Region: Clatskanie
Financial & listing details
- Price per square foot: $301/sqft
- Tax assessed value: $483,310
- Annual tax amount: $3,238
- Date on market: 7/3/2026
- Listing terms: Call Listing Agent,Cash,Conventional
- Road surface type: Paved
Estimated market value
Not available
Estimated sales range
Not available
Not available
Price history
| Date | Event | Price |
|---|---|---|
| 7/3/2026 | Listed for sale | $574,900+84.3%$301/sqft |
Source:  RMLS (OR) #320653447 Report a problem RMLS (OR) #320653447 Report a problem | ||
| 6/30/2015 | Sold | $312,000$163/sqft |
Source: Public Record Report a problem | ||
Public tax history
| Year | Property taxes | Tax assessment |
|---|---|---|
| 2025 | $3,238 +3.3% | $282,535 +3% |
| 2024 | $3,136 +3.3% | $274,307 +3% |
| 2023 | $3,036 +2.7% | $266,319 +3% |
| 2022 | $2,956 +2.5% | $258,563 +3% |
| 2021 | $2,883 +3.1% | $251,033 +3% |
| 2020 | $2,798 | $243,722 +3% |
| 2019 | $2,798 +3% | $236,624 +3% |
| 2018 | $2,717 +4.7% | $229,733 +3% |
| 2017 | $2,597 +5% | $223,043 +3% |
| 2016 | $2,472 +5.7% | $216,548 +3% |
| 2015 | $2,338 +2.7% | $210,242 +3% |
| 2014 | $2,276 +4.1% | $204,119 +3% |
| 2013 | $2,187 | $198,175 +3% |
| 2012 | -- | $192,404 +3% |
| 2011 | -- | $186,801 +3% |
| 2010 | -- | $181,361 +3% |
| 2009 | -- | $176,079 +3% |
| 2008 | -- | $170,951 +3% |
| 2007 | -- | $165,973 +3% |
| 2006 | -- | $161,139 |
Find assessor info on the county website
Monthly payment
Est. payment
Payment breakdown
Explore the cost of this home by adjusting the details. Changes won't be saved.Climate risks
Neighborhood: 97016
Nearby schools
GreatSchools rating
- 8/10Jewell SchoolGrades: PK-12Distance: 9.7 mi
Schools provided by the listing agent
- Elementary: Jewell
- Middle: Jewell
- High: Jewell
Source: RMLS (OR). This data may not be complete. We recommend contacting the local school district to confirm school assignments for this home.
- $443,0003 bd1 ba1.4k sqft71570 N Shore Dr, Clatskanie, OR 97016Off Market
- $512,5002 bd2 ba1.4k sqft71590 Northshore Dr, Birkenfeld, OR 97016Off Market

- $479,9004 bd2 ba1.9k sqft71600 Northshore Dr, Birkenfeld, OR 97016For Sale
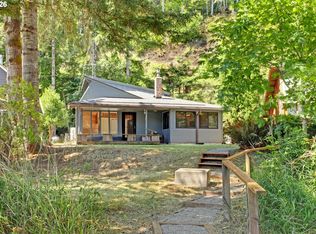
- $412,0002 bd1 ba869 sqft71566 N Shore Dr, Clatskanie, OR 97016Off Market

- $457,8003 bd2 ba1.1k sqft71608 N Shore Dr, Clatskanie, OR 97016Off Market
- $449,7002 bd1 ba768 sqft71564 N Shore Dr, Clatskanie, OR 97016Off Market
- $---- bd-- ba-- sqft71564 Northshore Dr, Clatskanie, OR 97016Off Market
- $550,0002 bd2 ba1.7k sqft71616 Northshore Dr, Clatskanie, OR 97016For Sale
Similar homes
- $550,0002 bd2 ba1.7k sqft71616 Northshore Dr, Clatskanie, OR 97016Active

 MLS ID #587314266, Chanel Lester, Premiere Property Group, LLC. RMLS (OR)
 - $479,9004 bd2 ba1.9k sqft71600 Northshore Dr, Birkenfeld, OR 97016ActiveMLS ID #588700258, Kendall Westphal Gendron, The Agency Portland. RMLS (OR)
- $525,0003 bd2 ba1.9k sqft71397 Fishhawk Rd, Clatskanie, OR 97016Active
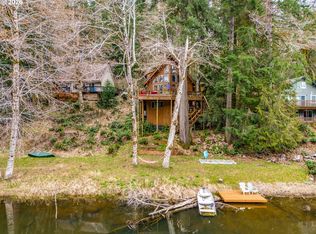 MLS ID #278722656, Dennis Coxen, Real Broker. RMLS (OR)
 - $630,0003 bd3 ba1.8k sqft71381 Fishhawk Rd, Clatskanie, OR 97016Active
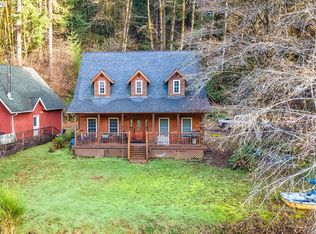 MLS ID #585218734, Tarah Pond, RE/MAX Equity Group. RMLS (OR)
 - $462,5004 bd3 ba1.7k sqft9958 Beach Dr, Clatskanie, OR 97016ActiveMLS ID #796625768, Lea Chitwood, RE/MAX Powerpros. RMLS (OR)
- $689,0003 bd3 ba1.9k sqft71810 Northshore Dr, Birkenfeld, OR 97016ActiveMLS ID #387643915, Greg Messick, RealtyNET, LLC. RMLS (OR)
- $429,0004 bd2 ba1.6k sqft71432 Northshore Dr, Clatskanie, OR 97016ActiveMLS ID #112954951, Shawn Gibson, MORE Realty. RMLS (OR)
- $425,0003 bd2 ba1.6k sqft71624 Fishhawk Rd, Birkenfeld, OR 97016ActiveMLS ID #338207179, Andrea Jones, John L. Scott Market Center. RMLS (OR)
- $599,9003 bd3 ba2.1k sqft79552 Quincy Mayger Rd, Clatskanie, OR 97016ActiveMLS ID #395687081, Dennis O'Brien, RE/MAX Powerpros. RMLS (OR)
- $580,0003 bd2 ba1.8k sqft47083 River Ranch Ln, Westport, OR 97016For Sale By Owner
- $599,0003 bd3 ba1.9k sqft21109 Ilmari Rd, Clatskanie, OR 97016ActiveMLS ID #550301138, Sarah Borders, RE/MAX Powerpros. RMLS (OR)
- $425,0004 bd3 ba2.4k sqft10256 Ridge View Ter, Birkenfeld, OR 97016For Sale
 MLS ID #843265, KEVIN RILEY, Vantage Point Brokers, Llc. WVMLS
 - $550,0003 bd3 ba2.6k sqft918 NE Sunset Ct, Clatskanie, OR 97016ActiveMLS ID #746989222, Chelsea Hemingway, Redfin. RMLS (OR)
- $349,0004 bd2 ba1.4k sqft71461 Fishhawk Rd, Clatskanie, OR 97016ActiveMLS ID #450657156, Tony Apa, JMG - Jason Mitchell Group. RMLS (OR)
- $599,9003 bd3 ba2.8k sqft903 NE Sunset Ct, Clatskanie, OR 97016ActiveMLS ID #734172831, Danny Phanphackdy, Modern Realty. RMLS (OR)
- $499,0003 bd2 ba1.3k sqft19934 Beaver Falls Rd, Clatskanie, OR 97016ActiveMLS ID #695271984, Lea Chitwood, RE/MAX Powerpros. RMLS (OR)
- $515,0004 bd2 ba2.2k sqft937 Janice Ct, Clatskanie, OR 97016ActiveMLS ID #291896756, Devin Drabandt, Oregon First. RMLS (OR)
- $450,0003 bd2 ba2k sqft69086 Highway 47, Clatskanie, OR 97016ActiveMLS ID #781204770, Rhonda Holmsten, Ark Real Estate. RMLS (OR)
- $--4 bd1 ba1.3k sqft78872 Quincy Mayger Rd, Clatskanie, OR 97016AuctionAuction.com 2
- $299,9992 bd1 ba1k sqft10252 Lakeview Dr, Birkenfeld, OR 97016ActiveMLS ID #566389218, Tarah Pond, RE/MAX Equity Group. RMLS (OR)
