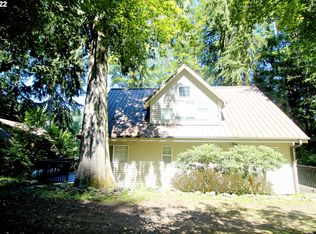
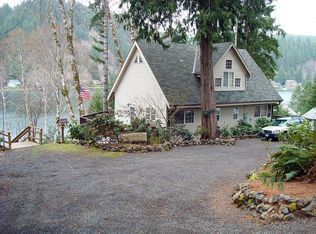
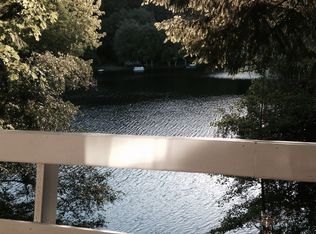
!<!<!LAKEFRONT PROPERTY!>!>! Welcome to your dream lake getaway — this a breathtaking lakefront chalet nestled among mature trees with sweeping water views visible from nearly every room. This exceptional home features soaring vaulted ceilings and an abundance of windows, bathing the spacious great room in natural light. A cozy woodstove anchors the open-concept living area, creating a warm, inviting space perfect for relaxing or entertaining. The main level offers two comfortable bedrooms, a full bath, a generous dining area, and a charming kitchen designed for effortless gatherings. Upstairs, you'll find a private master suite and an open loft overlooking the living area — ideal for a reading nook or office. The lower level offers a space to gather to play pool, an additional guest space, or to enjoy the lake from a different view. Additional storage/ crawlspace as well for more options for a fourth level daylight basement to walk right our to the lake! Step outside to expansive wraparound decking where you can enjoy tranquil mornings or host summer barbecues. A private dock provides direct access to the lake for kayaking, fishing, or simply soaking in the serenity. A woodshed and tool shed add convenience and storage. Updates include an expanded and fortified deck and stairs, hardwood floors in the living room, upstairs bedroom and loft and gutter guards/ new roof in 2021. Whether you're looking for a year-round home or a vacation retreat, this one-of-a-kind chalet delivers charm, comfort, and unforgettable lakefront living. Come enjoy life on the lake today!
Active
$499,000
71397 Fishhawk Rd, Clatskanie, OR 97016
3beds
1,934sqft
Residential, Single Family Residence
Built in 1996
10,454 Square Feet Lot
$-- Zestimate®
$258/sqft
$563/mo HOA
What's special
Lakefront chaletExpansive wraparound deckingNestled among mature treesPrivate master suiteSoaring vaulted ceilingsAbundance of windowsCharming kitchen
- 29 days
- 1,204
- 139
Likely to sell faster than
Zillow last checked:
Listing updated:
Listed by:
Andrea Jones 503-844-9800,
John L. Scott Market Center
Source: RMLS (OR),MLS#: 478854818
Facts & features
Interior
Bedrooms & bathrooms
- Bedrooms: 3
- Bathrooms: 2
- Full bathrooms: 2
- Main level bathrooms: 1
Rooms
- Room types: Laundry, Loft, Bedroom 2, Bedroom 3, Dining Room, Family Room, Kitchen, Living Room, Primary Bedroom
Primary bedroom
- Features: Suite, Walkin Closet, Wood Floors
- Level: Upper
- Area: 260
- Dimensions: 13 x 20
Bedroom 2
- Features: Closet, Wallto Wall Carpet
- Level: Main
- Area: 132
- Dimensions: 11 x 12
Bedroom 3
- Features: Walkin Closet, Wallto Wall Carpet
- Level: Main
- Area: 200
- Dimensions: 10 x 20
Dining room
- Features: Sliding Doors, Wood Floors
- Level: Main
- Area: 128
- Dimensions: 8 x 16
Family room
- Features: Balcony, Sliding Doors
- Level: Lower
- Area: 432
- Dimensions: 16 x 27
Kitchen
- Features: Dishwasher, Microwave, Free Standing Range, Vinyl Floor
- Level: Main
- Area: 90
- Width: 10
Living room
- Features: Ceiling Fan, Sliding Doors, Vaulted Ceiling, Wood Floors, Wood Stove
- Level: Main
- Area: 390
- Dimensions: 15 x 26
Heating
- Forced Air
Appliances
- Included: Dishwasher, Disposal, Free-Standing Range, Free-Standing Refrigerator, Microwave, Electric Water Heater
- Laundry: Laundry Room
Features
- Floor 3rd, Ceiling Fan(s), High Ceilings, Vaulted Ceiling(s), Closet, Walk-In Closet(s), Balcony, Suite
- Flooring: Vinyl, Wall to Wall Carpet, Wood
- Doors: Sliding Doors
- Windows: Double Pane Windows, Vinyl Frames
- Basement: Crawl Space,Daylight,Partial
- Number of fireplaces: 1
- Fireplace features: Stove, Wood Burning, Wood Burning Stove
Interior area
- Total structure area: 1,934
- Total interior livable area: 1,934 sqft
Video & virtual tour
Property
Parking
- Total spaces: 1
- Parking features: Driveway, Off Street, Detached
- Garage spaces: 1
- Has uncovered spaces: Yes
Features
- Stories: 3
- Patio & porch: Deck
- Exterior features: Dock, Fire Pit, Yard, Balcony
- Has view: Yes
- View description: Lake
- Has water view: Yes
- Water view: Lake
- Waterfront features: Lake
- Body of water: Fishhawk Lake
Lot
- Size: 10,454 Square Feet
- Features: Sloped, Trees, SqFt 10000 to 14999
Details
- Additional structures: Dock, ToolShed
- Parcel number: 7365
Construction
Type & style
- Home type: SingleFamily
- Architectural style: Chalet
- Property subtype: Residential, Single Family Residence
Materials
- Cedar
- Foundation: Concrete Perimeter
- Roof: Composition
Condition
- Resale
- New construction: No
- Year built: 1996
Utilities & green energy
- Sewer: Community
- Water: Community
Community & HOA
HOA
- Has HOA: Yes
- Amenities included: Basketball Court, Commons, Lake Easement, Meeting Room, Sewer, Snow Removal, Tennis Court, Water
- HOA fee: $563 monthly
- Second HOA fee: $1,450 one time
Location
- Region: Clatskanie
Financial & listing details
- Price per square foot: $258/sqft
- Tax assessed value: $569,082
- Annual tax amount: $2,848
- Date on market: 9/30/2026
- Listing terms: Cash,Conventional,FHA,USDA Loan,VA Loan
- Road surface type: Paved
Estimated market value
Not available
Estimated sales range
Not available
Not available
Price history
| Date | Event | Price |
|---|---|---|
| 9/30/2026 | Listed for sale | $499,000+31.3%$258/sqft |
Source:  RMLS (OR) #478854818 Report a problem | ||
| 6/23/2021 | Sold | $380,000+33.3%$196/sqft |
Source: RMLS (OR) #21647827 Report a problem | ||
| 10/10/2013 | Sold | $285,000-8.1%$147/sqft |
Source: RMLS (OR) #13377815 Report a problem | ||
| 8/13/2013 | Listed for sale | $310,000$160/sqft |
Source: Vernonia Realty & Insurance Center #13377815 Report a problem | ||
Public tax history
| Year | Property taxes | Tax assessment |
|---|---|---|
| 2025 | $2,848 +3.3% | $247,675 +3% |
| 2024 | $2,757 +3.3% | $240,462 +3% |
| 2023 | $2,670 +2.7% | $233,460 +3% |
| 2022 | $2,599 +2.5% | $226,661 +3% |
| 2021 | $2,536 +3% | $220,060 +3% |
| 2020 | $2,461 | $213,652 +3% |
| 2019 | $2,461 +2.9% | $207,430 +3% |
| 2018 | $2,390 +4.6% | $201,390 +3% |
| 2017 | $2,284 +5% | $195,525 +3% |
| 2016 | $2,175 +2.8% | $189,831 +3% |
| 2015 | $2,116 +2.7% | $184,303 +3% |
| 2014 | $2,061 +3.9% | $178,936 +3% |
| 2013 | $1,984 | $173,725 +3% |
| 2012 | -- | $168,666 +3% |
| 2011 | -- | $163,754 +3% |
| 2010 | -- | $158,986 +3% |
| 2009 | -- | $154,357 +3% |
| 2008 | -- | $149,862 +3% |
| 2007 | -- | $145,498 +3% |
| 2006 | -- | $141,261 |
Find assessor info on the county website
Monthly payment
Est. payment
Payment breakdown
Explore the cost of this home by adjusting the details. Changes won't be saved.Climate risks
Neighborhood: 97016
Similar homes
- $479,9004 bd2 ba1.9k sqft71600 Northshore Dr, Birkenfeld, OR 97016Active
 MLS ID #588700258, Kendall Westphal Gendron, The Agency Portland. RMLS (OR)
- $462,5004 bd3 ba1.7k sqft9958 Beach Dr, Clatskanie, OR 97016Active
 MLS ID #796625768, Lea Chitwood, RE/MAX Powerpros. RMLS (OR)
- $525,0002 bd2 ba1.7k sqft71616 Northshore Dr, Clatskanie, OR 97016Active
 MLS ID #587314266, Chanel Lester, Premiere Property Group, LLC. RMLS (OR)
- $425,0003 bd2 ba1.6k sqft71624 Fishhawk Rd, Birkenfeld, OR 97016Active
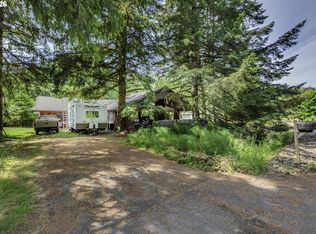 MLS ID #338207179, Andrea Jones, John L. Scott Market Center. RMLS (OR)
- $425,0004 bd3 ba2.4k sqft10256 Ridge View Ter, Birkenfeld, OR 97016For Sale
 MLS ID #843265, KEVIN RILEY, Vantage Point Brokers, Llc. WVMLS
- $659,0003 bd3 ba1.9k sqft71810 Northshore Dr, Birkenfeld, OR 97016ActiveMLS ID #387643915, Greg Messick, RealtyNET, LLC. RMLS (OR)
- $399,0003 bd3 ba2.4k sqft47085 Old 77 Vesper Ln, Clatskanie, OR 97016ActiveMLS ID #597947003, Michele Montoya, MORE Realty. RMLS (OR)
- $555,0003 bd2 ba1.8k sqft47083 River Ranch Ln, Westport, OR 97016ActiveMLS ID #475787119, Amy Trull, John L. Scott. RMLS (OR)
- $287,2503 bd2 ba1k sqft71250 Northshore Dr, Clatskanie, OR 97016ActiveMLS ID #778263869, Steve Calhoun, Century 21 North Homes Realty. RMLS (OR)
- $455,0003 bd3 ba2.6k sqft810 Howard Dr, Clatskanie, OR 97016ActiveMLS ID #285906980, Benjamin Fabian, Matin Real Estate. RMLS (OR)
- $565,0003 bd3 ba2.8k sqft903 NE Sunset Ct, Clatskanie, OR 97016ActiveMLS ID #734172831, Danny Phanphackdy, Modern Realty. RMLS (OR)
- $450,0003 bd2 ba1.4k sqft78191 Point Adams Rd, Clatskanie, OR 97016ActiveMLS ID #106132153, Rhonda Holmsten, Ark Real Estate. RMLS (OR)
- $515,0004 bd2 ba2.2k sqft937 Janice Ct, Clatskanie, OR 97016ActiveMLS ID #291896756, Devin Drabandt, Oregon First. RMLS (OR)
- $540,5003 bd3 ba2.6k sqft918 NE Sunset Ct, Clatskanie, OR 97016ActiveMLS ID #746989222, Chelsea Hemingway, Redfin. RMLS (OR)
- $599,9003 bd3 ba2.1k sqft79552 Quincy Mayger Rd, Clatskanie, OR 97016ActiveMLS ID #395687081, Dennis O'Brien, RE/MAX Powerpros. RMLS (OR)
- $290,0002 bd1 ba1k sqft10252 Lakeview Dr, Birkenfeld, OR 97016ActiveMLS ID #566389218, Tarah Pond, RE/MAX Equity Group. RMLS (OR)
- $385,0003 bd2 ba1.4k sqft91537 Oklahoma Hill Rd, Westport, OR 97016ActiveMLS ID #717313505, Trevor Berg, Keller Williams Premier Partners. RMLS (OR)
