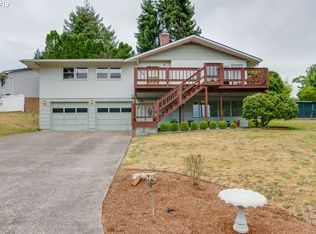
Where are you watching 4th of July Fireworks from this year? You COULD watch them from your new big patio that overlooks Clatskanie and provides stunning territorial views of the surrounding forest. This home offers a fantastic location; you'll be close enough to enjoy the Farmers Market or watch the lumberjack competition downtown, but also have the tranquility of cul-de-sac life. The beautifully manicured lawn is your perfect oasis with flowers, bushes, plum and apple trees. Outside you'll also find ample storage with canoe/kayak storage hooks on the side of the front porch and hidden storage under the front porch stairs and mudroom. Inside, you have everything you need to live comfortably. Upstairs there are two good sized bedrooms, a full bath and a cozy living room with wood-burning fireplace and view window. Downstairs, two more good sized bedrooms, a full bath, a great family room and it's own exterior access. (Separate living quarters? Rental unit? Generational Living? If any of that came to mind...me too.) So use the whole large home for yourself, or possibly generate some income! Either way, you'll be happy here. Come live the small town dream in Clatskanie. You'll thank yourself (and your realtor)!
Active
$515,000
937 Janice Ct, Clatskanie, OR 97016
4beds
2,212sqft
Residential, Single Family Residence
Built in 1967
10,018 Square Feet Lot
$-- Zestimate®
$233/sqft
$-- HOA
What's special
- 106 days
- 147
- 9
Zillow last checked:
Listing updated:
Listed by:
Devin Drabandt 307-247-1741,
Oregon First
Source: RMLS (OR),MLS#: 291896756
Facts & features
Interior
Bedrooms & bathrooms
- Bedrooms: 4
- Bathrooms: 2
- Full bathrooms: 2
Rooms
- Room types: Laundry, Bedroom 4, Bedroom 2, Bedroom 3, Dining Room, Family Room, Kitchen, Living Room, Primary Bedroom
Primary bedroom
- Features: Wallto Wall Carpet
- Level: Upper
Bedroom 2
- Features: Wallto Wall Carpet
- Level: Upper
Bedroom 3
- Features: Wallto Wall Carpet
- Level: Lower
Bedroom 4
- Features: Wallto Wall Carpet
- Level: Lower
Dining room
- Features: Builtin Features, Laminate Flooring
- Level: Upper
Family room
- Features: Daylight, Fireplace, Patio, Wallto Wall Carpet
- Level: Lower
Kitchen
- Features: Builtin Features, Dishwasher, Microwave, Pantry, Builtin Oven, Free Standing Refrigerator, Laminate Flooring
- Level: Upper
Living room
- Features: Bay Window, Deck, Fireplace, Wallto Wall Carpet
- Level: Upper
Heating
- Wood Stove, Fireplace(s)
Appliances
- Included: Built In Oven, Dishwasher, Free-Standing Refrigerator, Microwave, Washer/Dryer, Electric Water Heater
- Laundry: Laundry Room
Features
- Built-in Features, Pantry
- Flooring: Laminate, Wall to Wall Carpet
- Windows: Double Pane Windows, Bay Window(s), Daylight
- Basement: Daylight,Full,Separate Living Quarters Apartment Aux Living Unit
- Number of fireplaces: 2
- Fireplace features: Wood Burning
Interior area
- Total structure area: 2,212
- Total interior livable area: 2,212 sqft
Video & virtual tour
Property
Parking
- Total spaces: 2
- Parking features: Driveway, Off Street, RV Boat Storage, Attached
- Attached garage spaces: 2
- Has uncovered spaces: Yes
Features
- Levels: Two
- Stories: 2
- Patio & porch: Covered Deck, Covered Patio, Patio, Deck
- Exterior features: Yard
- Fencing: Fenced
- Has view: Yes
- View description: Mountain(s), Trees/Woods, Valley
Lot
- Size: 10,018 Square Feet
- Features: Cul-De-Sac, Seasonal, Trees, SqFt 10000 to 14999
Details
- Additional structures: RVBoatStorage, SeparateLivingQuartersApartmentAuxLivingUnit
- Parcel number: 25708
Construction
Type & style
- Home type: SingleFamily
- Property subtype: Residential, Single Family Residence
Materials
- T111 Siding
- Foundation: Concrete Perimeter, Slab
- Roof: Composition
Condition
- Resale
- New construction: No
- Year built: 1967
Utilities & green energy
- Sewer: Public Sewer
- Water: Public
Community & HOA
HOA
- Has HOA: No
Location
- Region: Clatskanie
Financial & listing details
- Price per square foot: $233/sqft
- Annual tax amount: $4,043
- Date on market: 5/25/2026
- Listing terms: Cash,Conventional,FHA,USDA Loan,VA Loan
- Road surface type: Paved
Estimated market value
Not available
Estimated sales range
Not available
Not available
Price history
| Date | Event | Price |
|---|---|---|
| 6/5/2026 | Price change | $515,000-1.9%$233/sqft |
Source:  RMLS (OR) #291896756 Report a problem RMLS (OR) #291896756 Report a problem | ||
| 5/25/2026 | Listed for sale | $525,000$237/sqft |
Source: RMLS (OR) #291896756 Report a problem | ||
Public tax history
Tax history is unavailable.
Monthly payment
Est. payment
Payment breakdown
Explore the cost of this home by adjusting the details. Changes won't be saved.Climate risks
Neighborhood: 97016
Nearby schools
Schools provided by the listing agent
- Elementary: Clatskanie
- Middle: Clatskanie
- High: Clatskanie
Source: RMLS (OR). This data may not be complete. We recommend contacting the local school district to confirm school assignments for this home.

Similar homes
- $550,0003 bd3 ba2.6k sqft918 NE Sunset Ct, Clatskanie, OR 97016Active
 MLS ID #746989222, Chelsea Hemingway, Redfin. RMLS (OR)
 - $455,0003 bd3 ba2.6k sqft810 Howard Dr, Clatskanie, OR 97016Active
 MLS ID #203965387, Kristen Spellman, Real Broker. RMLS (OR)
 - $599,9003 bd3 ba2.1k sqft79552 Quincy Mayger Rd, Clatskanie, OR 97016Active
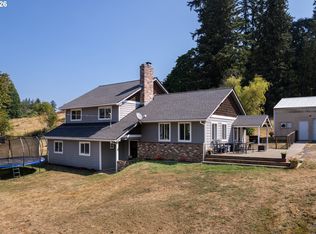 MLS ID #395687081, Dennis O'Brien, RE/MAX Powerpros. RMLS (OR)
 - $479,9004 bd2 ba1.9k sqft71600 Northshore Dr, Birkenfeld, OR 97016Active
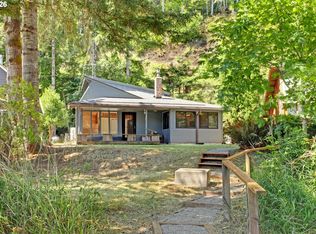 MLS ID #588700258, Kendall Westphal Gendron, The Agency Portland. RMLS (OR)
 - $449,0003 bd3 ba2.4k sqft47085 Old 77 Vesper Ln, Clatskanie, OR 97016ActiveMLS ID #597947003, Michele Montoya, MORE Realty. RMLS (OR)
- $720,0004 bd3 ba3.1k sqft79053 Charity Ln, Clatskanie, OR 97016ActiveMLS ID #236588315, Anna Agatat, Delavan Realty Inc. RMLS (OR)
- $462,5004 bd3 ba1.7k sqft9958 Beach Dr, Clatskanie, OR 97016ActiveMLS ID #796625768, Lea Chitwood, RE/MAX Powerpros. RMLS (OR)
- $538,0003 bd2 ba1.4k sqft78527 Point Adams Rd, Clatskanie, OR 97016ActiveMLS ID #530394334, Ella Pierson, Berkshire Hathaway HomeServices NW Real Estate. RMLS (OR)
- $765,0003 bd2 ba1.8k sqft76930 Westward View Ln, Clatskanie, OR 97016ActiveMLS ID #287512009, Jeff Yarbor, Keller Williams Sunset Corridor. RMLS (OR)
- $574,9003 bd2 ba1.9k sqft71578 Northshore Dr, Clatskanie, OR 97016ActiveMLS ID #320653447, Kendall Westphal Gendron, The Agency Portland. RMLS (OR)
- $725,0004 bd3 ba3.1k sqft22726 Cedar Grove Rd, Clatskanie, OR 97016ActiveMLS ID #498840659, Kristen Spellman, Real Broker. RMLS (OR)
- $499,5004 bd3 ba2k sqft75093 Townsend Rd, Rainier, OR 97048ActiveMLS ID #743828595, Lea Chitwood, RE/MAX Powerpros. RMLS (OR)
- $550,0002 bd2 ba1.7k sqft71616 Northshore Dr, Clatskanie, OR 97016ActiveMLS ID #587314266, Chanel Lester, Premiere Property Group, LLC. RMLS (OR)
- $310,0002 bd1 ba1.2k sqft240 Bryant St, Clatskanie, OR 97016ActiveMLS ID #745052830, Ali Englehardt, Keller Williams Sunset Corridor. RMLS (OR)
- $650,0005 bd2 ba2.9k sqft80406 Bodine Rd, Clatskanie, OR 97016ActiveMLS ID #396093487, Rhonda Holmsten, Ark Real Estate. RMLS (OR)
- $479,9004 bd2 ba2.9k sqft4024 Pacific Way, Longview, WA 98632ActiveMLS ID #395028311, Marissa Mars, Knipe Realty ERA Powered. RMLS (OR)
- $619,0004 bd3 ba2.6k sqft79988 Stewart Creek Rd, Clatskanie, OR 97016ActiveMLS ID #771815721, Rhonda Holmsten, Ark Real Estate. RMLS (OR)
- $399,0003 bd2 ba2k sqft69086 Highway 47, Clatskanie, OR 97016ActiveMLS ID #781204770, Rhonda Holmsten, Ark Real Estate. RMLS (OR)
- $495,0006 bd3 ba2.7k sqft75054 Debast Rd, Rainier, OR 97048ActiveMLS ID #548442488, Melissa Jaques, John L. Scott. RMLS (OR)
