Beautifully maintained 3-bedroom, 2-bath single-level ranch offering 1,864 sq. ft. of comfortable living space in a peaceful, private setting. Filled with an abundance of natural light from large windows throughout, this home features a spacious great room with deck access and a well-appointed kitchen with stainless steel appliances, a large island with bar seating, pantry, and abundant cabinetry. The dining space includes a charming bay window and cozy nook. The bright primary suite offers large windows, a walk-in closet, dual sinks, and walk-in shower. Luxury vinyl plank flooring flows throughout most of the home, with tile in the bathrooms. Enjoy outdoor living on the large deck overlooking the serene property, complete with a fire pit, barn with stalls, ample room for RV and boat storage with fiber optic high speed internet. Located in the rural community of Clatskanie, with convenient access to Longview, WA, and the Oregon Coast. The surrounding area offers an abundance of Pacific Northwest recreation, including waterfall hikes, river fishing, wildlife viewing, boating, and outdoor adventure opportunities. Call to schedule your showing today!
Active
$765,000
76930 Westward View Ln, Clatskanie, OR 97016
3beds
1,864sqft
Residential, Single Family Residence
Built in 1996
5.95 Acres Lot
$748,500 Zestimate®
$410/sqft
$-- HOA
What's special
Barn with stallsFire pitWalk-in closetWalk-in showerDual sinksTile in the bathroomsAbundant cabinetry
- 83 days
- 231
- 17
Zillow last checked:
Listing updated:
Listed by:
Jeff Yarbor 503-396-0121,
Keller Williams Sunset Corridor
Source: RMLS (OR),MLS#: 287512009
Facts & features
Interior
Bedrooms & bathrooms
- Bedrooms: 3
- Bathrooms: 2
- Full bathrooms: 2
- Main level bathrooms: 2
Rooms
- Room types: Laundry, Bedroom 2, Bedroom 3, Dining Room, Family Room, Kitchen, Living Room, Primary Bedroom
Primary bedroom
- Features: Bathroom, Daylight, Deck, Double Sinks, Walkin Closet, Walkin Shower
- Level: Main
Bedroom 2
- Features: Daylight, Closet
- Level: Main
Bedroom 3
- Features: Daylight, Closet
- Level: Main
Dining room
- Features: Bay Window, Daylight, Nook
- Level: Main
Kitchen
- Features: Daylight, Dishwasher, Disposal, Eating Area, Island, Microwave, Pantry, Free Standing Range, Free Standing Refrigerator
- Level: Main
Living room
- Features: Daylight
- Level: Main
Heating
- Forced Air, Mini Split
Cooling
- Has cooling: Yes
Appliances
- Included: Dishwasher, Disposal, Free-Standing Range, Free-Standing Refrigerator, Microwave, Plumbed For Ice Maker, Stainless Steel Appliance(s), Electric Water Heater
- Laundry: Laundry Room
Features
- Closet, Nook, Eat-in Kitchen, Kitchen Island, Pantry, Bathroom, Double Vanity, Walk-In Closet(s), Walkin Shower
- Flooring: Luxury Vinyl Plank, Tile
- Windows: Vinyl Frames, Daylight, Bay Window(s)
- Basement: Crawl Space
- Number of fireplaces: 1
- Fireplace features: Propane
Interior area
- Total structure area: 1,864
- Total interior livable area: 1,864 sqft
Property
Parking
- Total spaces: 2
- Parking features: Driveway, RV Access/Parking, RV Boat Storage, Attached
- Attached garage spaces: 2
- Has uncovered spaces: Yes
Accessibility
- Accessibility features: Garage On Main, Natural Lighting, One Level, Accessibility
Features
- Levels: One
- Stories: 1
- Patio & porch: Deck
- Exterior features: Fire Pit, Yard
- Fencing: Fenced
- Has view: Yes
- View description: Seasonal, Trees/Woods
Lot
- Size: 5.95 Acres
- Features: Gentle Sloping, Private, Seasonal, Secluded, Trees, Acres 5 to 7
Details
- Additional structures: Outbuilding, RVBoatStorage
- Parcel number: 27012
- Zoning: R 10
Construction
Type & style
- Home type: SingleFamily
- Architectural style: Traditional
- Property subtype: Residential, Single Family Residence
Materials
- Cement Siding
- Foundation: Concrete Perimeter
- Roof: Composition
Condition
- Resale
- New construction: No
- Year built: 1996
Utilities & green energy
- Sewer: Septic Tank
- Water: Public
Community & HOA
Community
- Security: Unknown
- Subdivision: Haven Acers
HOA
- Has HOA: No
Location
- Region: Clatskanie
Financial & listing details
- Price per square foot: $410/sqft
- Tax assessed value: $747,980
- Annual tax amount: $4,329
- Date on market: 6/17/2026
- Listing terms: Cash,Conventional,FHA,VA Loan
- Road surface type: Gravel
Estimated market value
$748,500
$711,000 - $786,000
$2,500/mo
Price history
| Date | Event | Price |
|---|---|---|
| 6/17/2026 | Listed for sale | $765,000+207.2%$410/sqft |
Source:  RMLS (OR) #287512009 Report a problem RMLS (OR) #287512009 Report a problem | ||
| 10/12/2004 | Sold | $249,000$134/sqft |
Source: Public Record Report a problem | ||
Public tax history
| Year | Property taxes | Tax assessment |
|---|---|---|
| 2025 | $4,329 +3.8% | $366,840 +3% |
| 2024 | $4,172 +0.6% | $356,160 +3% |
| 2023 | $4,149 +4.4% | $345,790 +3% |
| 2022 | $3,975 +2.2% | $335,720 +3% |
| 2021 | $3,889 +1.2% | $325,950 +3% |
| 2020 | $3,841 +2.3% | $316,460 +3% |
| 2019 | $3,755 +3.2% | $307,250 +3% |
| 2018 | $3,638 0% | $298,310 +3% |
| 2017 | $3,640 +2.8% | $289,630 +3% |
| 2016 | $3,540 +2.9% | $281,200 +3% |
| 2015 | $3,439 +3.2% | $273,010 +3% |
| 2014 | $3,333 +6.2% | $265,060 +1% |
| 2013 | $3,137 +16.1% | $262,540 +3% |
| 2012 | $2,702 +12.3% | $254,900 +12.5% |
| 2011 | $2,406 +2% | $226,500 +3% |
| 2010 | $2,358 +5.5% | $219,910 +3% |
| 2009 | $2,235 +1.1% | $213,510 +3% |
| 2008 | $2,211 +1.8% | $207,300 +3% |
| 2007 | $2,172 +3.2% | $201,270 +3% |
| 2006 | $2,105 +2.2% | $195,410 +3% |
| 2005 | $2,059 +2.8% | $189,720 +3% |
| 2004 | $2,002 | $184,200 +3% |
| 2003 | -- | $178,840 +3% |
| 2002 | $1,890 | $173,640 +3% |
| 2001 | -- | $168,590 +3% |
| 2000 | -- | $163,680 |
Find assessor info on the county website
Monthly payment
Est. payment
Payment breakdown
Explore the cost of this home by adjusting the details. Changes won't be saved.Climate risks
Neighborhood: 97016
Nearby schools
Schools provided by the listing agent
- Elementary: Clatskanie
- Middle: Clatskanie
- High: Clatskanie
Source: RMLS (OR). This data may not be complete. We recommend contacting the local school district to confirm school assignments for this home.
- $603,1003 bd2 ba1.5k sqft18271 Haven Acres Rd, Clatskanie, OR 97016Off Market
- $448,5004 bd2 ba2.3k sqft18343 Haven Acres Rd, Clatskanie, OR 97016Off Market
- $1,045,23015.26 acres77011 Westward View Ln, Clatskanie, OR 97016Off Market
- $662,6004 bd2 ba2.3k sqft77810 Westward View Ln, Clatskanie, OR 97016Off Market
Similar homes
- $599,9003 bd3 ba2.1k sqft79552 Quincy Mayger Rd, Clatskanie, OR 97016Active
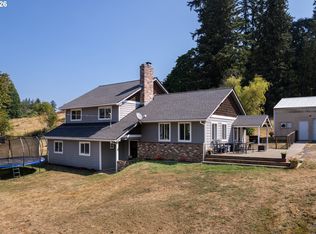
 MLS ID #395687081, Dennis O'Brien, RE/MAX Powerpros. RMLS (OR)
 - $550,0003 bd3 ba2.6k sqft918 NE Sunset Ct, Clatskanie, OR 97016Active
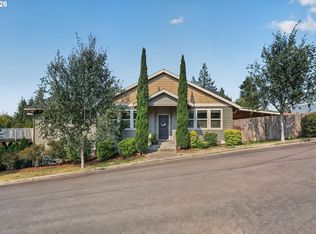 MLS ID #746989222, Chelsea Hemingway, Redfin. RMLS (OR)
 - $729,0002 bd2 ba1.5k sqft78426 Alston Mayger Rd, Rainier, OR 97048Active
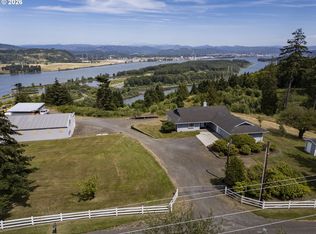 MLS ID #399064628, Marcie Brown, MORE Realty. RMLS (OR)
 - $700,0003 bd3 ba2.6k sqft558 Spruce Creek Road, Longview, WA 98632Active
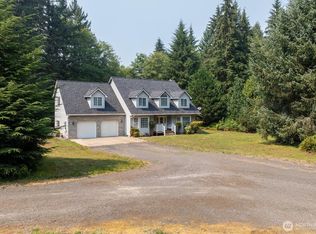 MLS ID #2565621, Venancio Gonzalez. NWMLS as distributed by MLS GRID
 - $538,0003 bd2 ba1.4k sqft78527 Point Adams Rd, Clatskanie, OR 97016ActiveMLS ID #530394334, Ella Pierson, Berkshire Hathaway HomeServices NW Real Estate. RMLS (OR)
- $515,0004 bd2 ba2.2k sqft937 Janice Ct, Clatskanie, OR 97016ActiveMLS ID #291896756, Devin Drabandt, Oregon First. RMLS (OR)
- $455,0003 bd3 ba2.6k sqft810 Howard Dr, Clatskanie, OR 97016ActiveMLS ID #203965387, Kristen Spellman, Real Broker. RMLS (OR)
- $999,9003 bd3 ba2.7k sqft233 Eagle Crest Dr, Longview, WA 98632ActiveMLS ID #254080836, Nick Shivers, eXp Realty LLC. RMLS (OR)
- $574,9003 bd2 ba1.9k sqft71578 Northshore Dr, Clatskanie, OR 97016ActiveMLS ID #320653447, Kendall Westphal Gendron, The Agency Portland. RMLS (OR)
- $449,0003 bd3 ba2.4k sqft47085 Old 77 Vesper Ln, Clatskanie, OR 97016ActiveMLS ID #597947003, Michele Montoya, MORE Realty. RMLS (OR)
- $619,0004 bd3 ba2.6k sqft79988 Stewart Creek Rd, Clatskanie, OR 97016ActiveMLS ID #771815721, Rhonda Holmsten, Ark Real Estate. RMLS (OR)
- $630,0003 bd3 ba1.8k sqft71381 Fishhawk Rd, Clatskanie, OR 97016ActiveMLS ID #585218734, Tarah Pond, RE/MAX Equity Group. RMLS (OR)
- $585,0003 bd2 ba1.7k sqft27340 Parkdale Rd, Rainier, OR 97048ActiveMLS ID #651247258, Rhonda Holmsten, Ark Real Estate. RMLS (OR)
- $649,0004 bd3 ba2.4k sqft1407 Slide Creek Rd, Longview, WA 98632ActiveMLS ID #426478015, Justin Downs, Keller Williams Realty. RMLS (OR)
- $699,0004 bd2 ba1.9k sqft42524 Stringtown Ln, Astoria, OR 97103ActiveMLS ID #254393480, Gregg Lundberg, John L. Scott Market Center. RMLS (OR)
- $749,0004 bd2 ba2k sqft33300 Tide Creek Rd, Deer Island, OR 97054ActiveMLS ID #774976604, Kevin Howell, Realty First. RMLS (OR)
- $759,0004 bd2 ba1.9k sqft68763 Wasser Rd, Rainier, OR 97048ActiveMLS ID #716565958, Erin Martin, Matin Real Estate. RMLS (OR)
- $739,9994 bd4 ba2.6k sqft55 Monroe Dr, Cathlamet, WA 98612ActiveMLS ID #599752403, Jennifer Pongracz, Kelly Right Real Estate Vancouver. RMLS (OR)
- $550,0002 bd2 ba1.7k sqft71616 Northshore Dr, Clatskanie, OR 97016ActiveMLS ID #587314266, Chanel Lester, Premiere Property Group, LLC. RMLS (OR)
