Just wow!! This spectacular home has so much to offer including a second building parcel! The large open floorplan on the main floor with all 3 bedroom and 2 bathrooms on the main, downstairs has the potential of a mother in law apt with a second kitchen, family room and 2 offices or additional bedrooms? Many updates include freshly remodeled main kitchen with granite countertops and newer appliances, Laminate flooring throughout the whole house, All new interior paint, new roof and sheeting installed in 2021, updated primary bathroom, new wood stove in 2022 and so much more!! Enjoy almost 3 acres of pasture and trees, large shop, raised gardens beds, chicken coop and views of the valley! Come see what this updated home has to offer and call it home!
Active
$599,900
79552 Quincy Mayger Rd, Clatskanie, OR 97016
3beds
2,112sqft
Residential, Single Family Residence
Built in 1975
2.8 Acres Lot
$-- Zestimate®
$284/sqft
$-- HOA
What's special
Large shopViews of the valleyNewer appliancesChicken coopAll new interior paintUpdated primary bathroom
- 50 days
- 515
- 27
Zillow last checked:
Listing updated:
Listed by:
Dennis O'Brien 360-430-1085,
RE/MAX Powerpros
Source: RMLS (OR),MLS#: 395687081
Facts & features
Interior
Bedrooms & bathrooms
- Bedrooms: 3
- Bathrooms: 3
- Full bathrooms: 2
- Partial bathrooms: 1
- Main level bathrooms: 2
Rooms
- Room types: 2nd Kitchen, Office, Den, Bedroom 2, Bedroom 3, Dining Room, Family Room, Kitchen, Living Room, Primary Bedroom
Primary bedroom
- Features: Laminate Flooring, Walkin Shower
- Level: Main
Bedroom 2
- Features: Laminate Flooring
- Level: Main
Bedroom 3
- Features: Laminate Flooring
- Level: Main
Dining room
- Features: French Doors, Laminate Flooring
- Level: Main
Family room
- Features: Laminate Flooring, Wood Stove
- Level: Lower
Kitchen
- Features: Cook Island, Dishwasher, Microwave, Free Standing Range, Free Standing Refrigerator, Granite
- Level: Main
Living room
- Features: Laminate Flooring
- Level: Main
Office
- Features: Laminate Flooring
- Level: Lower
Heating
- Baseboard, Wall Furnace, Wood Stove
Cooling
- None
Appliances
- Included: Dishwasher, Free-Standing Gas Range, Free-Standing Range, Free-Standing Refrigerator, Microwave, Plumbed For Ice Maker, Stainless Steel Appliance(s), Electric Water Heater
- Laundry: Laundry Room
Features
- Ceiling Fan(s), Granite, Plumbed For Central Vacuum, Cook Island, Walkin Shower, Kitchen Island, Pantry, Tile
- Flooring: Laminate, Vinyl
- Doors: French Doors
- Windows: Double Pane Windows, Vinyl Frames
- Basement: Daylight,Finished
- Number of fireplaces: 1
- Fireplace features: Wood Burning, Wood Burning Stove
Interior area
- Total structure area: 2,112
- Total interior livable area: 2,112 sqft
Property
Parking
- Total spaces: 2
- Parking features: Covered, Driveway, RV Access/Parking, RV Boat Storage, Attached
- Attached garage spaces: 2
- Has uncovered spaces: Yes
Features
- Levels: Multi/Split
- Stories: 2
- Patio & porch: Covered Deck, Deck, Porch
- Exterior features: Raised Beds, Yard
- Has private pool: Yes
- Has view: Yes
- View description: Territorial
Lot
- Size: 2.8 Acres
- Features: Gentle Sloping, Trees, Acres 1 to 3
Details
- Additional structures: Outbuilding, RVParking, RVBoatStorage, RVBoatStoragenull
- Additional parcels included: 28241
- Parcel number: 28240
- Zoning: RR2
- Other equipment: Satellite Dish
Construction
Type & style
- Home type: SingleFamily
- Property subtype: Residential, Single Family Residence
Materials
- Metal Siding, Pole, Cement Siding, Lap Siding
- Foundation: Concrete Perimeter, Slab
- Roof: Composition
Condition
- Updated/Remodeled
- New construction: No
- Year built: 1975
Utilities & green energy
- Sewer: Standard Septic
- Water: Community
Community & HOA
HOA
- Has HOA: No
Location
- Region: Clatskanie
Financial & listing details
- Price per square foot: $284/sqft
- Tax assessed value: $455,650
- Annual tax amount: $3,343
- Date on market: 8/13/2026
- Listing terms: Cash,Conventional,FHA,USDA Loan,VA Loan
- Road surface type: Paved
Estimated market value
Not available
Estimated sales range
Not available
Not available
Price history
| Date | Event | Price |
|---|---|---|
| 8/13/2026 | Listed for sale | $599,900+17.6%$284/sqft |
Source:  RMLS (OR) #395687081 Report a problem RMLS (OR) #395687081 Report a problem | ||
| 11/4/2021 | Sold | $510,000+2%$241/sqft |
Source: RMLS (OR) #21400856 Report a problem | ||
| 9/8/2021 | Pending sale | $500,000+270.4%$237/sqft |
Source: RMLS (OR) #21400856 Report a problem | ||
| 6/30/2011 | Sold | $135,000$64/sqft |
Source: Public Record Report a problem | ||
Public tax history
| Year | Property taxes | Tax assessment |
|---|---|---|
| 2025 | $3,190 +3.5% | $269,220 +3% |
| 2024 | $3,082 +0.5% | $261,380 +3% |
| 2023 | $3,068 +4.4% | $253,770 +3% |
| 2022 | $2,938 +2.8% | $246,380 +3% |
| 2021 | $2,858 +1.3% | $239,210 +3% |
| 2020 | $2,822 +2.4% | $232,250 +3% |
| 2019 | $2,757 +3.7% | $225,490 +3% |
| 2018 | $2,658 0% | $218,930 +3% |
| 2017 | $2,659 +4.7% | $212,560 +4.8% |
| 2016 | $2,540 | $202,870 -1.6% |
| 2015 | $2,540 +15.9% | $206,150 +17.4% |
| 2014 | $2,192 -10.1% | $175,670 -14.9% |
| 2013 | $2,439 +30.2% | $206,370 +15% |
| 2012 | $1,873 -9.9% | $179,450 -9.9% |
| 2011 | $2,078 -2.7% | $199,210 -1.9% |
| 2010 | $2,136 +5.6% | $202,990 +3% |
| 2009 | $2,022 +2.3% | $197,080 +3% |
| 2008 | $1,976 +0.2% | $191,340 +3% |
| 2007 | $1,972 +3.3% | $185,770 +3% |
| 2006 | $1,910 +2.3% | $180,360 +3% |
| 2005 | $1,866 | $175,110 |
Find assessor info on the county website
Monthly payment
Est. payment
Payment breakdown
Explore the cost of this home by adjusting the details. Changes won't be saved.Climate risks
Neighborhood: 97016
Nearby schools
Schools provided by the listing agent
- Elementary: Clatskanie
- Middle: Clatskanie
- High: Clatskanie
Source: RMLS (OR). This data may not be complete. We recommend contacting the local school district to confirm school assignments for this home.
- $430,1003 bd2 ba1.8k sqft20009 Ilmari Rd, Clatskanie, OR 97016Off Market

- $345,6003 bd2 ba1.7k sqft79570 Quincy Mayger Rd, Clatskanie, OR 97016Off Market
- $375,0003 bd1 ba1.4k sqft79567 Quincy Mayger Rd, Clatskanie, OR 97016Sold
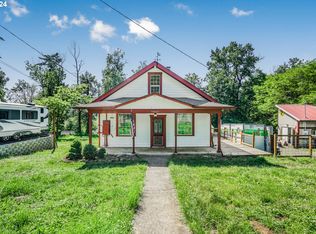
- $285,4002 bd1 ba900 sqft79551 Quincy Mayger Rd, Clatskanie, OR 97016Off Market
Similar homes
- $695,0004 bd3 ba3.1k sqft79053 Charity Ln, Clatskanie, OR 97016Active
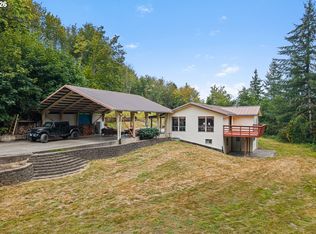
 MLS ID #236588315, Anna Agatat, Delavan Realty Inc. RMLS (OR)
 - $542,5003 bd3 ba2.6k sqft918 NE Sunset Ct, Clatskanie, OR 97016Active
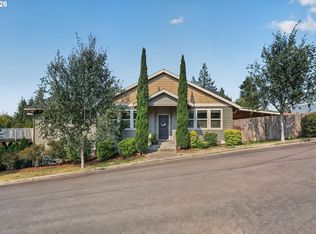 MLS ID #746989222, Chelsea Hemingway, Redfin. RMLS (OR)
 - $650,0005 bd2 ba2.9k sqft80406 Bodine Rd, Clatskanie, OR 97016Active
 MLS ID #396093487, Rhonda Holmsten, Ark Real Estate. RMLS (OR)
 - $--4 bd2 ba2k sqft10 Lee Pl, Longview, WA 98632Auction
 Auction.com 2
 - $725,0004 bd3 ba3.1k sqft22726 Cedar Grove Rd, Clatskanie, OR 97016ActiveMLS ID #498840659, Kristen Spellman, Real Broker. RMLS (OR)
- $765,0003 bd2 ba1.8k sqft76930 Westward View Ln, Clatskanie, OR 97016ActiveMLS ID #287512009, Jeff Yarbor, Keller Williams Sunset Corridor. RMLS (OR)
- $555,0003 bd2 ba1.8k sqft47083 River Ranch Ln, Westport, OR 97016ActiveMLS ID #475787119, Amy Trull, John L. Scott. RMLS (OR)
- $515,0004 bd2 ba2.2k sqft937 Janice Ct, Clatskanie, OR 97016ActiveMLS ID #291896756, Devin Drabandt, Oregon First. RMLS (OR)
- $538,0003 bd2 ba1.4k sqft78527 Point Adams Rd, Clatskanie, OR 97016ActiveMLS ID #530394334, Ella Pierson, Berkshire Hathaway HomeServices NW Real Estate. RMLS (OR)
- $585,0003 bd2 ba1.7k sqft27340 Parkdale Rd, Rainier, OR 97048ActiveMLS ID #651247258, Rhonda Holmsten, Ark Real Estate. RMLS (OR)
- $574,9003 bd2 ba1.9k sqft71578 Northshore Dr, Clatskanie, OR 97016ActiveMLS ID #320653447, Kendall Westphal Gendron, The Agency Portland. RMLS (OR)
- $399,0003 bd3 ba2.4k sqft47085 Old 77 Vesper Ln, Clatskanie, OR 97016ActiveMLS ID #597947003, Michele Montoya, MORE Realty. RMLS (OR)
- $399,0003 bd1 ba1.3k sqft12270 Marshland Rd, Clatskanie, OR 97016ActiveMLS ID #365533656, Shelby Peterson, Windermere Northwest Living. RMLS (OR)
- $630,0003 bd3 ba1.8k sqft71381 Fishhawk Rd, Clatskanie, OR 97016ActiveMLS ID #585218734, Tarah Pond, RE/MAX Equity Group. RMLS (OR)
- $698,0002 bd2 ba1.5k sqft78426 Alston Mayger Rd, Rainier, OR 97048ActiveMLS ID #399064628, Marcie Brown, MORE Realty. RMLS (OR)
- $499,5004 bd3 ba2k sqft75093 Townsend Rd, Rainier, OR 97048ActiveMLS ID #743828595, Lea Chitwood, RE/MAX Powerpros. RMLS (OR)
- $595,0003 bd2 ba1.2k sqft24915 Mosier Rd, Rainier, OR 97048ActiveMLS ID #292592676, Peggy Howell, John L. Scott. RMLS (OR)
- $479,9004 bd2 ba1.9k sqft71600 Northshore Dr, Birkenfeld, OR 97016ActiveMLS ID #588700258, Kendall Westphal Gendron, The Agency Portland. RMLS (OR)
