Columbia River Views, Classic Charm & Endless Possibilities! Discover this timeless 1920s Portland Bungalow-style home. Offering nearly 2,500 sq ft, this 3-bedroom, 2-bath home blends character, comfort, and versatility with stunning Columbia River views and beautiful sunsets. The main level features new carpet and inviting living spaces, while the lower level offers a bedroom, full bath, and kitchen that have been newly updated along with the electricity and electrical panel. — ideal for guests, multi-generational living, a private retreat, or potential rental/ADU use. Upstairs, a spacious bonus area with plumbed water which can provide flexibility for a home office, art studio, hobby room, or additional living space. Enjoy an oversized laundry room, abundant storage, and a mature-lush backyard with shade trees, and multi-level decks. Relax outside while taking in the river views, watching birds, or enjoying the peaceful sounds of nature. Close to downtown Cathlamet, parks, local shops, restaurants, and outdoor recreation, with easy access to Puget Island. This is a true 1920s gem offering charm, flexibility, incredible views, and room to make it your own. Come see why 380 Columbia Street is a must-see!
Active
Listed by: Keller Williams-Premier Prtnrs • Christopher Bullock • 360-223-7197
$569,900
380 Columbia Street, Cathlamet, WA 98615
3beds
2,434sqft
Single Family Residence
Built in 1924
1 Acres Lot
$553,100 Zestimate®
$234/sqft
$-- HOA
What's special
Beautiful sunsetsColumbia river viewsMulti-level decksInviting living spacesOversized laundry roomAbundant storageNew carpet
- --
- on Zillow
- 427
- views
- 24
- saves
Zillow last checked:
Listing updated:
Listed by:
Christopher Bullock 360-223-7197 iamchrisbullock@gmail.com,
Keller Williams-Premier Prtnrs
Source: NWMLS as distributed by MLS GRID,MLS#: 2589089
Facts & features
Interior
Bedrooms & bathrooms
- Bedrooms: 3
- Bathrooms: 2
- Full bathrooms: 2
- Main level bathrooms: 1
- Main level bedrooms: 2
Primary bedroom
- Level: Main
Bonus room
- Level: Lower
Den office
- Level: Main
Dining room
- Level: Main
Entry hall
- Level: Main
Great room
- Level: Main
Kitchen with eating space
- Level: Main
Kitchen without eating space
- Level: Lower
Living room
- Level: Main
Heating
- Fireplace, 90%+ High Efficiency, Wall Furnace, Electric, Propane
Cooling
- 90%+ High Efficiency, Wall Unit(s)
Appliances
- Included: Dishwasher, Disposal, Dryer, Refrigerator, Stove(s)/Range(s), Washer, Dishwasher(s), Dryer(s), Garbage Disposal, Refrigerator(s), Washer(s), Water Heater: electric
Features
- Bath Off Primary, Dining Room
- Flooring: Ceramic Tile, Hardwood, Carpet
- Windows: Dbl Pane/Storm Window
- Basement: Daylight,Finished
- Number of fireplaces: 1
- Fireplace features: Gas, Main Level: 1, Fireplace
Interior area
- Total structure area: 2,434
- Total interior livable area: 2,434 sqft
Property
Parking
- Parking features: None
Features
- Levels: Two
- Stories: 2
- Entry location: Main
- Patio & porch: Second Kitchen, Bath Off Primary, Dbl Pane/Storm Window, Dining Room, Fireplace, Water Heater
- Has view: Yes
- View description: Islands, River, Territorial
- Has water view: Yes
- Water view: River
Lot
- Size: 1 Acres
- Features: Curbs, Paved, Sidewalk, Deck, Fenced-Partially, High Speed Internet, Patio
- Topography: Level,Sloped
Details
- Parcel number: 110806110023
- Zoning: SFR
- Zoning description: Jurisdiction: City
- Special conditions: Standard
Construction
Type & style
- Home type: SingleFamily
- Architectural style: See Remarks,2 Stories w/Bsmnt
- Property subtype: Single Family Residence
Materials
- Cement Planked, Wood Products, Cement Plank
- Foundation: Poured Concrete
- Roof: Composition
Condition
- Year built: 1924
Utilities & green energy
- Electric: Company: Wahkiakum PUD
- Sewer: Sewer Connected, Company: Wahkiakum PUD
- Water: Public, Company: Wahkiakum PUD
- Utilities for property: Spectrum, Spectrum Or Wahkiakum West
Community & HOA
Community
- Features: Athletic Court, Boat Launch, Golf, Park, Playground, Trail(s)
- Subdivision: Cathlamet
Location
- Region: Cathlamet
Financial & listing details
- Price per square foot: $234/sqft
- Tax assessed value: $372,400
- Annual tax amount: $2,241
- Date on market: 9/29/2026
- Listing terms: Conventional,FHA,State Bond,USDA Loan,VA Loan
- Inclusions: Dishwasher(s), Dryer(s), Garbage Disposal, Refrigerator(s), Stove(s)/Range(s), Washer(s)
Estimated market value
$553,100
$525,000 - $581,000
$2,483/mo
Price history
| Date | Event | Price |
|---|---|---|
| 9/29/2026 | Listed for sale | $569,900+165.1%$234/sqft |
Source:  NWMLS as distributed by MLS GRID #2589089 Report a problem | ||
| 1/22/2016 | Sold | $215,000+121.6%$88/sqft |
Source: NWMLS as distributed by MLS GRID #816048 Report a problem | ||
| 10/17/2000 | Sold | $97,000$40/sqft |
Source: NWMLS as distributed by MLS GRID #20078016 Report a problem | ||
Public tax history
| Year | Property taxes | Tax assessment |
|---|---|---|
| 2025 | $2,241 -6.3% | $372,400 -1% |
| 2024 | $2,392 +7.6% | $376,100 +2% |
| 2023 | $2,224 +5% | $368,700 +1.8% |
| 2022 | $2,118 | $362,200 +23.7% |
| 2021 | $2,118 +6.1% | $292,900 +18.7% |
| 2020 | $1,996 +1.6% | $246,700 +6.7% |
| 2019 | $1,965 | $231,200 +12.6% |
| 2018 | $1,965 | $205,300 +5.3% |
| 2017 | -- | $194,900 -12.2% |
| 2016 | -- | $221,900 +26.6% |
| 2015 | -- | $175,300 +7.2% |
| 2014 | -- | $163,500 |
| 2013 | -- | $163,500 +11% |
| 2012 | -- | $147,300 -5.3% |
| 2010 | -- | $155,500 |
Find assessor info on the county website
Monthly payment
Est. payment
Payment breakdown
Explore the cost of this home by adjusting the details. Changes won't be saved.Climate risks
Neighborhood: 98612
Nearby schools
Schools provided by the listing agent
- Elementary: J Wendt Elem/Wahkiak
- Middle: John C Thomas Middle School
- High: Wahkiakum High
Source: NWMLS as distributed by MLS GRID. This data may not be complete. We recommend contacting the local school district to confirm school assignments for this home.



Similar homes
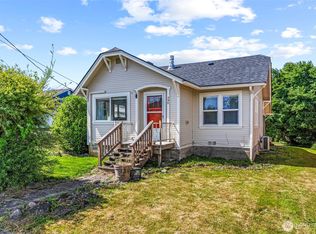
- $570,0004 bd3 ba2.1k sqft52 Morgan Drive, Cathlamet, WA 98612Active
 MLS ID #2537164, Melissa Garrett. NWMLS as distributed by MLS GRID
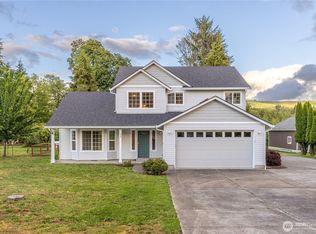
- $550,0003 bd2 ba1.7k sqft293 State Route 409, Cathlamet, WA 98612Active
 MLS ID #2480110, Lacey Vik. NWMLS as distributed by MLS GRID
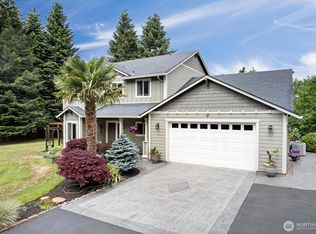
- $595,0004 bd3 ba2.7k sqft47 Sun Crest Lane, Cathlamet, WA 98612Active
 MLS ID #2550689, Lacey Vik. NWMLS as distributed by MLS GRID
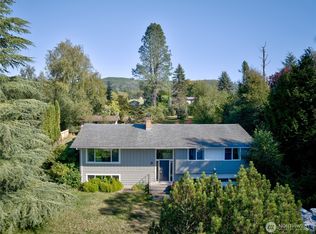
- $439,0003 bd3 ba2.1k sqft14 Crista Vista Drive, Cathlamet, WA 98612Active
 MLS ID #2590926, Andrea Vincent. NWMLS as distributed by MLS GRID
- $555,0003 bd2 ba1.8k sqft47083 River Ranch Ln, Westport, OR 97016Active
 MLS ID #475787119, Amy Trull, John L. Scott. RMLS (OR)
- $739,9994 bd4 ba2.6k sqft55 Monroe Dr, Cathlamet, WA 98612ActiveMLS ID #599752403, Jennifer Pongracz, Kelly Right Real Estate Vancouver. RMLS (OR)
- $329,0003 bd2 ba1.3k sqft90 Glengate Loop, Cathlamet, WA 98612ActiveMLS ID #345210638, Shelley Olsen, Windermere Northwest Living. RMLS (OR)
- $600,0004 bd3 ba2.2k sqft41476 Ziak Gnat Creek Ln, Astoria, OR 97103ActiveMLS ID #460227572, Michael Davis, Premiere Property Group, LLC. RMLS (OR)
- $589,9003 bd2 ba1.8k sqft92503 Maki Rd, Astoria, OR 97103ActiveMLS ID #794781175, Bill Fornas, Pete Anderson Realty Inc. RMLS (OR)
- $599,9003 bd3 ba2.1k sqft79552 Quincy Mayger Rd, Clatskanie, OR 97016ActiveMLS ID #395687081, Dennis O'Brien, RE/MAX Powerpros. RMLS (OR)
