Enjoy the best of rural living in this comfortable ranch-style home situated in a peaceful valley just minutes from town. Offering 3 bedrooms, 2 baths, a spacious gathering room, and a cozy fireplace, this property provides plenty of room to relax and entertain. The approximately 4.57-acre parcel fronts Bear Creek and offers an ideal setting for a mini-farm, horses, or livestock. A standout feature is the impressive 40' x 60' shop with a concrete floor, two 11' doors for convenient RV access, and abundant additional space for a workshop, storage, or projects. Properties with acreage, creek frontage, and a shop of this size are a rare find. If you've been looking for room to spread out, space for your animals, and the convenience of being just minutes from town, don't miss this opportunity. Schedule your private showing today and come see all this property has to offer!
Active
$589,900
92503 Maki Rd, Astoria, OR 97103
3beds
1,812sqft
Residential, Single Family Residence
Built in 1972
4.57 Acres Lot
$-- Zestimate®
$326/sqft
$-- HOA
What's special
Cozy fireplaceComfortable ranch-style homeSpacious gathering roomPeaceful valleyFronts bear creek
- 16 days
- 1,353
- 91
Likely to sell faster than
Zillow last checked:
Listing updated:
Listed by:
Bill Fornas 503-440-0931,
Pete Anderson Realty Inc
Source: RMLS (OR),MLS#: 794781175
Facts & features
Interior
Bedrooms & bathrooms
- Bedrooms: 3
- Bathrooms: 2
- Full bathrooms: 2
- Main level bathrooms: 2
Rooms
- Room types: Bedroom 2, Bedroom 3, Dining Room, Family Room, Kitchen, Living Room, Primary Bedroom
Primary bedroom
- Level: Main
Bedroom 2
- Level: Main
Bedroom 3
- Level: Main
Dining room
- Level: Main
Kitchen
- Level: Main
Living room
- Level: Main
Heating
- Forced Air
Cooling
- None
Appliances
- Included: Dishwasher, Free-Standing Range, Free-Standing Refrigerator, Electric Water Heater
- Laundry: Laundry Room
Features
- Ceiling Fan(s)
- Flooring: Vinyl, Wall to Wall Carpet
- Doors: Storm Door(s)
- Windows: Double Pane Windows
- Basement: None
- Number of fireplaces: 1
- Fireplace features: Wood Burning
Interior area
- Total structure area: 1,812
- Total interior livable area: 1,812 sqft
Property
Parking
- Parking features: Driveway, RV Access/Parking, RV Boat Storage, Carport
- Has carport: Yes
- Has uncovered spaces: Yes
Accessibility
- Accessibility features: Main Floor Bedroom Bath, One Level, Utility Room On Main, Accessibility
Features
- Stories: 1
- Patio & porch: Patio
- Exterior features: Basketball Court, Yard
- Has view: Yes
- View description: Territorial, Trees/Woods
- Waterfront features: Creek
- Body of water: Bear Creek
Lot
- Size: 4.57 Acres
- Features: Level, Pasture, Acres 3 to 5
Details
- Additional structures: Outbuilding, RVBoatStorage
- Parcel number: 20494
- Zoning: RA-5
Construction
Type & style
- Home type: SingleFamily
- Architectural style: Ranch
- Property subtype: Residential, Single Family Residence
Materials
- Wood Siding
- Foundation: Concrete Perimeter
- Roof: Composition
Condition
- Resale
- New construction: No
- Year built: 1972
Utilities & green energy
- Sewer: Standard Septic
- Water: Community
- Utilities for property: Other Internet Service
Community & HOA
Community
- Security: Unknown
HOA
- Has HOA: No
Location
- Region: Astoria
Financial & listing details
- Price per square foot: $326/sqft
- Tax assessed value: $488,986
- Annual tax amount: $3,496
- Date on market: 10/3/2026
- Listing terms: Cash,Conventional
- Road surface type: Gravel
Estimated market value
Not available
Estimated sales range
Not available
Not available
Price history
| Date | Event | Price |
|---|---|---|
| 10/3/2026 | Listed for sale | $589,900$326/sqft |
Source: CMLS #26-897 Report a problem | ||
Public tax history
| Year | Property taxes | Tax assessment |
|---|---|---|
| 2025 | $3,497 +2.3% | $253,373 +3% |
| 2024 | $3,417 +3.6% | $245,995 +3% |
| 2023 | $3,296 +2% | $238,831 +3% |
| 2022 | $3,232 +28.7% | $231,875 +3% |
| 2021 | $2,511 -11.2% | $225,123 +3% |
| 2020 | $2,829 | $218,567 +3% |
| 2019 | $2,829 +3.5% | $212,201 +3% |
| 2018 | $2,734 +5.3% | $206,021 +3% |
| 2017 | $2,596 +4.6% | $200,021 +3% |
| 2016 | $2,482 -5.9% | $194,196 +3% |
| 2015 | $2,636 +3.4% | $188,540 +3% |
| 2014 | $2,549 +5.4% | $183,049 +3% |
| 2013 | $2,419 | $177,718 +3% |
| 2012 | -- | $172,543 +3% |
| 2011 | -- | $167,518 +3% |
| 2010 | -- | $162,640 +3% |
| 2009 | -- | $157,904 +3% |
| 2008 | -- | $153,306 +3% |
| 2007 | -- | $148,842 +3% |
| 2006 | -- | $144,507 |
Find assessor info on the county website
Monthly payment
Est. payment
Payment breakdown
Explore the cost of this home by adjusting the details. Changes won't be saved.Climate risks
Neighborhood: 97103
Nearby schools
Schools provided by the listing agent
- Elementary: Hilda Lahti
- Middle: Hilda Lahti
- High: Knappa
Source: RMLS (OR). This data may not be complete. We recommend contacting the local school district to confirm school assignments for this home.
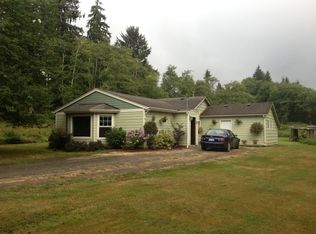
Similar homes
- $600,0003 bd3 ba1.8k sqft35539 Little Walluski Ln, Astoria, OR 97103Active
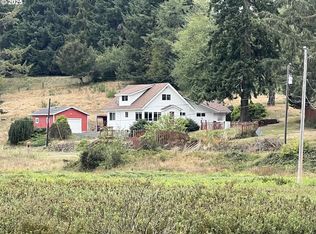
 MLS ID #114975482, Janet Weidman, Astoria Real Estate. RMLS (OR)
- $600,0004 bd3 ba2.2k sqft41476 Ziak Gnat Creek Ln, Astoria, OR 97103Active
 MLS ID #460227572, Michael Davis, Premiere Property Group, LLC. RMLS (OR)
- $750,0003 bd2 ba2k sqft92389 Simonsen Rd, Astoria, OR 97103Active
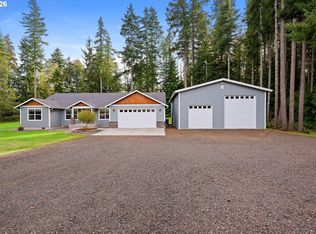 MLS ID #192887574, Greg Messick, RealtyNET, LLC. RMLS (OR)
- $595,0004 bd3 ba2.4k sqft93200 Evergreen Rd, Astoria, OR 97103Active
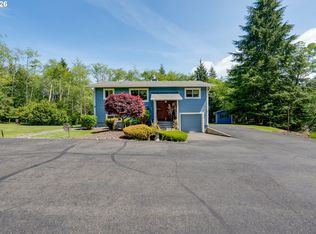 MLS ID #481677704, Michael Davis, Premiere Property Group, LLC. RMLS (OR)
- $629,0003 bd2 ba2.1k sqft42224 Tiffany Ln, Astoria, OR 97103ActiveMLS ID #246113495, Ann Westerlund, LUXE Forbes Global Properties. RMLS (OR)
- $599,0004 bd3 ba2.1k sqft42047 Eddy Point Ln, Astoria, OR 97103ActiveMLS ID #339360720, Abby Rusinovich, Coastal Living Real Estate. RMLS (OR)
- $499,0003 bd2 ba1.4k sqft42475 Bagley Ln, Astoria, OR 97103ActiveMLS ID #608317334, Abby Rusinovich, Coastal Living Real Estate. RMLS (OR)
- $599,0003 bd2 ba2.2k sqft90137 Logan Rd, Astoria, OR 97103ActiveMLS ID #144601579, Bree Phillips, eXp Realty LLC. RMLS (OR)
- $489,0003 bd2 ba1.5k sqft43131 Valley Creek Ln, Astoria, OR 97103ActiveMLS ID #300183558, Caily Plant, Totem Properties LLC. RMLS (OR)
- $678,0005 bd3 ba2.3k sqft92085 Akerstedt Rd, Astoria, OR 97103ActiveMLS ID #768744862, Abby Rusinovich, Coastal Living Real Estate. RMLS (OR)
- $785,0003 bd3 ba2.3k sqft35173 Willette Ln, Astoria, OR 97103ActiveMLS ID #533307723, Scott Crowe, Sierra Cascades Real Estate. RMLS (OR)
- $625,0005 bd2 ba2.4k sqft35302 Lyngstad Heights Ln, Astoria, OR 97103ActiveMLS ID #570902949, Kathren Rusinovich, Windermere Community Realty. RMLS (OR)
- $575,0003 bd2 ba2.5k sqft38148 Labiske Ln, Astoria, OR 97103ActiveMLS ID #567266751, Jennie Morisse, Premiere Property Group LLC. RMLS (OR)
- $619,0003 bd2 ba1.8k sqft35593 Bella Ridge Loop, Astoria, OR 97103ActiveMLS ID #167641822, Caitlin Williams, eXp Realty LLC. RMLS (OR)
- $546,0003 bd2 ba2.2k sqft460 Alameda Ave, Astoria, OR 97103ActiveMLS ID #477356291, Abby Rusinovich, Coastal Living Real Estate. RMLS (OR)
- $610,0004 bd3 ba2.5k sqft682 39th St, Astoria, OR 97103ActiveMLS ID #307244410, Yolanda Guzman, Realty of America, LLC. RMLS (OR)
- $575,0005 bd2 ba2.1k sqft4405 Commercial St, Astoria, OR 97103ActiveMLS ID #721488059, Pamela Ackley, Windermere Realty Trust. RMLS (OR)
- $654,5004 bd3 ba2.1k sqft36468 River Point Dr, Astoria, OR 97103ActiveMLS ID #199278102, Kathren Rusinovich, Windermere Community Realty. RMLS (OR)
- $790,0004 bd2 ba2.1k sqft41976 Wickiup Terrace Ln, Astoria, OR 97103ActiveMLS ID #563187255, Ashley Flukinger, Premiere Property Group, LLC. RMLS (OR)
