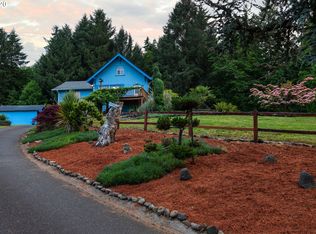
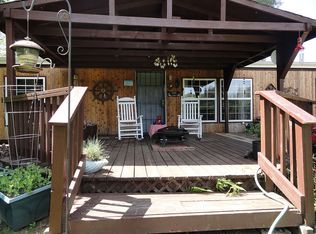
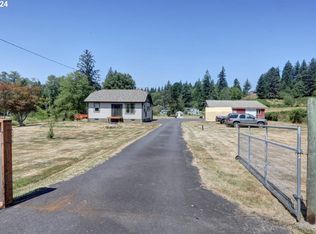
This spacious 5-bedroom, 3-bath home offering 2,348 sq. ft. of comfortable living space on a generous 0.77-acre lot. Thoughtful upgrades throughout enhance both style and efficiency, including an updated kitchen and bathrooms, stainless steel appliances, undermount kitchen sink, tile shower, shiplap accents in the living room, a newer roof with transferable warranty, heat pump, standby generator, and more. Inside, enjoy a flexible floor plan with room for everyone, including a bonus room for extra living space, hobbies, or a home office. The detached 2-car garage with workshop area provides added convenience and storage. Additionally there is a small outbuilding that can be used in a variety of ways. Step outside to enjoy the covered front porch, back deck, fenced yard, and plenty of room to relax, garden, and entertain. A well-maintained home with space, updates, and functionality is waiting for you!
Active
$678,000
92085 Akerstedt Rd, Astoria, OR 97103
5beds
2,348sqft
Residential, Single Family Residence
Built in 1995
0.77 Acres Lot
$-- Zestimate®
$289/sqft
$-- HOA
What's special
- 130 days
- 415
- 22
Zillow last checked:
Listing updated:
Listed by:
Abby Rusinovich abbymrusinovich@hotmail.com,
Coastal Living Real Estate
Source: RMLS (OR),MLS#: 768744862
Facts & features
Interior
Bedrooms & bathrooms
- Bedrooms: 5
- Bathrooms: 3
- Full bathrooms: 3
- Main level bathrooms: 1
Rooms
- Room types: Bedroom 2, Bedroom 3, Dining Room, Family Room, Kitchen, Living Room, Primary Bedroom
Primary bedroom
- Level: Main
Bedroom 2
- Level: Main
Bedroom 3
- Level: Lower
Heating
- Heat Pump
Cooling
- Heat Pump
Appliances
- Included: Dishwasher, Free-Standing Range, Free-Standing Refrigerator, Microwave, Stainless Steel Appliance(s), Electric Water Heater
- Laundry: Laundry Room
Features
- Vaulted Ceiling(s), Quartz
- Windows: Vinyl Frames
Interior area
- Total structure area: 2,348
- Total interior livable area: 2,348 sqft
Property
Parking
- Total spaces: 2
- Parking features: Driveway, Detached, Oversized
- Garage spaces: 2
- Has uncovered spaces: Yes
Features
- Levels: Multi/Split
- Stories: 2
- Patio & porch: Deck, Porch
- Exterior features: Yard
Lot
- Size: 0.77 Acres
- Features: Corner Lot, Gentle Sloping, SqFt 20000 to Acres1
Details
- Additional structures: Outbuilding, Workshop
- Parcel number: 21034
- Zoning: RA2
Construction
Type & style
- Home type: SingleFamily
- Property subtype: Residential, Single Family Residence
Materials
- Wood Siding
- Foundation: Concrete Perimeter
- Roof: Composition
Condition
- Resale
- New construction: No
- Year built: 1995
Utilities & green energy
- Gas: Propane
- Sewer: Septic Tank
- Water: Community
Community & HOA
HOA
- Has HOA: No
Location
- Region: Astoria
Financial & listing details
- Price per square foot: $289/sqft
- Tax assessed value: $643,984
- Annual tax amount: $4,250
- Date on market: 5/23/2026
- Listing terms: Cash,Conventional,FHA,VA Loan
- Road surface type: Gravel
Estimated market value
Not available
Estimated sales range
Not available
Not available
Price history
| Date | Event | Price |
|---|---|---|
| 6/19/2026 | Price change | $678,000-2.4%$289/sqft |
Source:  RMLS (OR) #768744862 Report a problem RMLS (OR) #768744862 Report a problem | ||
| 5/24/2026 | Listed for sale | $695,000+29.9%$296/sqft |
Source: RMLS (OR) #768744862 Report a problem | ||
| 12/20/2021 | Sold | $535,000$228/sqft |
Source: RMLS (OR) #21405763 Report a problem | ||
| 11/12/2021 | Pending sale | $535,000$228/sqft |
Source: RMLS (OR) #21405763 Report a problem | ||
| 10/26/2021 | Listed for sale | $535,000$228/sqft |
Source: RMLS (OR) #21405763 Report a problem | ||
| 10/21/2021 | Pending sale | $535,000$228/sqft |
Source: RMLS (OR) #21405763 Report a problem | ||
| 10/14/2021 | Listed for sale | $535,000+100.4%$228/sqft |
Source: CMLS #21-1124 Report a problem | ||
| 12/12/2008 | Sold | $267,000$114/sqft |
Source: Public Record Report a problem | ||
Public tax history
| Year | Property taxes | Tax assessment |
|---|---|---|
| 2025 | $4,250 +2.3% | $307,997 +3% |
| 2024 | $4,153 +3.6% | $299,027 +3% |
| 2023 | $4,007 +2% | $290,318 +3% |
| 2022 | $3,929 +28.7% | $281,863 +3% |
| 2021 | $3,053 -11.2% | $273,655 +3% |
| 2020 | $3,439 | $265,685 +3% |
| 2019 | $3,439 +3.5% | $257,947 +3% |
| 2018 | $3,324 +5.3% | $250,435 +3% |
| 2017 | $3,156 +4.6% | $243,142 +3% |
| 2016 | $3,017 -5.9% | $236,061 +3% |
| 2015 | $3,205 +3.4% | $229,186 +3% |
| 2014 | $3,098 +8% | $222,511 +5.9% |
| 2013 | $2,868 | $210,088 -2.8% |
| 2012 | -- | $216,031 +3% |
| 2011 | -- | $209,740 +3% |
| 2010 | -- | $203,632 +3% |
| 2009 | -- | $197,702 +3% |
| 2008 | -- | $191,945 +3% |
| 2007 | -- | $186,355 +3% |
| 2006 | -- | $180,928 |
Find assessor info on the county website
Monthly payment
Est. payment
Payment breakdown
Explore the cost of this home by adjusting the details. Changes won't be saved.Climate risks
Neighborhood: 97103
Nearby schools
Schools provided by the listing agent
- Elementary: Hilda Lahti
- Middle: Hilda Lahti
- High: Knappa
Source: RMLS (OR). This data may not be complete. We recommend contacting the local school district to confirm school assignments for this home.

Similar homes
- $689,0004 bd2 ba1.9k sqft42524 Stringtown Ln, Astoria, OR 97103Active

 MLS ID #254393480, Gregg Lundberg, John L. Scott Market Center. RMLS (OR)
 - $629,0003 bd2 ba2.1k sqft42224 Tiffany Ln, Astoria, OR 97103Active
 MLS ID #246113495, Ann Westerlund, LUXE Forbes Global Properties. RMLS (OR)
 - $599,0004 bd3 ba2.1k sqft42047 Eddy Point Ln, Astoria, OR 97103Active
 MLS ID #339360720, Abby Rusinovich, Coastal Living Real Estate. RMLS (OR)
 - $625,0003 bd2 ba1.7k sqft42465 Dale Ln, Astoria, OR 97103Active
 MLS ID #351408251, Darlene Van Auken, RE/MAX Coastal Advantage. RMLS (OR)
 - $649,0004 bd3 ba2.2k sqft41476 Ziak Gnat Creek Ln, Astoria, OR 97103ActiveMLS ID #460227572, Michael Davis, Premiere Property Group, LLC. RMLS (OR)
- $654,5004 bd3 ba2.1k sqft36468 River Point Dr, Astoria, OR 97103ActiveMLS ID #199278102, Kathren Rusinovich, Windermere Community Realty. RMLS (OR)
- $789,0005 bd2 ba3k sqft38230 Highway 30, Astoria, OR 97103ActiveMLS ID #176282210, Scott Crowe, Sierra Cascades Real Estate. RMLS (OR)
- $625,0005 bd2 ba2.4k sqft35302 Lyngstad Heights Ln, Astoria, OR 97103ActiveMLS ID #570902949, Kathren Rusinovich, Windermere Community Realty. RMLS (OR)
- $595,0004 bd3 ba2.4k sqft93200 Evergreen Rd, Astoria, OR 97103ActiveMLS ID #481677704, Michael Davis, Premiere Property Group, LLC. RMLS (OR)
- $599,9993 bd2 ba2.5k sqft38148 Labiske Ln, Astoria, OR 97103ActiveMLS ID #567266751, Jennie Morisse, Premiere Property Group LLC. RMLS (OR)
- $499,0003 bd2 ba1.5k sqft43131 Valley Creek Ln, Astoria, OR 97103ActiveMLS ID #300183558, Caily Plant, Totem Properties LLC. RMLS (OR)
- $630,0004 bd3 ba2.5k sqft682 39th St, Astoria, OR 97103ActiveMLS ID #307244410, Yolanda Guzman, Realty of America, LLC. RMLS (OR)
- $850,0004 bd4 ba3.2k sqft42274 Ziak Gnat Creek Ln, Astoria, OR 97103ActiveMLS ID #569461011, Kerri Hartnett, Premiere Property Group, LLC. RMLS (OR)
- $699,0003 bd3 ba1.9k sqft230 Roundhouse Rd, Astoria, OR 97103ActiveMLS ID #336600856, Leigh Mortlock, eXp Realty LLC. RMLS (OR)
- $575,0005 bd2 ba2.1k sqft4405 Commercial St, Astoria, OR 97103ActiveMLS ID #721488059, Pamela Ackley, Windermere Realty Trust. RMLS (OR)
- $679,0003 bd3 ba1.9k sqft489 Hamburg Ave, Astoria, OR 97103ActiveMLS ID #518066457, Cheryl Johnson, Realty One Group Prestige. RMLS (OR)
- $599,0003 bd2 ba2.2k sqft90137 Logan Rd, Astoria, OR 97103ActiveMLS ID #144601579, Bree Phillips, eXp Realty LLC. RMLS (OR)
- $619,0003 bd2 ba1.8k sqft35593 Bella Ridge Loop, Astoria, OR 97103ActiveMLS ID #167641822, Caitlin Williams, eXp Realty LLC. RMLS (OR)
- $475,0004 bd3 ba2.7k sqft343 Cumberland St, Astoria, OR 97103ActiveMLS ID #644553643, Kathren Rusinovich, Windermere Community Realty. RMLS (OR)
