
Welcome to this beautifully designed, single-level custom home offering 2,663 square feet of refined living space in a private, park-like setting on 1.07 acres. Nestled in the sought-after Lewis and Clark area, this 3-bedroom, two-and-a-half-bath residence combines thoughtful craftsmanship, modern comforts, and serene outdoor living. Step inside to an open, light-filled oasis with solid wood floors. Featuring high ceilings and skylights that flow effortlessly for both everyday living and entertaining. Spacious single-level living is the heart of this home, and the custom kitchen cabinets showcase the quality of the build. The spacious primary suite is a true spa-like retreat, featuring a large walk-in closet and a luxurious en-suite bathroom complete with heated floors, heated towel racks, and a Jacuzzi tub. Your own personal sanctuary for relaxation. Enjoy year-round comfort with a brand-new heat pump that provides efficient heating and air conditioning, plus the peace of mind that comes with a new roof. The extra-large 3-bay garage offers abundant floor-to-ceiling cabinet storage, including hot and cold running water and parking, perfectly complementing the expansive grounds. Outside, the beautifully landscaped 1.07 acres create a peaceful, park-like atmosphere ideal for outdoor gatherings, gardening, or simply enjoying the quiet surroundings in this premier location. This rare combination of custom design, single-level living, modern updates, and private acreage is ready to welcome your home.
Active
$899,000
35517 Gustafson Ln, Astoria, OR 97103
3beds
2,619sqft
Residential, Single Family Residence
Built in 2005
1.07 Acres Lot
$-- Zestimate®
$343/sqft
$-- HOA
What's special
Modern comfortsSerene outdoor livingThoughtful craftsmanshipSpacious single-level livingLarge walk-in closetExpansive groundsHigh ceilings
- 43 days
- 888
- 43
Zillow last checked:
Listing updated:
Listed by:
Paul Mitchell 503-791-1675,
Sowins Real Estate & Property Management, LLC
Source: RMLS (OR),MLS#: 301000499
Facts & features
Interior
Bedrooms & bathrooms
- Bedrooms: 3
- Bathrooms: 3
- Full bathrooms: 2
- Partial bathrooms: 1
- Main level bathrooms: 3
Rooms
- Room types: Bedroom 2, Bedroom 3, Dining Room, Family Room, Kitchen, Living Room, Primary Bedroom
Primary bedroom
- Level: Main
Heating
- Forced Air
Cooling
- ENERGY STAR Qualified Equipment, Heat Pump
Appliances
- Included: Built In Oven, Cooktop, Dishwasher, Free-Standing Refrigerator, Tank Water Heater
- Laundry: Laundry Room
Features
- Granite
- Flooring: Hardwood, Heated Tile
- Windows: Double Pane Windows
- Basement: Crawl Space
- Number of fireplaces: 1
- Fireplace features: Propane
Interior area
- Total structure area: 2,619
- Total interior livable area: 2,619 sqft
Video & virtual tour
Property
Parking
- Total spaces: 3
- Parking features: Driveway, RV Access/Parking, Garage Door Opener, Attached, Extra Deep Garage, Oversized
- Attached garage spaces: 3
- Has uncovered spaces: Yes
Features
- Levels: One
- Stories: 1
- Patio & porch: Patio
- Exterior features: Garden, Yard
- Has spa: Yes
- Spa features: Bath
- Fencing: Fenced
- Has view: Yes
- View description: Mountain(s), Trees/Woods
Lot
- Size: 1.07 Acres
- Features: Secluded, Trees, Acres 1 to 3
Details
- Additional structures: ToolShed
- Parcel number: 53410
- Zoning: RA-1
Construction
Type & style
- Home type: SingleFamily
- Architectural style: Craftsman
- Property subtype: Residential, Single Family Residence
Materials
- Cement Siding, Shingle Siding
- Foundation: Concrete Perimeter
- Roof: Composition
Condition
- Resale
- New construction: No
- Year built: 2005
Utilities & green energy
- Gas: Propane
- Sewer: Public Sewer
- Water: Community
- Utilities for property: Cable Connected
Community & HOA
HOA
- Has HOA: No
Location
- Region: Astoria
Financial & listing details
- Price per square foot: $343/sqft
- Tax assessed value: $892,128
- Annual tax amount: $6,574
- Date on market: 9/1/2026
- Listing terms: Cash,Conventional,USDA Loan,VA Loan
- Road surface type: Gravel, Paved
Estimated market value
Not available
Estimated sales range
Not available
Not available
Price history
| Date | Event | Price |
|---|---|---|
| 9/2/2026 | Listed for sale | $899,000+71.2%$343/sqft |
Source:  RMLS (OR) #301000499 Report a problem RMLS (OR) #301000499 Report a problem | ||
| 4/30/2018 | Sold | $525,000-0.8%$200/sqft |
Source: RMLS (OR) #18184208 Report a problem | ||
| 3/5/2018 | Pending sale | $529,000$202/sqft |
Source: Sotheby's International Realty Affiliates LLC via MLS #18184208 Report a problem | ||
| 3/1/2018 | Listed for sale | $529,000+62.8%$202/sqft |
Source: Cascade Sothebys International Realty #18184208 Report a problem | ||
| 6/28/2010 | Sold | $325,000-16.5%$124/sqft |
Source: Public Record Report a problem | ||
| 4/2/2010 | Price change | $389,000-7.2%$149/sqft |
Source: RE/MAX River & Sea #10012797 Report a problem | ||
| 2/18/2010 | Listed for sale | $419,000-10.7%$160/sqft |
Source: RE/MAX River & Sea #10012797 Report a problem | ||
| 6/20/2009 | Listed for sale | $469,000+600%$179/sqft |
Source: Visual Tour #09-153 Report a problem | ||
| 3/30/2005 | Sold | $67,000$26/sqft |
Source: Public Record Report a problem | ||
Public tax history
| Year | Property taxes | Tax assessment |
|---|---|---|
| 2025 | $6,574 +2.7% | $432,181 +3% |
| 2024 | $6,399 +3.6% | $419,594 +3% |
| 2023 | $6,175 +4.6% | $407,374 +3% |
| 2022 | $5,906 +2.8% | $395,510 +3% |
| 2021 | $5,747 +2.9% | $383,992 +3% |
| 2020 | $5,585 | $372,808 +3% |
| 2019 | $5,585 +3.1% | $361,951 +3% |
| 2018 | $5,418 +10.5% | $351,409 +7.3% |
| 2017 | $4,901 +10.5% | $327,452 +3% |
| 2016 | $4,435 +5.2% | $317,915 +3% |
| 2015 | $4,217 +4.9% | $308,656 +3% |
| 2014 | $4,022 +2.1% | $299,667 +5.5% |
| 2013 | $3,940 | $283,915 -2.4% |
| 2012 | -- | $290,939 +3% |
| 2011 | -- | $282,466 +3% |
| 2010 | -- | $274,240 +3% |
| 2009 | -- | $266,254 +3% |
| 2008 | -- | $258,500 +3% |
| 2007 | -- | $250,972 +124.1% |
| 2006 | -- | $111,994 |
Find assessor info on the county website
Monthly payment
Est. payment
Payment breakdown
Explore the cost of this home by adjusting the details. Changes won't be saved.Climate risks
Neighborhood: 97103
Nearby schools
Schools provided by the listing agent
- Elementary: Lewis & Clark,Astor
- Middle: Astoria
- High: Astoria
Source: RMLS (OR). This data may not be complete. We recommend contacting the local school district to confirm school assignments for this home.

Similar homes
- $895,0004 bd2 ba3.2k sqft36305 Bartoldus Loop, Astoria, OR 97103Active
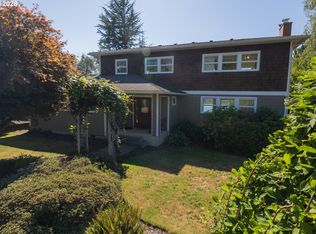
 MLS ID #592895456, Deb Stenvall, eXp Realty, LLC. RMLS (OR)
 - $785,0003 bd3 ba2.3k sqft35173 Willette Ln, Astoria, OR 97103Active
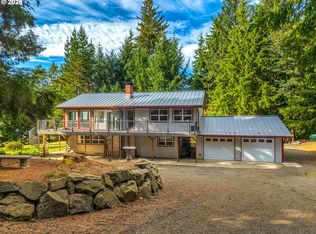 MLS ID #533307723, Scott Crowe, Sierra Cascades Real Estate. RMLS (OR)
 - $599,0003 bd2 ba2.2k sqft90137 Logan Rd, Astoria, OR 97103Active
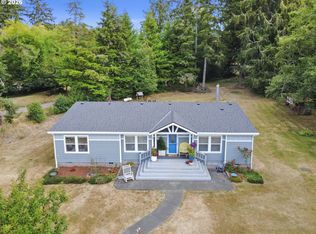 MLS ID #144601579, Bree Phillips, eXp Realty LLC. RMLS (OR)
 - $848,0003 bd3 ba2.2k sqft250 Round House Rd, Astoria, OR 97103Active
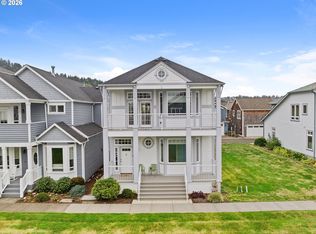 MLS ID #114887888, Deb Stenvall, eXp Realty, LLC. RMLS (OR)
 - $715,0004 bd3 ba2.1k sqft35681 Bella Ridge Loop, Astoria, OR 97103ActiveMLS ID #654638065, Christy Coulombe, SALTAIRE Coastal Homes. RMLS (OR)
- $750,0003 bd2 ba2k sqft92389 Simonsen Rd, Astoria, OR 97103ActiveMLS ID #192887574, Greg Messick, RealtyNET, LLC. RMLS (OR)
- $965,0003 bd3 ba2.9k sqft2499 Pine Ridge Dr, Gearhart, OR 97138ActiveMLS ID #722857317, James Campion, Windermere Realty Trust. RMLS (OR)
- $1,075,0003 bd3 ba2.1k sqft33032 Pacific Bellevue Ln, Warrenton, OR 97146ActiveMLS ID #547125141, Beverly Anderson, John L. Scott Market Center. RMLS (OR)
- $945,0003 bd3 ba2.2k sqft2889 Mill Pond Ln, Astoria, OR 97103ActiveMLS ID #374497049, Kathren Rusinovich, Windermere Community Realty. RMLS (OR)
- $799,0003 bd3 ba2.6k sqft89796 Sea Breeze Dr, Warrenton, OR 97146ActiveMLS ID #101589638, Caitlin Williams, eXp Realty LLC. RMLS (OR)
- $775,0005 bd2 ba3k sqft38230 Highway 30, Astoria, OR 97103ActiveMLS ID #176282210, Scott Crowe, Sierra Cascades Real Estate. RMLS (OR)
- $859,0004 bd3 ba2.6k sqft89120 Arrowhead Rd, Warrenton, OR 97146ActiveMLS ID #792620509, Cheryl Johnson, Realty One Group Prestige. RMLS (OR)
- $850,0003 bd3 ba2.9k sqft88769 Teal Rd, Gearhart, OR 97138ActiveMLS ID #243045618, Carla Martens-Sowins, Sowins Real Estate & Property Management, LLC. RMLS (OR)
- $654,5004 bd3 ba2.1k sqft36468 River Point Dr, Astoria, OR 97103ActiveMLS ID #199278102, Kathren Rusinovich, Windermere Community Realty. RMLS (OR)
- $1,065,0003 bd3 ba2.7k sqft88644 Highway 101, Seaside, OR 97138ActiveMLS ID #789273152, Patrick Krause, Soldera Properties, Inc. RMLS (OR)
- $929,0004 bd3 ba2.4k sqft90250 Hobie Rd, Warrenton, OR 97146ActiveMLS ID #486072403, Caily Plant, Totem Properties LLC. RMLS (OR)
- $625,0005 bd2 ba2.4k sqft35302 Lyngstad Heights Ln, Astoria, OR 97103ActiveMLS ID #570902949, Kathren Rusinovich, Windermere Community Realty. RMLS (OR)
- $699,0003 bd3 ba1.9k sqft230 Roundhouse Rd, Astoria, OR 97103ActiveMLS ID #336600856, Leigh Mortlock, eXp Realty LLC. RMLS (OR)
- $619,0003 bd2 ba1.8k sqft35593 Bella Ridge Loop, Astoria, OR 97103ActiveMLS ID #167641822, Caitlin Williams, eXp Realty LLC. RMLS (OR)
- $589,9003 bd2 ba1.8k sqft92503 Maki Rd, Astoria, OR 97103ActiveMLS ID #794781175, Bill Fornas, Pete Anderson Realty Inc. RMLS (OR)
