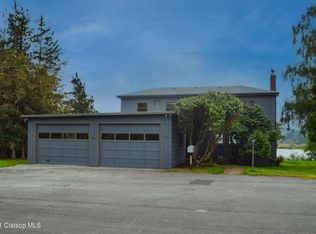
Waterfront! Water View! Welcome to this one-of-a-kind property offering the perfect blend of style, comfort, and spectacular surroundings. Set on over an acre, this 4-bedroom, 2-bath home features generous living spaces, meticulous care, and numerous upgrades. Get ready because this will knock your socks off - expansive river and territorial views, wildlife abound, and a tranquil riverfront setting! Historically, the home was Naval Officer Housing (very cool!) and that level of character, sound-build, and high life shines through the moment you walk in the door. You'll enjoy the spacious garage and abundant parking that provide plenty of room for vehicles, hobbies, storage, or recreational gear. With acreage, views, versatile living space, and convenient access to Astoria, this special property offers a magical opportunity to enjoy the North Coast lifestyle.
Active
Price cut: $40K (10/10)
$895,000
36305 Bartoldus Loop, Astoria, OR 97103
4beds
3,208sqft
Residential, Single Family Residence
Built in 1942
1.26 Acres Lot
$-- Zestimate®
$279/sqft
$-- HOA
What's special
Versatile living spaceGenerous living spacesWater viewAbundant parkingSpacious garageTranquil riverfront setting
- 51 days
- 755
- 41
Zillow last checked:
Listing updated:
Listed by:
Deb Stenvall 360-355-5175,
eXp Realty, LLC
Source: RMLS (OR),MLS#: 592895456
Facts & features
Interior
Bedrooms & bathrooms
- Bedrooms: 4
- Bathrooms: 2
- Full bathrooms: 2
- Main level bathrooms: 1
Rooms
- Room types: Laundry, Mud Room, Bedroom 4, Bedroom 2, Bedroom 3, Dining Room, Family Room, Kitchen, Living Room, Primary Bedroom
Primary bedroom
- Level: Upper
Bedroom 2
- Level: Upper
Bedroom 3
- Level: Upper
Bedroom 4
- Level: Main
Dining room
- Level: Main
Kitchen
- Level: Main
Living room
- Level: Main
Heating
- Forced Air
Cooling
- None
Appliances
- Included: Dishwasher, Free-Standing Range, Free-Standing Refrigerator, Plumbed For Ice Maker, Stainless Steel Appliance(s), Washer/Dryer, Electric Water Heater, ENERGY STAR Qualified Water Heater
- Laundry: Laundry Room
Features
- Granite, High Ceilings, High Speed Internet, Soaking Tub, Vaulted Ceiling(s)
- Flooring: Luxury Vinyl Plank, Vinyl, Wall to Wall Carpet, Wood
- Doors: Storm Door(s)
- Windows: Double Pane Windows, Vinyl Frames
- Basement: Full,Partially Finished
- Number of fireplaces: 1
- Fireplace features: Wood Burning
Interior area
- Total structure area: 3,208
- Total interior livable area: 3,208 sqft
Video & virtual tour
Property
Parking
- Total spaces: 2
- Parking features: Driveway, On Street, Garage Door Opener, Detached, Extra Deep Garage, Oversized
- Garage spaces: 2
- Has uncovered spaces: Yes
Accessibility
- Accessibility features: Garage On Main, Main Floor Bedroom Bath, Accessibility
Features
- Levels: Two
- Stories: 2
- Patio & porch: Deck
- Exterior features: Fire Pit, Garden, Raised Beds, Yard
- Has spa: Yes
- Spa features: Bath
- Has view: Yes
- View description: River, Territorial, Trees/Woods
- Has water view: Yes
- Water view: River
- Waterfront features: River Front
- Body of water: Youngs River
Lot
- Size: 1.26 Acres
- Features: Gentle Sloping, Private, Trees, Acres 1 to 3
Details
- Additional parcels included: 27504,27511
- Parcel number: 27512
- Zoning: RSA-SFR
Construction
Type & style
- Home type: SingleFamily
- Architectural style: Traditional
- Property subtype: Residential, Single Family Residence
Materials
- Cement Siding, Shingle Siding
- Foundation: Concrete Perimeter
- Roof: Composition
Condition
- Resale
- New construction: No
- Year built: 1942
Utilities & green energy
- Sewer: Standard Septic
- Water: Community, Public
- Utilities for property: Cable Connected
Community & HOA
Community
- Security: None, Security Lights, Sidewalk
HOA
- Has HOA: No
Location
- Region: Astoria
Financial & listing details
- Price per square foot: $279/sqft
- Tax assessed value: $686,360
- Annual tax amount: $4,298
- Date on market: 8/27/2026
- Listing terms: Cash,Conventional
- Road surface type: Paved
Estimated market value
Not available
Estimated sales range
Not available
Not available
Price history
| Date | Event | Price |
|---|---|---|
| 10/10/2026 | Price change | $895,000-4.3%$279/sqft |
Source: eXp Realty #26-785 Report a problem | ||
| 8/27/2026 | Listed for sale | $935,000+900%$291/sqft |
Source: CMLS #26-785 Report a problem | ||
| 6/27/2001 | Sold | $93,500$29/sqft |
Source: Agent Provided Report a problem | ||
Public tax history
| Year | Property taxes | Tax assessment |
|---|---|---|
| 2025 | $4,299 +2.7% | $310,186 +3% |
| 2024 | $4,185 +3.7% | $301,152 +3% |
| 2023 | $4,037 +2.8% | $292,381 +3% |
| 2022 | $3,926 +2.7% | $283,866 +3% |
| 2021 | $3,821 +2.9% | $275,599 +3% |
| 2020 | $3,714 | $267,573 +3% |
| 2019 | $3,714 +3.1% | $259,780 +3% |
| 2018 | $3,602 +11.2% | $252,214 +3% |
| 2017 | $3,239 +5.1% | $244,869 +3% |
| 2016 | $3,084 +5.4% | $237,738 +3% |
| 2015 | $2,927 +1.6% | $230,814 +3% |
| 2014 | $2,882 +1.3% | $224,092 +3% |
| 2013 | $2,844 | $217,566 +3% |
| 2012 | -- | $211,230 +3% |
| 2011 | -- | $205,078 +3% |
| 2010 | -- | $199,106 +3% |
| 2009 | -- | $193,308 +3% |
| 2008 | -- | $187,678 +3% |
| 2007 | -- | $182,212 +3% |
| 2006 | -- | $176,905 |
Find assessor info on the county website
Monthly payment
Est. payment
Payment breakdown
Explore the cost of this home by adjusting the details. Changes won't be saved.Climate risks
Neighborhood: River Point
Nearby schools
Schools provided by the listing agent
- Elementary: Astor,Lewis & Clark
- Middle: Astoria
- High: Astoria
Source: RMLS (OR). This data may not be complete. We recommend contacting the local school district to confirm school assignments for this home.
Similar homes
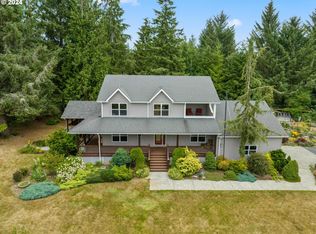
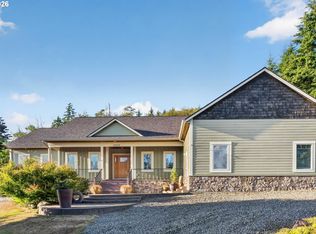
- $899,0003 bd3 ba2.6k sqft35517 Gustafson Ln, Astoria, OR 97103Active
 MLS ID #301000499, Paul Mitchell, Sowins Real Estate & Property Management, LLC. RMLS (OR)
 - $460,7004 bd3 ba3.3k sqft90757 Lazy Creek Rd, Astoria, OR 97103Active
 MLS ID #228506703, Meagan Lewis, Area Properties, Inc.. RMLS (OR)
 - $775,0005 bd2 ba3k sqft38230 Highway 30, Astoria, OR 97103Active
 MLS ID #176282210, Scott Crowe, Sierra Cascades Real Estate. RMLS (OR)
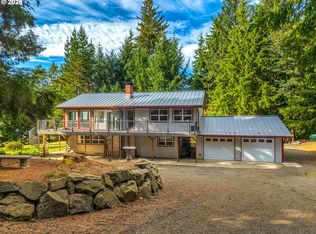
 - $785,0003 bd3 ba2.3k sqft35173 Willette Ln, Astoria, OR 97103Active
 MLS ID #533307723, Scott Crowe, Sierra Cascades Real Estate. RMLS (OR)
 - $715,0004 bd3 ba2.1k sqft35681 Bella Ridge Loop, Astoria, OR 97103ActiveMLS ID #654638065, Christy Coulombe, SALTAIRE Coastal Homes. RMLS (OR)
- $654,5004 bd3 ba2.1k sqft36468 River Point Dr, Astoria, OR 97103ActiveMLS ID #199278102, Kathren Rusinovich, Windermere Community Realty. RMLS (OR)
- $848,0003 bd3 ba2.2k sqft250 Round House Rd, Astoria, OR 97103ActiveMLS ID #114887888, Deb Stenvall, eXp Realty, LLC. RMLS (OR)
- $750,0003 bd2 ba2k sqft92389 Simonsen Rd, Astoria, OR 97103ActiveMLS ID #192887574, Greg Messick, RealtyNET, LLC. RMLS (OR)
- $625,0005 bd2 ba2.4k sqft35302 Lyngstad Heights Ln, Astoria, OR 97103ActiveMLS ID #570902949, Kathren Rusinovich, Windermere Community Realty. RMLS (OR)
- $595,0004 bd3 ba2.4k sqft93200 Evergreen Rd, Astoria, OR 97103ActiveMLS ID #481677704, Michael Davis, Premiere Property Group, LLC. RMLS (OR)
- $610,0004 bd3 ba2.5k sqft682 39th St, Astoria, OR 97103ActiveMLS ID #307244410, Yolanda Guzman, Realty of America, LLC. RMLS (OR)
- $995,0006 bd4 ba3.9k sqft1343 Jerome Ave, Astoria, OR 97103ActiveMLS ID #673364037, Sarah Jane Bardy, Sarah Jane Realty. RMLS (OR)
- $945,0003 bd3 ba2.2k sqft2889 Mill Pond Ln, Astoria, OR 97103ActiveMLS ID #374497049, Kathren Rusinovich, Windermere Community Realty. RMLS (OR)
- $945,0004 bd4 ba3.1k sqft702 SW Juniper Ave, Warrenton, OR 97146ActiveMLS ID #467016458, Trina Hoggard, Keller Williams Sunset Corridor. RMLS (OR)
- $589,9003 bd2 ba1.8k sqft92503 Maki Rd, Astoria, OR 97103ActiveMLS ID #794781175, Bill Fornas, Pete Anderson Realty Inc. RMLS (OR)
- $790,0004 bd2 ba2.1k sqft41976 Wickiup Terrace Ln, Astoria, OR 97103ActiveMLS ID #563187255, Ashley Flukinger, Premiere Property Group, LLC. RMLS (OR)
- $599,0003 bd2 ba2.2k sqft90137 Logan Rd, Astoria, OR 97103ActiveMLS ID #144601579, Bree Phillips, eXp Realty LLC. RMLS (OR)
- $859,0004 bd3 ba2.6k sqft89120 Arrowhead Rd, Warrenton, OR 97146ActiveMLS ID #792620509, Cheryl Johnson, Realty One Group Prestige. RMLS (OR)
- $595,0003 bd2 ba2.9k sqft997 16th St, Astoria, OR 97103ActiveMLS ID #164566835, Mark Popkin, Popkin Real Estate, LLC. RMLS (OR)
- $548,7894 bd2 ba1.7k sqft3760 Duane St, Astoria, OR 97103ActiveMLS ID #782419572, Gary Horton, RE/MAX Equity Group. RMLS (OR)
