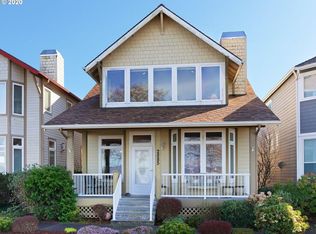
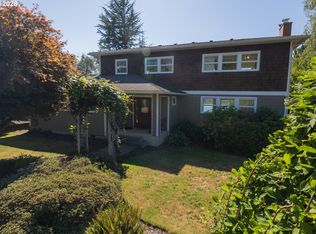
Set in the picturesque Mill Pond Village, 2889 Mill Pond Lane is a rare find combining a harmonious blend of comfort and sophistication, offering breathtaking views of the Columbia River and the famed Riverwalk. This exquisite residence boasts four spacious bedrooms and three luxurious bathrooms, thoughtfully designed to provide a warm and inviting atmosphere. The heart of the home is its stunning kitchen, featuring granite-tiled countertops that exude timeless elegance, perfectly complemented by stainless steel appliances. The kitchen seamlessly flows into the open-concept living and dining areas, creating an ideal space for both intimate gatherings and grand celebrations. The primary bedroom is a true sanctuary, complete with a gas stove and private deck that offers sweeping views of the Columbia River. Imagine waking up to the tranquil sight of the river’s gentle waves or enjoy a walk along the river waving at the charming trolley passing by
Active
Price cut: $30K (7/23)
$945,000
2889 Mill Pond Ln, Astoria, OR 97103
3beds
2,229sqft
Residential, Single Family Residence
Built in 2003
2,613 Square Feet Lot
$931,400 Zestimate®
$424/sqft
$33/mo HOA
What's special
Four spacious bedroomsStunning kitchenStainless steel appliancesGranite-tiled countertopsThree luxurious bathrooms
- 173 days
- 534
- 24
Zillow last checked:
Listing updated:
Listed by:
Kathren Rusinovich 503-338-2245,
Windermere Community Realty
Source: RMLS (OR),MLS#: 374497049
Facts & features
Interior
Bedrooms & bathrooms
- Bedrooms: 3
- Bathrooms: 3
- Full bathrooms: 3
- Main level bathrooms: 1
Rooms
- Room types: Office, Bedroom 2, Bedroom 3, Dining Room, Family Room, Kitchen, Living Room, Primary Bedroom
Primary bedroom
- Level: Upper
Bedroom 2
- Level: Upper
Bedroom 3
- Level: Upper
Dining room
- Level: Main
Kitchen
- Level: Main
Living room
- Level: Main
Office
- Level: Main
Heating
- Forced Air
Cooling
- None
Appliances
- Included: Dishwasher, Free-Standing Range, Free-Standing Refrigerator, Microwave, Gas Water Heater
- Laundry: Laundry Room
Features
- Granite, Tile
- Flooring: Wall to Wall Carpet
- Windows: Double Pane Windows, Vinyl Frames
- Basement: Crawl Space
- Number of fireplaces: 1
- Fireplace features: Gas
Interior area
- Total structure area: 2,229
- Total interior livable area: 2,229 sqft
Property
Parking
- Total spaces: 2
- Parking features: Parking Pad, Attached
- Attached garage spaces: 2
- Has uncovered spaces: Yes
Accessibility
- Accessibility features: Main Floor Bedroom Bath, Accessibility
Features
- Stories: 2
- Patio & porch: Deck, Porch
- Has view: Yes
- View description: River
- Has water view: Yes
- Water view: River
Lot
- Size: 2,613 Square Feet
- Features: Level, SqFt 0K to 2999
Details
- Parcel number: 52414
Construction
Type & style
- Home type: SingleFamily
- Architectural style: Custom Style
- Property subtype: Residential, Single Family Residence
Materials
- Cement Siding
- Foundation: Concrete Perimeter
- Roof: Composition
Condition
- Resale
- New construction: No
- Year built: 2003
Utilities & green energy
- Gas: Gas
- Sewer: Public Sewer
- Water: Public
- Utilities for property: DSL, Satellite Internet Service
Community & HOA
Community
- Security: Security System, Fire Sprinkler System
HOA
- Has HOA: Yes
- Amenities included: Commons
- HOA fee: $400 annually
Location
- Region: Astoria
Financial & listing details
- Price per square foot: $424/sqft
- Tax assessed value: $819,770
- Annual tax amount: $7,551
- Date on market: 4/27/2026
- Listing terms: Cash,Conventional,VA Loan
- Road surface type: Paved
Estimated market value
$931,400
$885,000 - $978,000
$3,207/mo
Price history
| Date | Event | Price |
|---|---|---|
| 8/20/2026 | Listed for sale | $945,000$424/sqft |
Source: CMLS #26-334 Report a problem | ||
| 8/13/2026 | Pending sale | $945,000$424/sqft |
Source: CMLS #26-334 Report a problem | ||
| 7/23/2026 | Price change | $945,000-3.1%$424/sqft |
Source:  RMLS (OR) #374497049 Report a problem RMLS (OR) #374497049 Report a problem | ||
| 4/28/2026 | Listed for sale | $975,000$437/sqft |
Source: RMLS (OR) #374497049 Report a problem | ||
| 8/26/2025 | Listing removed | $3,500$2/sqft |
Source: Zillow Rentals Report a problem | ||
| 7/10/2025 | Price change | $3,500-6.7%$2/sqft |
Source: Zillow Rentals Report a problem | ||
| 6/19/2025 | Price change | $3,750-5.1%$2/sqft |
Source: Zillow Rentals Report a problem | ||
| 6/5/2025 | Listed for rent | $3,950+58.3%$2/sqft |
Source: Zillow Rentals Report a problem | ||
| 6/4/2025 | Listing removed | $975,000$437/sqft |
Source: CMLS #25-72 Report a problem | ||
| 2/6/2025 | Listed for sale | $975,000+66.7%$437/sqft |
Source: CMLS #25-72 Report a problem | ||
| 2/27/2021 | Listing removed | -- |
Source: Owner Report a problem | ||
| 7/11/2020 | Listing removed | $2,495$1/sqft |
Source: Owner Report a problem | ||
| 7/9/2020 | Price change | $2,495+4.2%$1/sqft |
Source: Owner Report a problem | ||
| 7/1/2020 | Listed for rent | $2,395+6.4%$1/sqft |
Source: Owner Report a problem | ||
| 5/1/2018 | Listing removed | $2,250$1/sqft |
Source: Owner Report a problem | ||
| 3/9/2018 | Price change | $2,250+7.1%$1/sqft |
Source: Owner Report a problem | ||
| 2/13/2018 | Listed for rent | $2,100+5.3%$1/sqft |
Source: Owner Report a problem | ||
| 10/5/2013 | Listing removed | $1,995$1/sqft |
Source: Postlets Report a problem | ||
| 1/12/2011 | Listed for rent | $1,995$1/sqft |
Source: Postlets Report a problem | ||
| 10/3/2005 | Sold | $585,000$262/sqft |
Source: Public Record Report a problem | ||
Public tax history
| Year | Property taxes | Tax assessment |
|---|---|---|
| 2025 | $7,552 +2.8% | $378,193 +3% |
| 2024 | $7,348 +3.5% | $367,178 +3% |
| 2023 | $7,097 +5.8% | $356,484 +3% |
| 2022 | $6,706 +2.8% | $346,102 +3% |
| 2021 | $6,522 +2.9% | $336,023 +3% |
| 2020 | $6,337 | $326,237 +3% |
| 2019 | $6,337 +3.1% | $316,736 +3% |
| 2018 | $6,148 +8.7% | $307,512 +3% |
| 2017 | $5,655 +4.4% | $298,556 +3% |
| 2016 | $5,416 +4.6% | $289,861 +3% |
| 2015 | $5,176 +2% | $281,419 +3% |
| 2014 | $5,074 +1.8% | $273,224 +3% |
| 2013 | $4,983 | $265,267 +3% |
| 2012 | -- | $257,542 +3% |
| 2011 | -- | $250,042 +3% |
| 2010 | -- | $242,761 +3% |
| 2009 | -- | $235,692 +3% |
| 2008 | -- | $228,828 +3% |
| 2007 | -- | $222,164 +3% |
| 2006 | -- | $215,694 |
Find assessor info on the county website
Monthly payment
Est. payment
Payment breakdown
Explore the cost of this home by adjusting the details. Changes won't be saved.Climate risks
Neighborhood: 97103
Nearby schools
Schools provided by the listing agent
- Elementary: Astoria
- Middle: Astoria
- High: Astoria
Source: RMLS (OR). This data may not be complete. We recommend contacting the local school district to confirm school assignments for this home.

Similar homes
- $848,0003 bd3 ba2.2k sqft250 Round House Rd, Astoria, OR 97103Active
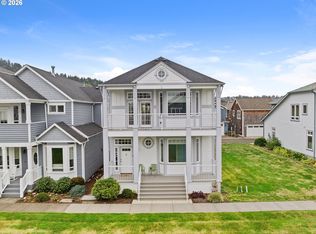
 MLS ID #114887888, Deb Stenvall, eXp Realty, LLC. RMLS (OR)
 - $699,0003 bd3 ba1.9k sqft230 Roundhouse Rd, Astoria, OR 97103Active
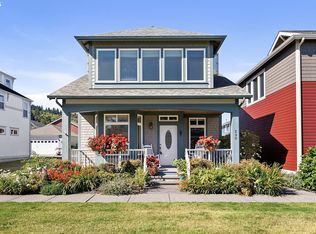 MLS ID #336600856, Leigh Mortlock, eXp Realty LLC. RMLS (OR)
 - $899,0003 bd3 ba2.6k sqft35517 Gustafson Ln, Astoria, OR 97103Active
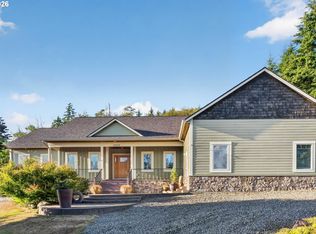 MLS ID #301000499, Paul Mitchell, Sowins Real Estate & Property Management, LLC. RMLS (OR)
 - $895,0004 bd2 ba3.2k sqft36305 Bartoldus Loop, Astoria, OR 97103Active
 MLS ID #592895456, Deb Stenvall, eXp Realty, LLC. RMLS (OR)
 - $489,0003 bd3 ba1.4k sqft4841 Cedar St, Astoria, OR 97103ActiveMLS ID #407920612, Reid Peterson, Keller Williams Sunset Corridor. RMLS (OR)
- $785,0003 bd3 ba2.3k sqft35173 Willette Ln, Astoria, OR 97103ActiveMLS ID #533307723, Scott Crowe, Sierra Cascades Real Estate. RMLS (OR)
- $654,5004 bd3 ba2.1k sqft36468 River Point Dr, Astoria, OR 97103ActiveMLS ID #199278102, Kathren Rusinovich, Windermere Community Realty. RMLS (OR)
- $750,0003 bd2 ba2k sqft92389 Simonsen Rd, Astoria, OR 97103ActiveMLS ID #192887574, Greg Messick, RealtyNET, LLC. RMLS (OR)
- $775,0005 bd2 ba3k sqft38230 Highway 30, Astoria, OR 97103ActiveMLS ID #176282210, Scott Crowe, Sierra Cascades Real Estate. RMLS (OR)
- $548,7894 bd2 ba1.7k sqft3760 Duane St, Astoria, OR 97103ActiveMLS ID #782419572, Gary Horton, RE/MAX Equity Group. RMLS (OR)
- $715,0004 bd3 ba2.1k sqft35681 Bella Ridge Loop, Astoria, OR 97103ActiveMLS ID #654638065, Christy Coulombe, SALTAIRE Coastal Homes. RMLS (OR)
- $610,0004 bd3 ba2.5k sqft682 39th St, Astoria, OR 97103ActiveMLS ID #307244410, Yolanda Guzman, Realty of America, LLC. RMLS (OR)
- $679,0003 bd3 ba1.9k sqft489 Hamburg Ave, Astoria, OR 97103ActiveMLS ID #518066457, Cheryl Johnson, Realty One Group Prestige. RMLS (OR)
- $945,0004 bd4 ba3.1k sqft702 SW Juniper Ave, Warrenton, OR 97146ActiveMLS ID #467016458, Trina Hoggard, Keller Williams Sunset Corridor. RMLS (OR)
- $575,0005 bd2 ba2.1k sqft4405 Commercial St, Astoria, OR 97103ActiveMLS ID #721488059, Pamela Ackley, Windermere Realty Trust. RMLS (OR)
- $625,0005 bd2 ba2.4k sqft35302 Lyngstad Heights Ln, Astoria, OR 97103ActiveMLS ID #570902949, Kathren Rusinovich, Windermere Community Realty. RMLS (OR)
- $595,0004 bd3 ba2.4k sqft93200 Evergreen Rd, Astoria, OR 97103ActiveMLS ID #481677704, Michael Davis, Premiere Property Group, LLC. RMLS (OR)
- $524,9003 bd2 ba1.3k sqft320 South St, Astoria, OR 97103ActiveMLS ID #435044789, Scott Crowe, Sierra Cascades Real Estate. RMLS (OR)
- $649,0004 bd3 ba2.2k sqft41476 Ziak Gnat Creek Ln, Astoria, OR 97103ActiveMLS ID #460227572, Michael Davis, Premiere Property Group, LLC. RMLS (OR)
- $589,9003 bd2 ba1.8k sqft92503 Maki Rd, Astoria, OR 97103ActiveMLS ID #794781175, Bill Fornas, Pete Anderson Realty Inc. RMLS (OR)
