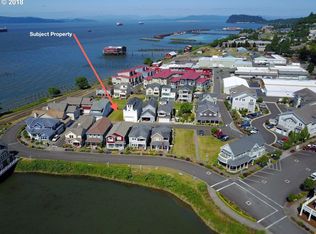
MAIN LEVEL LIVING, PLUS A PRIVATE ENTRY SUITE, AND A 4-CAR GARAGE IN ASTORIA! You can have it all in our much-desired Mill Pond neighborhood, where luxury meets the Columbia River. This custom-built home offers exceptional flexibility, featuring a private downstairs suite with its own entrance that is ideal for extended family, visiting guests, or potential income. Also, a rare find of the 4-car garage with abundant space for vehicles, recreational toys, a workshop, or creative studio, Enjoy living on one level with a bonus/flex/bedroom space in the "crow's nest." The main level features a primary ensuite, two office spaces, a custom kitchen, and views galore from the expansive windows, front porch, and deck off the living room. Winning details include interior transom windows, high ceilings, coved lighting, and EV-ready convenience. So many options in this thoughtfully designed home, that meets all your needs Let's make you the newest neighbor today!
Active
Price cut: $24K (11/8)
$824,000
250 Round House Rd, Astoria, OR 97103
3beds
2,236sqft
Residential, Single Family Residence
Built in 2016
2,178 Square Feet Lot
$-- Zestimate®
$369/sqft
$33/mo HOA
What's special
Two essential office spacesPrimary ensuite bedroomHigh ceilingsCustom kitchenInterior transom windowsCoved lightingFront porch
- 41 days
- 524
- 31
Zillow last checked:
Listing updated:
Listed by:
Deb Stenvall 360-355-5175,
eXp Realty, LLC
Source: RMLS (OR),MLS#: 114887888
Facts & features
Interior
Bedrooms & bathrooms
- Bedrooms: 3
- Bathrooms: 3
- Full bathrooms: 2
- Partial bathrooms: 1
- Main level bathrooms: 2
Rooms
- Room types: Office, Bedroom 2, Bedroom 3, Dining Room, Family Room, Kitchen, Living Room, Primary Bedroom
Primary bedroom
- Features: Ensuite
- Level: Main
Bedroom 2
- Features: Exterior Entry, Ensuite, Shower, Wallto Wall Carpet
- Level: Lower
Bedroom 3
- Features: Loft, Flex Room, Free Standing Refrigerator, Wet Bar
- Level: Upper
Dining room
- Level: Main
Family room
- Features: Free Standing Refrigerator, Sink, Wet Bar
- Level: Lower
Kitchen
- Level: Main
Living room
- Features: Balcony
- Level: Main
Office
- Level: Main
Heating
- Forced Air, Heat Pump
Cooling
- Heat Pump
Appliances
- Included: Built In Oven, Convection Oven, Cooktop, Dishwasher, Disposal, Free-Standing Refrigerator, Gas Appliances, Microwave, Plumbed For Ice Maker, Range Hood, Stainless Steel Appliance(s), Washer/Dryer, Tankless Water Heater
Features
- Floor 3rd, Dumbwaiter, Granite, High Ceilings, High Speed Internet, Sound System, Wainscoting, Shower, Loft, Wet Bar, Sink, Balcony, Kitchen Island, Tile
- Flooring: Tile, Wall to Wall Carpet
- Windows: Vinyl Frames
- Basement: Crawl Space
- Number of fireplaces: 1
- Fireplace features: Gas
Interior area
- Total structure area: 2,236
- Total interior livable area: 2,236 sqft
Video & virtual tour
Property
Parking
- Total spaces: 4
- Parking features: On Street, Garage Door Opener, Attached, Extra Deep Garage, Oversized
- Attached garage spaces: 4
- Has uncovered spaces: Yes
Accessibility
- Accessibility features: Accessible Entrance, Accessible Hallway, Caregiver Quarters, Garage On Main, Main Floor Bedroom Bath, Accessibility
Features
- Levels: Tri Level
- Stories: 3
- Patio & porch: Covered Deck, Covered Patio, Porch
- Exterior features: Exterior Entry, Balcony
- Has view: Yes
- View description: City, River
- Has water view: Yes
- Water view: River
Lot
- Size: 2,178 Square Feet
- Features: Level, SqFt 0K to 2999
Details
- Additional structures: SeparateLivingQuartersApartmentAuxLivingUnit
- Parcel number: 54412
- Zoning: AH-MP
Construction
Type & style
- Home type: SingleFamily
- Architectural style: Contemporary
- Property subtype: Residential, Single Family Residence
Materials
- Cement Siding
- Foundation: Concrete Perimeter
- Roof: Composition
Condition
- Resale
- New construction: No
- Year built: 2016
Utilities & green energy
- Sewer: Public Sewer
- Water: Public
- Utilities for property: Cable Connected
Community & HOA
Community
- Security: Fire Sprinkler System, Security Lights
HOA
- Has HOA: Yes
- Amenities included: Commons, Maintenance Grounds
- HOA fee: $400 annually
Location
- Region: Astoria
Financial & listing details
- Price per square foot: $369/sqft
- Tax assessed value: $825,564
- Annual tax amount: $7,835
- Date on market: 9/28/2026
- Listing terms: Cash,Conventional
- Road surface type: Paved
Estimated market value
Not available
Estimated sales range
Not available
Not available
Price history
| Date | Event | Price |
|---|---|---|
| 11/8/2026 | Price change | $824,000-2.8%$369/sqft |
Source: CMLS #26-880 Report a problem | ||
| 9/28/2026 | Listed for sale | $848,000+1515.2%$379/sqft |
Source: eXp Realty #26-880 Report a problem | ||
| 3/17/2014 | Sold | $52,500-24.9%$23/sqft |
Source: Public Record Report a problem | ||
| 8/30/2005 | Sold | $69,900$31/sqft |
Source: Public Record Report a problem | ||
Public tax history
| Year | Property taxes | Tax assessment |
|---|---|---|
| 2025 | $7,835 +2.8% | $392,378 +3% |
| 2024 | $7,624 +3.5% | $380,951 +3% |
| 2023 | $7,363 +5.8% | $369,856 +3% |
| 2022 | $6,958 +2.8% | $359,084 +3% |
| 2021 | $6,767 +2.9% | $348,626 +3% |
| 2020 | $6,575 | $338,473 +3% |
| 2019 | $6,575 +3.1% | $328,616 +3% |
| 2018 | $6,379 +8.7% | $319,045 +3% |
| 2017 | $5,867 +4.4% | $309,754 +840.4% |
| 2016 | $5,619 +855.1% | $32,940 +3% |
| 2015 | $588 +2% | $31,981 +3% |
| 2014 | $577 +1.8% | $31,050 +3% |
| 2013 | $566 | $30,146 +3% |
| 2012 | -- | $29,268 +3% |
| 2011 | -- | $28,416 +3% |
| 2010 | -- | $27,589 +3% |
| 2009 | -- | $26,786 +3% |
| 2008 | -- | $26,006 +3% |
| 2007 | -- | $25,249 +3% |
| 2006 | -- | $24,514 |
Find assessor info on the county website
Monthly payment
Est. payment
Payment breakdown
Explore the cost of this home by adjusting the details. Changes won't be saved.Climate risks
Neighborhood: 97103
Nearby schools
Schools provided by the listing agent
- Elementary: Astor,Lewis & Clark
- Middle: Astoria
- High: Astoria
Source: RMLS (OR). This data may not be complete. We recommend contacting the local school district to confirm school assignments for this home.


Similar homes
- $795,0003 bd3 ba2.2k sqft2889 Mill Pond Ln, Astoria, OR 97103Active
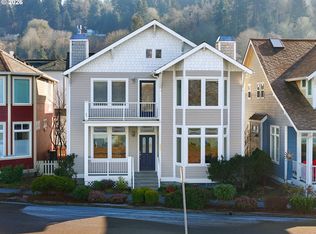
 MLS ID #374497049, Kathren Rusinovich, Windermere Community Realty. RMLS (OR)
- $699,0003 bd3 ba1.9k sqft230 Roundhouse Rd, Astoria, OR 97103Active
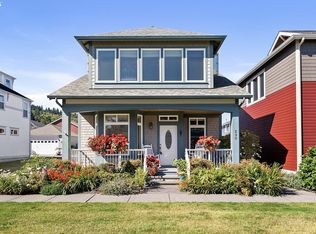 MLS ID #336600856, Leigh Mortlock, eXp Realty LLC. RMLS (OR)
- $879,0003 bd3 ba2.6k sqft35517 Gustafson Ln, Astoria, OR 97103Active
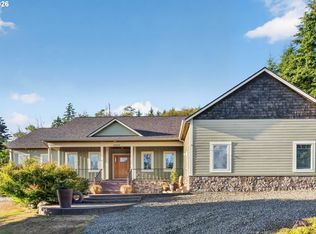 MLS ID #301000499, Paul Mitchell, Sowins Real Estate & Property Management, LLC. RMLS (OR)
- $750,0003 bd2 ba2k sqft92389 Simonsen Rd, Astoria, OR 97103Active
 MLS ID #192887574, Greg Messick, RealtyNET, LLC. RMLS (OR)
- $699,0004 bd3 ba2.1k sqft35681 Bella Ridge Loop, Astoria, OR 97103ActiveMLS ID #654638065, Christy Coulombe, SALTAIRE Coastal Homes. RMLS (OR)
- $785,0003 bd3 ba2.3k sqft35173 Willette Ln, Astoria, OR 97103ActiveMLS ID #533307723, Scott Crowe, Sierra Cascades Real Estate. RMLS (OR)
- $775,0005 bd2 ba3k sqft38230 Highway 30, Astoria, OR 97103ActiveMLS ID #176282210, Scott Crowe, Sierra Cascades Real Estate. RMLS (OR)
- $560,0004 bd3 ba2.5k sqft682 39th St, Astoria, OR 97103ActiveMLS ID #307244410, Yolanda Guzman, Realty of America, LLC. RMLS (OR)
- $619,0003 bd2 ba1.8k sqft35593 Bella Ridge Loop, Astoria, OR 97103ActiveMLS ID #167641822, Caitlin Williams, eXp Realty LLC. RMLS (OR)
- $595,0003 bd2 ba2.9k sqft997 16th St, Astoria, OR 97103ActiveMLS ID #164566835, Mark Popkin, Popkin Real Estate, LLC. RMLS (OR)
- $635,7504 bd3 ba2.1k sqft36468 River Point Dr, Astoria, OR 97103ActiveMLS ID #199278102, Kathren Rusinovich, Windermere Community Realty. RMLS (OR)
- $779,5003 bd3 ba2.2k sqft101 SW Juniper Ave, Warrenton, OR 97146ActiveMLS ID #333950504, Michael Davis, Premiere Property Group, LLC. RMLS (OR)
- $530,0003 bd2 ba1.4k sqft1580 8th St, Astoria, OR 97103ActiveMLS ID #341391422, Caitlin Williams, eXp Realty LLC. RMLS (OR)
- $599,0003 bd2 ba2.2k sqft90137 Logan Rd, Astoria, OR 97103ActiveMLS ID #144601579, Bree Phillips, eXp Realty LLC. RMLS (OR)
- $595,0003 bd2 ba1.5k sqft89534 Lewis And Clark Rd, Astoria, OR 97103ActiveMLS ID #586354270, Michael Davis, Premiere Property Group, LLC. RMLS (OR)
- $589,9003 bd2 ba1.8k sqft92503 Maki Rd, Astoria, OR 97103ActiveMLS ID #794781175, Bill Fornas, Pete Anderson Realty Inc. RMLS (OR)
- $600,0004 bd3 ba2.2k sqft41476 Ziak Gnat Creek Ln, Astoria, OR 97103ActiveMLS ID #460227572, Michael Davis, Premiere Property Group, LLC. RMLS (OR)
- $600,0003 bd3 ba1.8k sqft35539 Little Walluski Ln, Astoria, OR 97103ActiveMLS ID #114975482, Janet Weidman, Astoria Real Estate. RMLS (OR)
- $546,0003 bd2 ba2.2k sqft460 Alameda Ave, Astoria, OR 97103ActiveMLS ID #477356291, Abby Rusinovich, Coastal Living Real Estate. RMLS (OR)
- $790,0004 bd2 ba2.1k sqft41976 Wickiup Terrace Ln, Astoria, OR 97103ActiveMLS ID #563187255, Ashley Flukinger, Premiere Property Group, LLC. RMLS (OR)
